Welcome to this well‑maintained 4‑bedroom detached home in the very highly rated Voorhees Township School District. Located in a very desirable neighborhood, this home offers the perfect blend of comfort, convenience, and value — ideal for anyone looking for a move‑in‑ready property with room to personalize. Inside, you’ll find a bright and functional layout with generous living spaces. The location is exceptional: just minutes from Virtua Hospital, township schools, parks, and everyday shopping. You’ll love the easy access to Cherry Hill Mall, major highways, and a quick commute into Philadelphia for work, dining, and entertainment. This is a wonderful opportunity to own a spacious home in one of South Jersey’s most desirable communities yet tucked away in a peaceful residential setting.
Sold for $560,000
$560,000
61 Bradford Way, Voorhees, NJ 08043
4beds
2,996sqft
Single Family Residence
Built in 1975
0.31 Acres Lot
$564,400 Zestimate®
$187/sqft
$4,038 Estimated rent
Home value
$564,400
$480,000 - $660,000
$4,038/mo
Zestimate® history
Owner options
List your home for rent
$4,038/mo
Rent Zestimate®
Find your next renter with Zillow Rental Manager. Plus, with online applications, you can quickly screen prospective tenants – for free.
$4,038/mo
Rent Zestimate®
Refinance and save
$4,170/mo
Est. payment
Refinancing to a lower rate could help reduce your monthly payments and save thousands over the life of the loan.
$4,170/mo
Est. payment
Explore your selling options
Work with a Zillow partner agent
Leverage their expertise and Zillow's premium Showcase listings to get your home seen by more buyers.
Get startedList with your own agent
Get your home in front of millions of buyers by listing it on Zillow.
Learn how to do itSell it yourself
Take full control of how buyers see your home on Zillow by listing For Sale by Owner (FSBO).
List your homeWhat's special
Peaceful residential settingSpacious homeBright and functional layoutGenerous living spaces
Zillow last checked:
Listing updated:
Listed by:
homecoin.com Minerick 888-400-2513,
Homecoin.com
Bought with:
Margarita Korneyeva, 1973334
Keller Williams Realty - Moorestown
Source: Bright MLS,MLS#: NJCD2111548
Facts & features
Interior
Bedrooms & bathrooms
- Bedrooms: 4
- Bathrooms: 3
- Full bathrooms: 2
- 1/2 bathrooms: 1
- Main level bathrooms: 1
Rooms
- Room types: Dining Room, Sitting Room, Bedroom 2, Bedroom 3, Bedroom 4, Kitchen, Family Room, Bedroom 1, Bathroom 1, Bathroom 2
Bedroom 1
- Features: Walk-In Closet(s), Flooring - Laminated, Skylight(s), Window Treatments
- Level: Upper
Bedroom 2
- Features: Flooring - Laminated, Window Treatments
- Level: Upper
Bedroom 3
- Features: Flooring - Laminated, Window Treatments, Attic - Pull-Down Stairs, Attic - Access Panel
- Level: Upper
Bedroom 4
- Features: Flooring - Laminated
- Level: Upper
Bathroom 1
- Features: Bathroom - Tub Shower, Flooring - Tile/Brick
- Level: Upper
Bathroom 2
- Features: Flooring - Tile/Brick, Skylight(s)
- Level: Upper
Dining room
- Features: Flooring - Laminated
- Level: Main
Family room
- Features: Ceiling Fan(s), Fireplace - Wood Burning, Skylight(s), Wet Bar, Flooring - Carpet
- Level: Main
Kitchen
- Features: Fireplace - Electric, Countertop(s) - Solid Surface
- Level: Main
Sitting room
- Features: Flooring - Laminated, Window Treatments
- Level: Main
Heating
- Forced Air, Programmable Thermostat, Electric
Cooling
- Central Air, Multi Units, Zoned, Programmable Thermostat, Attic Fan, Ceiling Fan(s), Electric
Appliances
- Included: Dishwasher, Refrigerator, Microwave, Oven/Range - Electric, Dryer, Range Hood, Gas Water Heater, Water Heater
- Laundry: Main Level
Features
- Attic/House Fan, Floor Plan - Traditional, Kitchen Island, Bathroom - Stall Shower, Bar, Formal/Separate Dining Room, Family Room Off Kitchen, Ceiling Fan(s)
- Doors: Sliding Glass
- Windows: Skylight(s), Wood Frames, Double Pane Windows
- Basement: Sump Pump,Partial,Unfinished,Drainage System
- Number of fireplaces: 1
- Fireplace features: Brick, Wood Burning, Mantel(s)
Interior area
- Total structure area: 2,996
- Total interior livable area: 2,996 sqft
- Finished area above ground: 2,996
- Finished area below ground: 0
Property
Parking
- Total spaces: 2
- Parking features: Other, Concrete, Driveway, Garage
- Garage spaces: 2
- Has uncovered spaces: Yes
Accessibility
- Accessibility features: 2+ Access Exits
Features
- Levels: Two
- Stories: 2
- Patio & porch: Patio, Screened
- Exterior features: Rain Gutters, Barbecue, Stone Retaining Walls, Sidewalks
- Pool features: None
Lot
- Size: 0.31 Acres
Details
- Additional structures: Above Grade, Below Grade
- Parcel number: 3400230 1300022
- Zoning: 100A
- Special conditions: Standard
- Other equipment: None
Construction
Type & style
- Home type: SingleFamily
- Architectural style: Other
- Property subtype: Single Family Residence
Materials
- Other
- Foundation: Concrete Perimeter
Condition
- New construction: No
- Year built: 1975
Utilities & green energy
- Electric: 200+ Amp Service, Circuit Breakers, 220 Volts, 120/240V
- Sewer: No Septic System
- Water: Public
- Utilities for property: Natural Gas Available, Water Available, Electricity Available, Sewer Available
Green energy
- Energy efficient items: Fireplace/Wood Stove
Community & HOA
Community
- Subdivision: None Available
HOA
- Has HOA: No
Location
- Region: Voorhees
- Municipality: VOORHEES TWP
Financial & listing details
- Price per square foot: $187/sqft
- Tax assessed value: $552,400
- Annual tax amount: $14,218
- Date on market: 2/26/2026
- Listing agreement: Exclusive Agency
- Listing terms: Cash,Conventional,FHA,VA Loan
- Inclusions: Refrigerator, Washer, Dryer, Dishwasher, Microwave, Window Treatments, Light Fixtures, Garage Door Openers. Ceiling Fan, Mounted Shelving
- Exclusions: None
- Ownership: Fee Simple
- Road surface type: Black Top
Price history
| Date | Event | Price |
|---|---|---|
| 4/23/2026 | Sold | $560,000+0.2%$187/sqft |
Source:  Bright MLS #NJCD2111548 Report a problem Bright MLS #NJCD2111548 Report a problem | ||
| 3/11/2026 | Pending sale | $559,000$187/sqft |
Source: Bright MLS #NJCD2111548 Report a problem | ||
| 2/26/2026 | Listed for sale | $559,000+75.2%$187/sqft |
Source: Bright MLS #NJCD2111548 Report a problem | ||
| 5/14/2017 | Listing removed | $2,600$1/sqft |
Source: Garden State Properties Group #6901110 Report a problem | ||
| 5/8/2017 | Listing removed | $319,000$106/sqft |
Source: Garden State Properties Group-Medford #6911115 Report a problem | ||
| 4/28/2017 | Price change | $319,000-8.9%$106/sqft |
Source: Garden State Properties Group-Medford #6911115 Report a problem | ||
| 3/31/2017 | Listed for rent | $2,600$1/sqft |
Source: Garden State Properties Group-Medford #6901110 Report a problem | ||
| 2/16/2017 | Listing removed | $2,600$1/sqft |
Source: Garden State Properties Group-Medford #6901110 Report a problem | ||
| 2/14/2017 | Listed for rent | $2,600$1/sqft |
Source: Garden State Properties Group-Medford #6901110 Report a problem | ||
| 2/10/2017 | Price change | $350,000-2.8%$117/sqft |
Source: Garden State Properties Group-Medford #6911115 Report a problem | ||
| 1/12/2017 | Listed for sale | $360,000+9.1%$120/sqft |
Source: Garden State Properties Group-Medford #6911115 Report a problem | ||
| 8/6/2014 | Listing removed | $330,000$110/sqft |
Source: Pat McKenna Realtors #6352806 Report a problem | ||
| 7/15/2014 | Price change | $330,000-7%$110/sqft |
Source: Pat McKenna Realtors #6352806 Report a problem | ||
| 4/18/2014 | Price change | $355,000-5.3%$118/sqft |
Source: Pat McKenna Realtors #6352806 Report a problem | ||
| 3/18/2014 | Listed for sale | $375,000+14%$125/sqft |
Source: Pat McKenna Realtors #6352806 Report a problem | ||
| 9/17/2013 | Listing removed | $329,000$110/sqft |
Source: Owner Report a problem | ||
| 6/19/2013 | Listed for sale | $329,000-2.9%$110/sqft |
Source: Owner Report a problem | ||
| 5/17/2013 | Listing removed | $339,000$113/sqft |
Source: Owner Report a problem | ||
| 3/19/2013 | Price change | $339,000-3.1%$113/sqft |
Source: Owner Report a problem | ||
| 12/30/2012 | Listed for sale | $349,990-7.8%$117/sqft |
Source: Owner Report a problem | ||
| 10/17/2005 | Sold | $379,750+17.9%$127/sqft |
Source: Public Record Report a problem | ||
| 10/14/2003 | Sold | $322,000$107/sqft |
Source: Public Record Report a problem | ||
Public tax history
| Year | Property taxes | Tax assessment |
|---|---|---|
| 2025 | $14,219 +17.6% | $552,400 +96.5% |
| 2024 | $12,087 +1.8% | $281,100 |
| 2023 | $11,871 +2.1% | $281,100 |
| 2022 | $11,632 -3.1% | $281,100 -3.7% |
| 2021 | $11,999 +4.2% | $291,800 |
| 2020 | $11,514 +34.6% | $291,800 |
| 2019 | $8,555 | $291,800 |
| 2018 | $8,555 -24.2% | $291,800 |
| 2017 | $11,293 +3.3% | $291,800 |
| 2016 | $10,937 +8.7% | $291,800 |
| 2015 | $10,063 +3.3% | $291,800 +7.3% |
| 2014 | $9,745 -5.3% | $271,900 |
| 2013 | $10,292 +2% | $271,900 -23.6% |
| 2012 | $10,086 +4.2% | $356,000 |
| 2011 | $9,683 +4.5% | $356,000 |
| 2010 | $9,263 -2.7% | $356,000 -3.5% |
| 2009 | $9,523 | $369,100 |
| 2008 | -- | $369,100 |
| 2007 | -- | $369,100 |
| 2006 | -- | $369,100 +150.6% |
| 2005 | -- | $147,300 |
| 2003 | -- | $147,300 |
| 2002 | -- | $147,300 |
| 2001 | -- | $147,300 |
Find assessor info on the county website
Neighborhood: 08043
Nearby homes
- $608,100-- bd-- ba2.5k sqft63 Bradford Way, Voorhees, NJ 08043Off Market
- $639,8004 bd3 ba2.5k sqft59 Bradford Way, Voorhees, NJ 08043Off Market
- $595,3004 bd3 ba2.3k sqft65 Bradford Way, Voorhees, NJ 08043Off Market
- $599,9994 bd3 ba3.2k sqft60 Bradford Way, Voorhees, NJ 08043For Sale
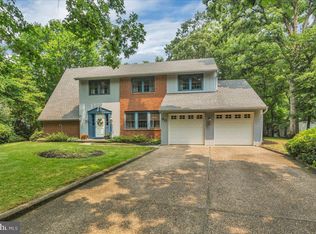
- $686,0004 bd3 ba2.6k sqft57 Bradford Way, Voorhees, NJ 08043Sold
- $620,0004 bd3 ba2.9k sqft69 Woodstone Dr, Voorhees, NJ 08043Sold
- $695,700-- bd-- ba2.9k sqft62 Bradford Way, Voorhees, NJ 08043Off Market
- $648,5004 bd2 ba2.9k sqft67 Woodstone Dr, Voorhees, NJ 08043Off Market
Nearby schools
GreatSchools rating
- 7/10Edward T. Hamilton Elementary SchoolGrades: K-5Distance: 0.8 mi
- 7/10Voorhees Middle SchoolGrades: 6-8Distance: 2 mi
- 7/10Eastern High SchoolGrades: 9-12Distance: 1.6 mi
Schools provided by the listing agent
- Elementary: Edward T Hamilton
- Middle: Voorhees M.s.
- High: Eastern H.s.
Source: Bright MLS. This data may not be complete. We recommend contacting the local school district to confirm school assignments for this home.
Get a cash offer in 3 minutes
Find out how much your home could sell for in as little as 3 minutes with a no-obligation cash offer.
Estimated market value
$564,400
Get a cash offer in 3 minutes
Find out how much your home could sell for in as little as 3 minutes with a no-obligation cash offer.
Estimated market value
$564,400
- New Jersey
- Camden County
- Voorhees Township
- 08043
- 61 Bradford Way
Nearby cities
Nearby neighborhoods
Nearby zip codes
Other Voorhees Township Topics
- Apartments for Rent in 08043
- Houses for Sale in 08043
- Houses for Rent in 08043
- 08043 Real Estate
- Voorhees Township Condos
- Houses for Sale in Voorhees Township
- Newest Listings in Voorhees Township
- Voorhees Township Home Values
- Voorhees Township Real Estate Agents
- Voorhees Township Refinance
- Voorhees Township Mortgage Rates
