Welcome to your dream home! This stunning 4-bedroom, 2.5 bath in desirable Alluvium neighborhood offers the perfect blend of comfort & style. With 2,652 sq ft of living space, this Spacious and Energy-Efficient home is sure to please and easy to fall in love with. Embrace sustainable living with solar panels that significantly reduce energy costs while benefiting the environment. The heart of this home boasts a beautifully updated kitchen featuring 42" white cabinetry, crown molding, sleek granite countertops, stainless steel appliances, stone backsplash and luxury plank flooring. Whether you're a culinary enthusiast or enjoy casual dining, this kitchen is sure to impress. The open concept floor plan creates a seamless flow between the family room, dining area and kitchen, perfect for hosting gatherings. The cozy family room features a gas fireplace with brick surround and sliding door access to your beautiful back yard complete with concrete and paver patios, landscape lighting and storage shed. This well-maintained yard offers plenty of space for outdoor activities, gardening, or simply unwinding in the fresh air. Back inside and rounding out the main level you will find a large formal living room, a dining room turned pub, a sunken rec room, laundry room with walk in pantry, an updated half bath and access to your 2-car garage! Upstairs you will find four generously-sized bedrooms, which offer plenty of room for rest and relaxation. The primary suite includes a newly updated en-suite bath, providing a private retreat. Need extra living space? The finished basement provides a versatile area perfect for a home theater, office, or playroom. It’s an ideal spot for entertaining guests or enjoying cozy family nights. Other updates include; a brand new heater (2025), sprinkler system, and newer AC (7/8 yrs). This spectacular home is close to schools, parks, shopping and dining. Don't miss the opportunity to make this exceptional property your forever home. Schedule a viewing today, you won’t want to miss it!
Sold for $686,000
$686,000
57 Bradford Way, Voorhees, NJ 08043
4beds
2,652sqft
Single Family Residence
Built in 1976
0.32 Acres Lot
$731,400 Zestimate®
$259/sqft
$3,926 Estimated rent
Home value
$731,400
$636,000 - $841,000
$3,926/mo
Zestimate® history
Owner options
List your home for rent
$3,926/mo
Rent Zestimate®
Find your next renter with Zillow Rental Manager. Plus, with online applications, you can quickly screen prospective tenants – for free.
$3,926/mo
Rent Zestimate®
Refinance and save
$5,081/mo
Est. payment
Refinancing to a lower rate could help reduce your monthly payments and save thousands over the life of the loan.
$5,081/mo
Est. payment
Explore your selling options
Work with a Zillow partner agent
Leverage their expertise and Zillow's premium Showcase listings to get your home seen by more buyers.
Get startedList with your own agent
Get your home in front of millions of buyers by listing it on Zillow.
Learn how to do itSell it yourself
Take full control of how buyers see your home on Zillow by listing For Sale by Owner (FSBO).
List your homeWhat's special
Updated kitchenCrown moldingLuxury plank flooringSleek granite countertopsStainless steel appliancesOpen concept floor planStone backsplash
Zillow last checked:
Listing updated:
Listed by:
Genevieve Haldeman 609-685-8423,
Keller Williams Realty - Medford
Bought with:
NON MEMBER, 0225194075
Non Subscribing Office
Source: Bright MLS,MLS#: NJCD2088598
Facts & features
Interior
Bedrooms & bathrooms
- Bedrooms: 4
- Bathrooms: 3
- Full bathrooms: 2
- 1/2 bathrooms: 1
- Main level bathrooms: 1
Basement
- Area: 0
Heating
- Forced Air, Natural Gas
Cooling
- Central Air, Electric
Appliances
- Included: Gas Water Heater
Features
- Flooring: Ceramic Tile, Carpet
- Basement: Finished
- Has fireplace: No
Interior area
- Total structure area: 2,652
- Total interior livable area: 2,652 sqft
- Finished area above ground: 2,652
- Finished area below ground: 0
Property
Parking
- Total spaces: 2
- Parking features: Garage Faces Front, Inside Entrance, Driveway, Attached
- Attached garage spaces: 2
- Has uncovered spaces: Yes
Accessibility
- Accessibility features: None
Features
- Levels: Two
- Stories: 2
- Pool features: None
Lot
- Size: 0.32 Acres
Details
- Additional structures: Above Grade, Below Grade
- Parcel number: 3400230 1300020
- Zoning: 100A
- Special conditions: Standard
Construction
Type & style
- Home type: SingleFamily
- Architectural style: Colonial
- Property subtype: Single Family Residence
Materials
- Frame
- Foundation: Block
Condition
- Excellent,Very Good,Good
- New construction: No
- Year built: 1976
Utilities & green energy
- Sewer: Public Sewer
- Water: Public
Community & HOA
Community
- Subdivision: Alluvium
HOA
- Has HOA: No
Location
- Region: Voorhees
- Municipality: VOORHEES TWP
Financial & listing details
- Price per square foot: $259/sqft
- Tax assessed value: $264,600
- Annual tax amount: $11,377
- Date on market: 4/22/2025
- Listing agreement: Exclusive Right To Sell
- Listing terms: Cash,Conventional,FHA,VA Loan
- Ownership: Fee Simple
Price history
| Date | Event | Price |
|---|---|---|
| 5/29/2025 | Sold | $686,000+5.5%$259/sqft |
Source:  Bright MLS #NJCD2088598 Report a problem Bright MLS #NJCD2088598 Report a problem | ||
| 5/14/2025 | Pending sale | $650,000$245/sqft |
Source: Bright MLS #NJCD2088598 Report a problem | ||
| 4/28/2025 | Contingent | $650,000$245/sqft |
Source: Bright MLS #NJCD2088598 Report a problem | ||
| 4/22/2025 | Listed for sale | $650,000+87.9%$245/sqft |
Source: Bright MLS #NJCD2088598 Report a problem | ||
| 7/15/2004 | Sold | $346,000+30.6%$130/sqft |
Source: Public Record Report a problem | ||
| 3/22/2004 | Sold | $265,000+17.8%$100/sqft |
Source: Public Record Report a problem | ||
| 11/30/2001 | Sold | $225,000$85/sqft |
Source: Public Record Report a problem | ||
Public tax history
| Year | Property taxes | Tax assessment |
|---|---|---|
| 2025 | $12,571 +10.5% | $488,400 +84.6% |
| 2024 | $11,378 +1.8% | $264,600 |
| 2023 | $11,174 +2.1% | $264,600 |
| 2022 | $10,949 +0.6% | $264,600 |
| 2021 | $10,880 +4.2% | $264,600 |
| 2020 | $10,441 +0.7% | $264,600 |
| 2019 | $10,370 | $264,600 |
| 2018 | $10,370 +1.3% | $264,600 |
| 2017 | $10,240 +3.3% | $264,600 |
| 2016 | $9,917 +1.3% | $264,600 |
| 2015 | $9,793 +3.3% | $264,600 |
| 2014 | $9,483 -9.6% | $264,600 |
| 2013 | $10,489 +2% | $264,600 -27.1% |
| 2012 | $10,278 +4.2% | $362,800 |
| 2011 | $9,868 +4.5% | $362,800 |
| 2010 | $9,440 +0.9% | $362,800 |
| 2009 | $9,360 | $362,800 |
| 2008 | -- | $362,800 |
| 2007 | -- | $362,800 |
| 2006 | -- | $362,800 +157.5% |
| 2005 | -- | $140,900 |
| 2004 | -- | $140,900 |
| 2003 | -- | $140,900 |
| 2002 | -- | $140,900 |
| 2001 | -- | $140,900 |
Find assessor info on the county website
Neighborhood: 08043
Nearby homes
- $602,000-- bd-- ba2.7k sqft55 Bradford Way, Voorhees, NJ 08043Off Market
- $634,4004 bd3 ba2.5k sqft59 Bradford Way, Voorhees, NJ 08043Off Market
- $668,5004 bd2 ba2.6k sqft65 Woodstone Dr, Voorhees, NJ 08043Off Market
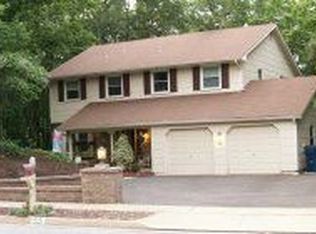
- $675,5004 bd4 ba2.3k sqft53 Bradford Way, Voorhees, NJ 08043Off Market
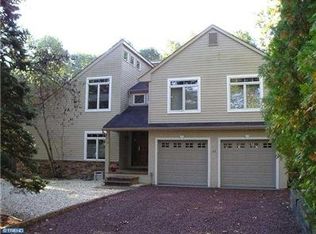
- $560,0004 bd3 ba2.9k sqft61 Bradford Way, Voorhees, NJ 08043Sold
- $587,200-- bd-- ba2.3k sqft56 Bradford Way, Voorhees, NJ 08043Off Market
- $575,300-- bd-- ba2.6k sqft63 Woodstone Dr, Voorhees, NJ 08043Off Market
- $641,1004 bd2 ba2.9k sqft67 Woodstone Dr, Voorhees, NJ 08043Off Market
Nearby schools
GreatSchools rating
- 7/10Edward T. Hamilton Elementary SchoolGrades: K-5Distance: 0.8 mi
- 7/10Voorhees Middle SchoolGrades: 6-8Distance: 2 mi
- 7/10Eastern High SchoolGrades: 9-12Distance: 1.5 mi
Schools provided by the listing agent
- Elementary: E.t. Hamilton School
- Middle: Voorhees M.s.
- High: Eastern H.s.
Source: Bright MLS. This data may not be complete. We recommend contacting the local school district to confirm school assignments for this home.
Get a cash offer in 3 minutes
Find out how much your home could sell for in as little as 3 minutes with a no-obligation cash offer.
Estimated market value
$731,400
Get a cash offer in 3 minutes
Find out how much your home could sell for in as little as 3 minutes with a no-obligation cash offer.
Estimated market value
$731,400
- New Jersey
- Camden County
- Voorhees Township
- 08043
- 57 Bradford Way
Nearby cities
Nearby neighborhoods
Nearby zip codes
Other Voorhees Township Topics
- Apartments for Rent in 08043
- Houses for Sale in 08043
- Houses for Rent in 08043
- 08043 Real Estate
- Voorhees Township Condos
- Houses for Sale in Voorhees Township
- Newest Listings in Voorhees Township
- Voorhees Township Home Values
- Voorhees Township Real Estate Agents
- Voorhees Township Refinance
- Voorhees Township Mortgage Rates
