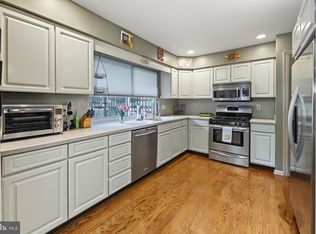
Tucked away in a private jug handle street shared by just 18 custom homes, 4 Stevens Drive is the kind of property that draws you in and makes you wonder how it stayed off your radar. At 2,222 square feet of single-story living, this custom ranch delivers the space, privacy, and convenience that buyers spend years searching for — all on one level, with no stairs in sight. Priced to reflect current condition — fully updated comparable homes in this location are selling between $550,000 and $600,000. This is an exceptional value opportunity with significant equity potential from day one. THE HOME: Step through the enclosed front patio and into a layout that just makes sense. The living room flows naturally into the dining room and an eat-in kitchen. The dedicated family room opens to a private rear deck through sliding glass doors — your retreat for morning coffee or weekend entertaining. A separate laundry room keeps daily life organized, and a storage shed out back handles the overflow. Three generous bedrooms, two full bathrooms, and extra-wide doorways and hallways throughout make this home as livable as it is versatile — originally designed to accommodate wheelchair access, the universal design features add ease and flexibility for any lifestyle. THE UPGRADES: The big-ticket items? Already handled. A lifetime warranty roof, updated HVAC system, replacement windows throughout, and newly insulated crawl space give buyers a solid, energy-efficient foundation from day one. A solar panel system further offsets electricity costs, and a 240V outlet in the garage is ready for electric vehicle owners. THE LOCATION: You're in Voorhees — one of South Jersey's most sought-after communities — but Stevens Drive has a character all its own. Country-quiet, yet minutes from everything: Voorhees Town Center, the PATCO Speedline to Philadelphia, NJ Transit to Atlantic City, Virtua Hospital, Rowan University in Stratford, and Routes 295 and 73. The award-winning Eastern Regional School District, consistently rated among the best in Camden County, serves the neighborhood. This is the one-floor home you've been waiting for. Don't wait too long.
Under contract
Price cut: $20.9K (8/10)
$479,000
4 Steven Dr, Voorhees, NJ 08043
3beds
2,222sqft
Single Family Residence
Built in 1979
0.33 Acres Lot
$467,200 Zestimate®
$216/sqft
$-- HOA
What's special
Replacement windows throughoutSolar panel systemPrivate rear deckEnclosed front patioThree generous bedroomsLifetime warranty roofStorage shed out back
- 93 days
- 410
- 30
Likely to sell faster than
Zillow last checked:
Listing updated:
Listed by:
Basel Ahmed 856-729-7812,
EXP Realty, LLC
Source: Bright MLS,MLS#: NJCD2122000
Facts & features
Interior
Bedrooms & bathrooms
- Bedrooms: 3
- Bathrooms: 2
- Full bathrooms: 2
- Main level bathrooms: 2
- Main level bedrooms: 3
Rooms
- Room types: Living Room, Dining Room, Primary Bedroom, Bedroom 2, Kitchen, Family Room, Bedroom 1, Other
Primary bedroom
- Level: Unspecified
Primary bedroom
- Level: Main
- Area: 216 Square Feet
- Dimensions: 12 X 18
Bedroom 1
- Level: Main
- Area: 210 Square Feet
- Dimensions: 14 X 15
Bedroom 2
- Level: Main
- Area: 132 Square Feet
- Dimensions: 11 X 12
Dining room
- Level: Main
- Area: 182 Square Feet
- Dimensions: 13 X 14
Family room
- Level: Main
- Area: 225 Square Feet
- Dimensions: 15 X 15
Kitchen
- Level: Main
- Area: 132 Square Feet
- Dimensions: 11 X 12
Living room
- Level: Main
- Area: 308 Square Feet
- Dimensions: 14 X 22
Other
- Description: DIN AREA
- Level: Main
- Area: 108 Square Feet
- Dimensions: 9 X 12
Other
- Description: LAUNDRY
- Level: Main
- Area: 72 Square Feet
- Dimensions: 8 X 9
Heating
- Forced Air, Natural Gas
Cooling
- Central Air, Electric
Appliances
- Included: Range Hood, Refrigerator, Dishwasher, Gas Water Heater
- Laundry: Main Level
Features
- Ceiling Fan(s)
- Flooring: Carpet, Vinyl
- Has basement: No
- Number of fireplaces: 1
Interior area
- Total structure area: 2,222
- Total interior livable area: 2,222 sqft
- Finished area above ground: 2,222
- Finished area below ground: 0
Property
Parking
- Parking features: Driveway
- Has uncovered spaces: Yes
Accessibility
- Accessibility features: Mobility Improvements
Features
- Levels: One
- Stories: 1
- Patio & porch: Deck, Patio
- Exterior features: Street Lights, Lighting
- Pool features: None
Lot
- Size: 0.33 Acres
- Features: Level
Details
- Additional structures: Above Grade, Below Grade
- Parcel number: 3400196 0200002
- Zoning: 100A
- Special conditions: Standard
Construction
Type & style
- Home type: SingleFamily
- Architectural style: Contemporary,Ranch/Rambler
- Property subtype: Single Family Residence
Materials
- Vinyl Siding, Brick
- Foundation: Crawl Space
Condition
- New construction: No
- Year built: 1979
Utilities & green energy
- Electric: 100 Amp Service
- Sewer: Private Sewer
- Water: Public
Community & HOA
Community
- Subdivision: None Available
HOA
- Has HOA: No
Location
- Region: Voorhees
- Municipality: VOORHEES TWP
Financial & listing details
- Price per square foot: $216/sqft
- Tax assessed value: $427,600
- Annual tax amount: $11,006
- Date on market: 7/15/2026
- Listing agreement: Exclusive Agency
- Exclusions: Personal Property
- Ownership: Fee Simple
Estimated market value
$467,200
$444,000 - $491,000
$3,394/mo
Price history
| Date | Event | Price |
|---|---|---|
| 9/23/2026 | Contingent | $479,000$216/sqft |
Source:  Bright MLS #NJCD2122000 Report a problem Bright MLS #NJCD2122000 Report a problem | ||
| 8/10/2026 | Price change | $479,000-4.2%$216/sqft |
Source: Bright MLS #NJCD2122000 Report a problem | ||
| 7/15/2026 | Listed for sale | $499,900$225/sqft |
Source: eXp Realty #NJCD2122000 Report a problem | ||
| 1/10/2014 | Listing removed | $2,000$1/sqft |
Source: Weichert Realtors Report a problem | ||
| 12/5/2013 | Price change | $2,000-9.1%$1/sqft |
Source: Weichert Realtors Report a problem | ||
| 9/11/2013 | Listed for rent | $2,200$1/sqft |
Source: Weichert Realtors Report a problem | ||
Public tax history
| Year | Property taxes | Tax assessment |
|---|---|---|
| 2026 | $11,006 | $427,600 |
| 2025 | $11,006 +10.7% | $427,600 +84.9% |
| 2024 | $9,942 +1.8% | $231,200 |
| 2023 | $9,764 +2.1% | $231,200 |
| 2022 | $9,567 +0.6% | $231,200 |
| 2021 | $9,507 +4.2% | $231,200 |
| 2020 | $9,123 +0.7% | $231,200 |
| 2019 | $9,063 | $231,200 |
| 2018 | $9,063 +1.3% | $231,200 |
| 2017 | $8,947 +3.3% | $231,200 |
| 2016 | $8,665 +1.3% | $231,200 |
| 2015 | $8,557 +3.3% | $231,200 |
| 2014 | $8,286 -7.9% | $231,200 |
| 2013 | $8,994 +2% | $231,200 -25.7% |
| 2012 | $8,813 +4.2% | $311,100 |
| 2011 | $8,462 +4.5% | $311,100 |
| 2010 | $8,095 +0.9% | $311,100 |
| 2009 | $8,026 | $311,100 |
| 2008 | -- | $311,100 |
| 2007 | -- | $311,100 |
| 2006 | -- | $311,100 +178.5% |
| 2005 | -- | $111,700 |
| 2004 | -- | $111,700 |
| 2003 | -- | $111,700 |
| 2002 | -- | $111,700 |
| 2001 | -- | $111,700 |
Find assessor info on the county website
Monthly payment
Est. payment
Payment breakdown
Explore the cost of this home by adjusting the details. Changes won't be saved.Climate risks
Neighborhood: Echelon
Similar homes
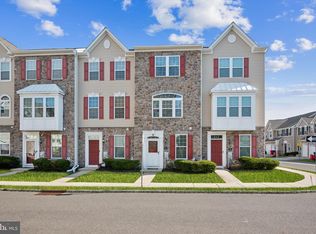
- $389,0003 bd3 ba1.7k sqft23 Goshawk Ct, Voorhees, NJ 08043For Sale
 MLS ID #NJCD2126322, Nancy Pearl, Compass New Jersey, LLC - Moorestown. Bright MLS
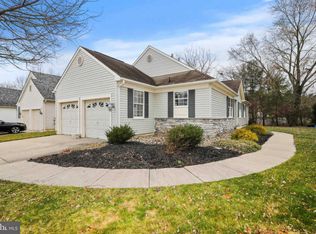
 - $485,0003 bd3 ba1.7k sqft314 Lake Shore Dr, Marlton, NJ 08053For Sale
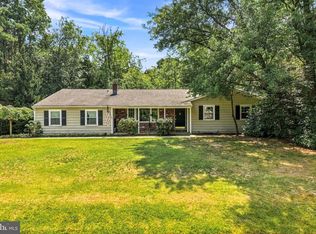 MLS ID #NJBL2118376, Sam Lepore, Keller Williams Realty - Moorestown. Bright MLS
 - $485,0004 bd3 ba2.2k sqft3 Dayton Ct, Sicklerville, NJ 08081For Sale
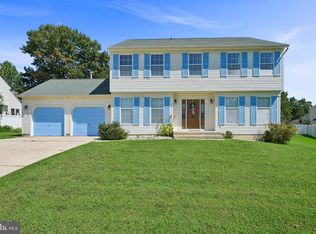 MLS ID #NJCD2124834, David Mahan, Weichert Realtors-Medford. Bright MLS
 - $495,0003 bd3 ba1.8k sqft4 Margy Ln, Marlton, NJ 08053For Sale
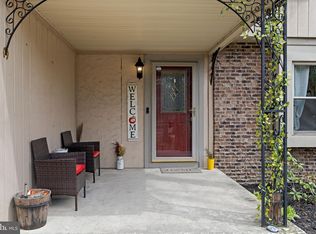 MLS ID #NJBL2104786, Josephine Rich, Weichert Realtors - Moorestown. Bright MLS
 - $535,0004 bd3 ba2.4k sqft2 Chelsea Ct, Marlton, NJ 08053For SaleMLS ID #NJBL2122034, Michelle Konefsky-Roberts, Keller Williams Realty - Cherry Hill. Bright MLS
- $429,9004 bd3 ba1.9k sqft10 Bull Run Rd, Laurel Springs, NJ 08021For SaleMLS ID #NJCD2124150, Frank Punzi, EXP Realty, LLC. Bright MLS
- $444,5003 bd3 ba2.1k sqft10 Orlando Dr, Sicklerville, NJ 08081For SaleMLS ID #NJCD2122584, homecoin.com Minerick, Homecoin.com. Bright MLS
- $475,0004 bd3 ba1.9k sqft15 Knollwood Dr, Cherry Hill, NJ 08002For SaleMLS ID #NJCD2125392, Melanie Weinberg, BHHS Fox & Roach-Marlton. Bright MLS
- $600,0003 bd3 ba2.2k sqft14 Country Walk, Cherry Hill, NJ 08003For SaleMLS ID #NJCD2127672, Louis Sassano, Keller Williams Realty - Moorestown. Bright MLS
- $589,9005 bd3 ba2.3k sqft557 Covered Bridge Rd, Cherry Hill, NJ 08034For SaleMLS ID #NJCD2127970, Michaela Hartery, Peze & Associates. Bright MLS
- $460,0004 bd4 ba2.3k sqft34 Saint Moritz Dr, Sicklerville, NJ 08081For SaleMLS ID #NJCD2126104, YANIRA HERNANDEZ, Real Broker, LLC. Bright MLS
- $529,9996 bd3 ba2.4k sqft1927 Chapel Ave W, Cherry Hill, NJ 08002For SaleMLS ID #NJCD2127856, Lina Siciliano, Real Broker, LLC. Bright MLS
- $519,9006 bd3 ba2.2k sqft317 Cambridge Rd, Cherry Hill, NJ 08034For SaleMLS ID #NJCD2123836, Juan Aguilar, HomeSmart First Advantage Realty. Bright MLS
- $439,9003 bd2 ba1.8k sqft120 Woodview Ln, Cinnaminson, NJ 08077For SaleMLS ID #NJBL2121916, Jason Gareau, Weichert Realtors-Medford. Bright MLS
- $459,0003 bd3 ba1.8k sqft608 Avenue D, Southampton, NJ 08088For SaleMLS ID #NJBL2116106, Abrianna Boston, Swink Realty. Bright MLS
- $450,0004 bd3 ba1.8k sqft26 Halo Ave, Sewell, NJ 08080For SaleMLS ID #NJGL2076850, Belinda Jackson, BHHS Fox & Roach-Medford. Bright MLS
- $595,0003 bd2 ba2.4k sqft1828 Kings Hwy, Haddon Heights, NJ 08035For SaleMLS ID #NJCD2125800, TammyLee Kennedy, KingsGate Realty LLC. Bright MLS
- $489,0004 bd3 ba1.7k sqft405 Narragansett Dr, Cherry Hill, NJ 08002For SaleMLS ID #NJCD2125472, Melanie Weinberg, BHHS Fox & Roach-Marlton. Bright MLS
- $425,0004 bd2 ba2.3k sqft60 Trestle Ave, Hammonton, NJ 08037For SaleMLS ID #NJCD2123824, Jennean Veale, BHHS Fox & Roach-Marlton. Bright MLS
- $419,9003 bd2 ba1.5k sqft15 Utica Rd, Marlton, NJ 08053For SaleMLS ID #NJBL2116826, Terri McKenna, EXP Realty, LLC. Bright MLS
