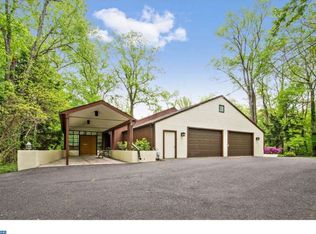
Introducing the stunning Muhammad Ali House, a luxurious property located in Cherry Hill. Once owned by the boxing legend himself, this Mediterranean ranch-style home is the epitome of elegance and sophistication. The property boasts an array of amenities fit for a champ, including an outdoor pool, hot tub, tennis court, and basketball court. Meticulously maintained by subsequent owners, this property has been tastefully renovated while still preserving the grandeur of the original home and paying homage to Ali's legacy. With large windows throughout, this home is bathed in natural light, creating a seamless connection with nature. The solarium, with walls and a ceiling of glass and a two-sided gas fireplace, is the perfect retreat for any day of the year. Entertain in style in the various living room areas, including one with a large stone fireplace, that surround an open-air multi-level deck with a hot tub. Or, relax in the beautifully landscaped yard featuring an inground pool, gazebo, tennis court, and basketball court - all surrounded by mature trees. The main level features 4 bedrooms and 3.5 bathrooms, including a primary bedroom with a coffered ceiling and sumptuous bathroom complete with a soaking tub and spacious shower with a waterfall showerhead. The bright and open kitchen, next to the glass atrium breakfast nook, is perfect for preparing gourmet meals. The lower level features a 12-foot long wet bar, a gym with a full bath, and an office, providing ample space for work or play. A private guest quarter with a separate entrance includes a kitchen, full bath, and laundry. This property also boasts ample parking, with a 3 car attached garage and a 2 car detached garage. All in all, this home is a wonderful place to call your forever home, allowing you to relax, socialize, work, play, and meditate on health, wealth, and happiness. Located just minutes from Rt. 295 and the turnpike to NY, and 20 minutes from center city Philadelphia, tourist attractions, and the stadiums in South Philly, this legendary home offers both luxury and convenience. Don't miss out on the opportunity to make this unique home your own. Schedule a private tour today! 2023-03-16
This property is off market, which means it's not currently listed for sale or rent on Zillow. This may be different from what's available on other websites or public sources.