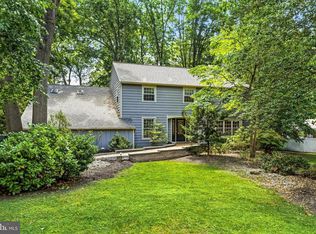
Every once in a while, a home comes along that feels less like a property and more like a private getaway — the kind of place you never need to vacation from. Tucked into the exclusive and coveted Voken Tract section of Cherry Hill, this custom-built contemporary offers a rare blend of character, privacy, and everyday retreat-like living. The experience begins before you even step inside. Stunning mature trees, soft solar lighting, and a mahogany porch create an immediate sense of welcome. Through the custom front door, a skylit foyer and sculptural brick-and-stone alcove set a striking first impression. From there, the home opens into one of its most memorable features: a dramatic, soaring-ceiling living room with jaw-dropping floor-to-ceiling windows and a gas fireplace — at once awe-inspiring and inviting. A stone wood-burning hearth anchors the dining room, while the showpiece kitchen features Poggenpohl cabinetry and high-end stainless steel appliances. An office beneath a beamed ceiling offers a peaceful place to work from home, and the family room, with its cozy brick fireplace, invites you to unwind. Out back, an entertainer's dream unfolds: blue-stone steps spill onto an aggregate patio where a built-in kitchen and bar set the stage for long summer evenings and unforgettable gatherings. Built-in benches framed by Brazilian walnut add warmth and character, creating a space designed for connection, beauty, and ease. This is where the dinners happen. The laughter. The slow mornings. The evenings that feel like a vacation, without ever needing to leave home. For those who love the outdoors, the property offers something truly special: a private, peaceful walking loop through the wooded surroundings — ideal for morning walks, quiet reflection, and fresh air in a tucked-away, serene setting. With 4-5 bedrooms, 4.5 baths, a spacious game room, a laundry room, and an attached two-car garage, this home was designed to support a full and beautiful life. Come see it. Some homes simply know how to make you stay. * Disclaimer: Photos are from a previous listing. Some images have been digitally enhanced/virtually staged.
For sale
Price cut: $50K (7/16)
$1,199,000
1127 Winding Dr, Cherry Hill, NJ 08003
4beds
3,395sqft
:
Get pre-qualified$8,577/mo
Single Family Residence
Built in 1958
1 Acres Lot
$1,169,300 Zestimate®
$353/sqft
$-- HOA
What's special
Custom-built contemporaryGas fireplaceShowpiece kitchenBuilt-in kitchen and barJaw-dropping floor-to-ceiling windowsMahogany porchLaundry room
- 33 days |
- 4,287 |
- 242 |
Likely to sell faster than
Zillow last checked:
Listing updated:
Listed by:
Keren Niv 215-669-5532,
Real Broker, LLC
Source: Bright MLS,MLS#: NJCD2120150
Facts & features
Interior
Bedrooms & bathrooms
- Bedrooms: 4
- Bathrooms: 5
- Full bathrooms: 4
- 1/2 bathrooms: 1
- Main level bathrooms: 5
- Main level bedrooms: 4
Basement
- Area: 0
Heating
- Central, Natural Gas
Cooling
- Central Air, Electric
Appliances
- Included: Cooktop, Built-In Range, Dishwasher, Disposal, Dryer, Exhaust Fan, Freezer, Six Burner Stove, Stainless Steel Appliance(s), Washer, Central Vacuum, Gas Water Heater
- Laundry: Hookup, Lower Level
Features
- Basement: Combination
- Number of fireplaces: 3
- Fireplace features: Wood Burning, Gas/Propane
Interior area
- Total structure area: 3,395
- Total interior livable area: 3,395 sqft
- Finished area above ground: 3,395
- Finished area below ground: 0
Video & virtual tour
Property
Parking
- Total spaces: 2
- Parking features: Garage Faces Side, Concrete, Attached
- Attached garage spaces: 2
- Has uncovered spaces: Yes
Accessibility
- Accessibility features: Accessible Doors
Features
- Levels: Two and One Half
- Stories: 2.5
- Pool features: None
Lot
- Size: 1 Acres
- Dimensions: 150.00 x 290.00
Details
- Additional structures: Above Grade, Below Grade
- Parcel number: 0900526 0300008
- Zoning: RES
- Special conditions: Standard
Construction
Type & style
- Home type: SingleFamily
- Architectural style: Contemporary
- Property subtype: Single Family Residence
Materials
- Frame
- Foundation: Concrete Perimeter
Condition
- New construction: No
- Year built: 1958
Utilities & green energy
- Sewer: Private Sewer
- Water: Public
Community & HOA
Community
- Subdivision: Voken Tract
HOA
- Has HOA: No
Location
- Region: Cherry Hill
- Municipality: CHERRY HILL TWP
Financial & listing details
- Price per square foot: $353/sqft
- Tax assessed value: $612,400
- Annual tax amount: $28,788
- Date on market: 6/25/2026
- Listing agreement: Exclusive Agency
- Ownership: Fee Simple
Estimated market value
$1,169,300
$1.11M - $1.23M
$7,223/mo
Price history
| Date | Event | Price |
|---|---|---|
| 7/16/2026 | Price change | $1,199,000-4%$353/sqft |
Source:  Bright MLS #NJCD2120150 Report a problem Bright MLS #NJCD2120150 Report a problem | ||
| 7/13/2026 | Listed for rent | $10,000$3/sqft |
Source: Zillow Rentals Report a problem | ||
| 6/25/2026 | Listed for sale | $1,249,000+46.9%$368/sqft |
Source: Bright MLS #NJCD2120150 Report a problem | ||
| 6/10/2026 | Listing removed | $10,000$3/sqft |
Source: Zillow Rentals Report a problem | ||
| 5/12/2026 | Listed for rent | $10,000+26.6%$3/sqft |
Source: Zillow Rentals Report a problem | ||
| 8/2/2025 | Listing removed | $7,900$2/sqft |
Source: Bright MLS #NJCD2096222 Report a problem | ||
| 7/31/2025 | Price change | $7,900+32.8%$2/sqft |
Source: Bright MLS #NJCD2096222 Report a problem | ||
| 6/24/2025 | Listed for rent | $5,950$2/sqft |
Source: Bright MLS #NJCD2096222 Report a problem | ||
| 6/5/2020 | Sold | $850,000-5%$250/sqft |
Source: Public Record Report a problem | ||
| 3/5/2020 | Price change | $895,000-5.8%$264/sqft |
Source: Lenny Vermaat & Leonard #NJCD348840 Report a problem | ||
| 9/30/2019 | Price change | $950,000-4.5%$280/sqft |
Source: Lenny Vermaat & Leonard #NJCD348840 Report a problem | ||
| 8/15/2019 | Listed for sale | $995,000$293/sqft |
Source: Lenny Vermaat & Leonard #NJCD348840 Report a problem | ||
| 7/1/2019 | Listing removed | $995,000$293/sqft |
Source: Lenny Vermaat & Leonard #NJCD348840 Report a problem | ||
| 3/15/2019 | Listed for sale | $995,000+13.7%$293/sqft |
Source: Lenny Vermaat & Leonard #NJCD348840 Report a problem | ||
| 10/20/2009 | Sold | $875,000-12.5%$258/sqft |
Source: Public Record Report a problem | ||
| 7/1/2009 | Price change | $999,999-16.7%$295/sqft |
Source: Cherry Hill East #5555907 Report a problem | ||
| 1/20/2009 | Price change | $1,199,900-7.7%$353/sqft |
Source: Prudential Real Estate #5470388 Report a problem | ||
| 5/29/2008 | Listed for sale | $1,300,000+356.1%$383/sqft |
Source: Prudential Real Estate #5470388 Report a problem | ||
| 9/7/2000 | Sold | $285,000$84/sqft |
Source: Public Record Report a problem | ||
Public tax history
| Year | Property taxes | Tax assessment |
|---|---|---|
| 2025 | $26,627 +5.2% | $612,400 |
| 2024 | $25,310 -1.6% | $612,400 |
| 2023 | $25,733 +2.8% | $612,400 |
| 2022 | $25,023 +9.6% | $612,400 |
| 2021 | $22,831 +0% | $612,400 +8.6% |
| 2020 | $22,819 +0.2% | $564,000 |
| 2019 | $22,763 +1.4% | $564,000 |
| 2018 | $22,453 +1.3% | $564,000 |
| 2017 | $22,154 +1.6% | $564,000 |
| 2016 | $21,804 +1.1% | $564,000 |
| 2015 | $21,562 +2.8% | $564,000 +0.7% |
| 2014 | $20,978 +23.2% | $560,300 |
| 2013 | $17,023 +2.3% | $560,300 +109.7% |
| 2012 | $16,639 | $267,200 |
Find assessor info on the county website
Monthly payment
Est. payment
Payment breakdown
Explore the cost of this home by adjusting the details. Changes won't be saved.Climate risks
Neighborhood: Springdale
Nearby schools
GreatSchools rating
- NABarclay Early Childhood CenterGrades: PK-KDistance: 1.2 mi
- 7/10Rosa International Middle SchoolGrades: 6-8Distance: 1.1 mi
- 8/10Cherry Hill High-East High SchoolGrades: 9-12Distance: 1.3 mi
Schools provided by the listing agent
- Elementary: James F. Cooper E.s.
- Middle: Rosa International
- High: East
- District: Cherry Hill Township Public Schools
Source: Bright MLS. This data may not be complete. We recommend contacting the local school district to confirm school assignments for this home.
- $957,3003 bd2 ba2.6k sqft1129 Winding Dr, Cherry Hill, NJ 08003Off Market

- $1,427,6007 bd5 ba6.1k sqft34 Imperial Dr, Cherry Hill, NJ 08003Off Market
- $628,8004 bd3 ba1.9k sqft1125 Winding Dr, Cherry Hill, NJ 08003Off Market
- $9,6000.77 Acres36 Imperial Dr, Cherry Hill, NJ 08003Off Market
- $676,900-- bd-- ba1.6k sqft1131 Winding Dr, Cherry Hill, NJ 08003Off Market
- $1,333,0005 bd5 ba4.9k sqft1122 Winding Dr, Cherry Hill, NJ 08003Off Market
- $1,125,0004 bd3 ba2.5k sqft32 Imperial Dr, Cherry Hill, NJ 08003Sold
- $763,5003 bd2 ba2.5k sqft1128 Winding Dr, Cherry Hill, NJ 08003Off Market
A local agent can set up tours, give advice and negotiate with sellers.
Similar homes
- $899,0003 bd3 ba3.8k sqft1112 Winding Dr, Cherry Hill, NJ 08003For Sale

 MLS ID #NJCD2115284, Bonnie Walter, Keller Williams Realty - Cherry Hill. Bright MLS
 - $1,100,0004 bd5 ba3.8k sqft7 Cameo Ct, Cherry Hill, NJ 08003For Sale
 MLS ID #NJCD2119190, Jamie Hartman, EXP Realty, LLC. Bright MLS
 - $1,150,0004 bd5 ba4.2k sqft401 Country Club Dr, Cherry Hill, NJ 08003For Sale
 MLS ID #NJCD2120470, Evangeline Gambardella, KW Empower. Bright MLS
 - $899,9005 bd5 ba4.7k sqft12 Hessian Way, Cherry Hill, NJ 08003For Sale
 MLS ID #NJCD2119314, Jim Falvey, Lisa Wolschina & Associates, Inc.. Bright MLS
 - $789,0004 bd4 ba3.4k sqft21 Teak Ct, Cherry Hill, NJ 08003For SaleMLS ID #NJCD2119914, Ian Rossman, BHHS Fox & Roach-Mt Laurel. Bright MLS
- $865,0004 bd3 ba3k sqft29 Fairhaven Dr, Cherry Hill, NJ 08003For SaleMLS ID #NJCD2116326, Eliza Babcock, Keller Williams Realty - Cherry Hill. Bright MLS
- $684,0004 bd3 ba2.1k sqft1021 Rymill Run, Cherry Hill, NJ 08003For SaleMLS ID #NJCD2118604, Paul Anderson, Century 21 Alliance-Medford. Bright MLS
- $625,0004 bd3 ba2k sqft334 Provincetown Rd, Cherry Hill, NJ 08034For SaleMLS ID #NJCD2122652, David Burris, Keller Williams Realty - Moorestown. Bright MLS
- $600,0004 bd3 ba2.7k sqft643 Highland Ave, Cherry Hill, NJ 08002For SaleMLS ID #NJCD2121902, Darlene Mayernik, Keller Williams Premier. Bright MLS
- $1,299,0004 bd4 ba3.7k sqft11 S Fork Landing Rd, Cinnaminson, NJ 08077For SaleMLS ID #NJBL2111998, Kathryn Supko, BHHS Fox & Roach-Moorestown. Bright MLS
- $1,100,0005 bd3 ba3.6k sqft120 Egret Rd, Marlton, NJ 08053For SaleMLS ID #NJBL2112222, Patricia Jones, Weichert Realtors-Medford. Bright MLS
- $950,0004 bd3 ba3.3k sqft113 John James Audubon Way, Marlton, NJ 08053For SaleMLS ID #NJBL2116926, Sam Lepore, Keller Williams Realty - Moorestown. Bright MLS
- $1,350,0004 bd3 ba3.4k sqft7 E Centennial Dr, Medford, NJ 08055For SaleMLS ID #NJBL2114440, Marianne Post, BHHS Fox & Roach-Medford. Bright MLS
- $969,9004 bd3 ba2.5k sqft376 Tavistock Dr, Medford, NJ 08055For SaleMLS ID #NJBL2115404, Patricia Gesswein, Houwzer LLC-Haddonfield. Bright MLS
- $1,300,0006 bd3 ba3.1k sqft351 Hidden River Rd, Narberth, PA 19072For SaleMLS ID #PAMC2188726, James Gorecki, Premium Realty Castor Inc. Bright MLS
- $725,0005 bd4 ba3k sqft10 E Red Oak Dr, Voorhees, NJ 08043For SaleMLS ID #NJCD2120748, John R. Wuertz, BHHS Fox & Roach - Robbinsville. Bright MLS
- $1,099,0004 bd5 ba4.3k sqft48 Sleepy Hollow Dr, Tabernacle, NJ 08088For SaleMLS ID #NJBL2115910, Lindsey Binks, Keller Williams Realty - Moorestown. Bright MLS
- $1,200,0005 bd5 ba4.3k sqft1952 Canterbury Rd, Abington, PA 19001For SaleMLS ID #PAMC2186660, Tim Owen, Compass RE. Bright MLS
- $1,200,0004 bd3 ba3.4k sqft7105 Riverview Ave, Bristol, PA 19007For SaleMLS ID #PABU2125750, John Rueter, Charles Rueter Inc. Bright MLS
- $1,100,0004 bd4 ba3.9k sqft1551 Washington Ln, Jenkintown, PA 19046For SaleMLS ID #PAMC2183418, Anna Skale, Keller Williams Main Line. Bright MLS
