$---- bd-- ba-- sqft7015 Riverview Ave, Bristol, PA 19007Off MarketSaveNo image available for this property
$--1 bd1 ba400 sqft7015 Riverview Ave APT 5, Bristol, PA 19007Off MarketSaveNo image available for this property
$380,900-- bd2 ba3k sqft7119 Riverview Ave, Bristol, PA 19007Off MarketSaveNo image available for this property
$---- bd-- ba-- sqft7119 Riverview Ave, Bristol, PA 19007Off MarketSaveNo image available for this property
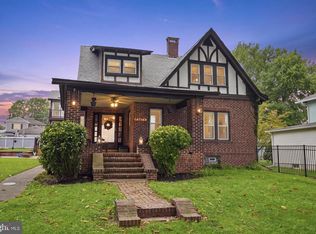
$1,100,0003 bd4 ba4.2k sqft7105 Riverview Ave, Bristol, PA 19007For SaleSaveMLS ID #PABU2129904, Carolyn Phillips, Keller Williams Real Estate-Langhorne. Bright MLS
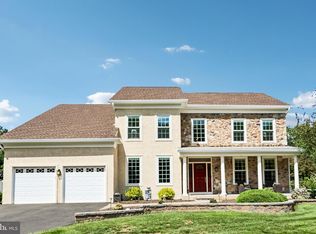
$1,098,0004 bd3 ba4.2k sqft1096 Lily Pond Ln, Yardley, PA 19067For SaleSaveMLS ID #PABU2129638, Nancy Goldberg, BHHS Fox & Roach -Yardley/Newtown. Bright MLS
$875,0005 bd4 ba3.3k sqft593 Kings Rd, Yardley, PA 19067For SaleSaveMLS ID #PABU2129632, Nancy Cassidy, Keller Williams Real Estate-Langhorne. Bright MLS
$1,055,0005 bd3 ba2.9k sqft2 Tanager Ln, Robbinsville, NJ 08691For SaleSaveMLS ID #NJME2082240, Jeanette Larkin, Keller Williams Premier. Bright MLS
$539,0004 bd3 ba2.3k sqft100 Coachman Dr, Bordentown, NJ 08505For SaleSaveNo image available for this propertyMLS ID #2703953R, GEE KAY CHEUNG. All Jersey MLS
$1,075,0004 bd4 ba3.7k sqft69 Burlington Path, Cream Ridge, NJ 08514For SaleSaveNo image available for this propertyMLS ID #NJMM2004686, Sabella Sparano, Curran Group Real Estate Services. Bright MLS
$939,9004 bd3 ba4.2k sqft35 Chase Rd, Lumberton, NJ 08048For SaleSaveNo image available for this propertyMLS ID #NJBL2119118, Stephen Calandrino, National Realty Old City LLC - NJ. Bright MLS
$819,9004 bd3 ba4.3k sqft51 Creekwood Dr, Bordentown, NJ 08505For SaleSaveNo image available for this propertyMLS ID #NJBL2115630, Anjani Kumar, ERA Central Realty Group - Bordentown. Bright MLS
$950,0004 bd3 ba4.1k sqft18 Shamrock Rd, Lumberton, NJ 08048For SaleSaveNo image available for this propertyMLS ID #NJBL2118694, Louis Sassano, Keller Williams Realty - Moorestown. Bright MLS
$750,0004 bd3 ba4k sqft4 Monarch Dr, Burlington, NJ 08016For SaleSaveNo image available for this propertyMLS ID #NJBL2118000, Morshad Hossain, Redfin. Bright MLS
$999,9004 bd3 ba3.5k sqft44 Walters Rd, Robbinsville, NJ 08691For SaleSaveNo image available for this propertyMLS ID #NJME2075432, Joan Martinez, Smires & Associates. Bright MLS
$890,0004 bd3 ba2.9k sqft451 Knollbrook Dr, Langhorne, PA 19047For SaleSaveNo image available for this propertyMLS ID #PABU2129044, Kathy Santy, Coldwell Banker Hearthside. Bright MLS
$969,9004 bd3 ba2.8k sqft1843 Beacon Hill Dr, Dresher, PA 19025For SaleSaveNo image available for this propertyMLS ID #PAMC2188752, Justin Heath, Real of Pennsylvania. Bright MLS
$985,0004 bd3 ba2.8k sqft313 Hale St, Pennington, NJ 08534For SaleSaveNo image available for this propertyMLS ID #NJME2078120, Michelle Needham, BHHS Fox & Roach - Princeton. Bright MLS
$899,0004 bd3 ba2.9k sqft285 Meadowbrook Rd, Robbinsville, NJ 08691For SaleSaveNo image available for this propertyMLS ID #NJME2082990, Jeanette Larkin, Keller Williams Premier. Bright MLS
$1,135,0004 bd3 ba2.5k sqft15 Arnold Ln, Robbinsville, NJ 08691For SaleSaveNo image available for this propertyMLS ID #NJME2077460, John Terebey, EXP Realty, LLC. Bright MLS
$879,0004 bd3 ba3.1k sqft2 Mark Cermele Ct, Lawrence Township, NJ 08648For SaleSaveNo image available for this propertyMLS ID #NJME2082618, Laura Sawicki, Coldwell Banker Residential Brokerage - Princeton. Bright MLS
$1,150,0005 bd4 ba2.9k sqft61 Cliffwood Dr, Allentown, NJ 08501For SaleSaveNo image available for this propertyMLS ID #NJMM2004654, Kathy Froelich, Redfin. Bright MLS
$969,9004 bd3 ba2.5k sqft376 Tavistock Dr, Medford, NJ 08055For SaleSaveNo image available for this propertyMLS ID #NJBL2115404, Patricia Gesswein, Houwzer LLC-Haddonfield. Bright MLS
$899,0005 bd5 ba4.1k sqft131 Fern Rd, Southampton, PA 18966For SaleSaveNo image available for this propertyMLS ID #PABU2122768, Sal Bua, Smires & Associates. Bright MLS