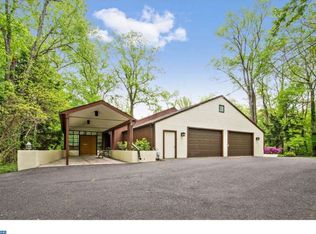
Set on nearly one and a half acres in the highly sought-after Voken Tract of Cherry Hill, this expansive one-level ranch offers a striking mid-century modern exterior aesthetic paired with exceptional indoor-outdoor living—and the exciting opportunity to bring your vision to life. From the moment you arrive, the almost 4,000 sq ft home’s clean lines and thoughtful layout create a sense of effortless sophistication. A welcoming foyer with marble flooring leads to a convenient coat room and powder room, setting the tone for the well-designed interior. The formal dining room flows seamlessly into the living room, where soaring cathedral ceilings and a wood-burning fireplace create a dramatic yet inviting space, perfect for both entertaining and everyday living. At the heart of the home, the oversized kitchen offers abundant space for gathering, featuring a large L-shaped peninsula with seating for up to eight and a dedicated dining area. Off the kitchen is an attached greenhouse, perfect for the avid gardener. Just beyond, the expansive family room is a true showstopper, boasting cathedral ceilings, a gas fireplace, and a wet bar, ideal for hosting guests or relaxing in style. Sliding glass doors open to an impressive patio and rear deck, seamlessly extending your living space outdoors and overlooking the in-ground pool and tranquil wooded setting. The bedroom wing includes two generously sized bedrooms that share a beautifully updated hall bathroom with marble tile and a tub/shower combination. The private primary suite is a retreat of its own, complete with sliders to a secluded side patio, an oversized cedar-lined walk-in closet, and an additional flex room—perfect for a home office, fitness space, or serene sitting room. The primary ensuite bath features a jetted soaking tub, walk-in shower, dual sink vanity, and a private water closet, creating a spa-like experience. The primary bathroom, walk-in closet and sitting room all have radiant heated floors - such a luxury! A three-car garage provides ample space for vehicles, along with additional room for storage—ideal for hobbyists, outdoor equipment, or seasonal items. This special property is awaiting your creative updates to transform it into a true show-stopping home, all while enjoying the space, privacy, and prestige that define the Voken Tract. Located close to award-winning schools, this location cannot be beat. True privacy, yet close to all that is important to everyday life. This gem of a home is not to be missed!
For sale
Price cut: $51K (7/18)
$899,000
1112 Winding Dr, Cherry Hill, NJ 08003
3beds
3,839sqft
:
Get pre-qualified$6,544/mo
Single Family Residence
Built in 1958
1.42 Acres Lot
$899,200 Zestimate®
$234/sqft
$-- HOA
What's special
Gas fireplaceWood-burning fireplaceClean linesSpa-like experienceExpansive one-level ranchOversized cedar-lined walk-in closetPrivate water closet
- 99 days |
- 1,439 |
- 78 |
Zillow last checked:
Listing updated:
Listed by:
Bonnie Walter 609-706-9750,
Keller Williams Realty - Cherry Hill
Source: Bright MLS,MLS#: NJCD2115284
Facts & features
Interior
Bedrooms & bathrooms
- Bedrooms: 3
- Bathrooms: 3
- Full bathrooms: 2
- 1/2 bathrooms: 1
- Main level bathrooms: 3
- Main level bedrooms: 3
Rooms
- Room types: Living Room, Dining Room, Primary Bedroom, Sitting Room, Bedroom 2, Bedroom 3, Kitchen, Family Room, Foyer, Office, Bathroom 2, Primary Bathroom, Half Bath
Primary bedroom
- Level: Main
Bedroom 2
- Level: Main
Bedroom 3
- Level: Main
Primary bathroom
- Level: Main
Bathroom 2
- Level: Main
Dining room
- Level: Main
Family room
- Level: Main
Foyer
- Level: Main
Half bath
- Level: Main
Kitchen
- Level: Main
Living room
- Level: Main
Mud room
- Level: Main
Office
- Level: Main
Sitting room
- Level: Main
Heating
- Baseboard, Natural Gas
Cooling
- Central Air, Electric
Appliances
- Included: Gas Water Heater
- Laundry: Main Level, Mud Room
Features
- Bathroom - Tub Shower, Bathroom - Walk-In Shower, Breakfast Area, Built-in Features, Cedar Closet(s), Combination Dining/Living, Combination Kitchen/Dining, Entry Level Bedroom, Family Room Off Kitchen, Open Floorplan, Eat-in Kitchen, Kitchen Island, Kitchen - Table Space, Primary Bath(s), Recessed Lighting, Walk-In Closet(s), Bar
- Flooring: Ceramic Tile, Hardwood, Marble, Wood
- Windows: Skylight(s)
- Has basement: No
- Number of fireplaces: 2
- Fireplace features: Gas/Propane, Wood Burning
Interior area
- Total structure area: 3,839
- Total interior livable area: 3,839 sqft
- Finished area above ground: 3,839
- Finished area below ground: 0
Property
Parking
- Total spaces: 8
- Parking features: Driveway, Off Street, Other
- Uncovered spaces: 6
Accessibility
- Accessibility features: Accessible Entrance
Features
- Levels: One
- Stories: 1
- Patio & porch: Deck, Patio
- Exterior features: Extensive Hardscape, Lighting
- Has private pool: Yes
- Pool features: In Ground, Private
- Has spa: Yes
- Spa features: Bath
- Fencing: Partial
Lot
- Size: 1.42 Acres
- Dimensions: 240.00 x 258.00
- Features: Backs to Trees, Front Yard, Irregular Lot, Wooded, Private, Rear Yard, Secluded
Details
- Additional structures: Above Grade, Below Grade
- Parcel number: 0900526 0200003
- Zoning: RES
- Special conditions: Standard
Construction
Type & style
- Home type: SingleFamily
- Architectural style: Ranch/Rambler
- Property subtype: Single Family Residence
Materials
- Wood Siding
- Foundation: Crawl Space
Condition
- Very Good
- New construction: No
- Year built: 1958
Utilities & green energy
- Sewer: Septic Exists
- Water: Public
Community & HOA
Community
- Subdivision: Voken Tract
HOA
- Has HOA: No
Location
- Region: Cherry Hill
- Municipality: CHERRY HILL TWP
Financial & listing details
- Price per square foot: $234/sqft
- Tax assessed value: $601,900
- Annual tax amount: $28,294
- Date on market: 5/1/2026
- Listing agreement: Exclusive Right To Sell
- Listing terms: Cash,Conventional
- Inclusions: All Existing Appliances In As-is Condition, Washer, Dryer, Light Fixtures, Window Treatments
- Exclusions: Mirror Over Living Room Fireplace, Safe In Bedroom Closet
- Ownership: Fee Simple
Estimated market value
$899,200
$854,000 - $944,000
$5,394/mo
Price history
| Date | Event | Price |
|---|---|---|
| 7/18/2026 | Price change | $899,000-5.4%$234/sqft |
Source:  Bright MLS #NJCD2115284 Report a problem Bright MLS #NJCD2115284 Report a problem | ||
| 6/11/2026 | Price change | $950,000-4.9%$247/sqft |
Source: Bright MLS #NJCD2115284 Report a problem | ||
| 5/13/2026 | Price change | $999,000-16.8%$260/sqft |
Source: Bright MLS #NJCD2115284 Report a problem | ||
| 5/1/2026 | Listed for sale | $1,200,000+122.2%$313/sqft |
Source: Bright MLS #NJCD2115284 Report a problem | ||
| 9/7/1995 | Sold | $540,000$141/sqft |
Source: Public Record Report a problem | ||
Public tax history
| Year | Property taxes | Tax assessment |
|---|---|---|
| 2025 | $26,171 +5.2% | $601,900 |
| 2024 | $24,877 -1.6% | $601,900 |
| 2023 | $25,292 +2.8% | $601,900 |
| 2022 | $24,594 +0.9% | $601,900 |
| 2021 | $24,365 +0% | $601,900 |
| 2020 | $24,353 +0.2% | $601,900 |
| 2019 | $24,293 +1.4% | $601,900 |
| 2018 | $23,962 +1.3% | $601,900 |
| 2017 | $23,643 +1.6% | $601,900 |
| 2016 | $23,269 +1.1% | $601,900 |
| 2015 | $23,011 +2.1% | $601,900 |
| 2014 | $22,535 +3.8% | $601,900 |
| 2013 | $21,719 +2.3% | $601,900 +76.6% |
| 2012 | $21,228 +5.6% | $340,900 |
| 2011 | $20,100 +2.3% | $340,900 |
| 2010 | $19,656 +2.1% | $340,900 |
| 2009 | $19,257 | $340,900 |
| 2008 | -- | $340,900 |
| 2007 | -- | $340,900 |
| 2006 | -- | $340,900 |
| 2005 | -- | $340,900 |
| 2004 | -- | $340,900 |
| 2003 | -- | $340,900 |
| 2002 | -- | $340,900 |
| 2001 | -- | $340,900 |
Find assessor info on the county website
Monthly payment
Est. payment
Payment breakdown
Explore the cost of this home by adjusting the details. Changes won't be saved.Climate risks
Neighborhood: Springdale
Nearby schools
GreatSchools rating
- NABarclay Early Childhood CenterGrades: PK-KDistance: 1.1 mi
- 7/10Rosa International Middle SchoolGrades: 6-8Distance: 1 mi
- 8/10Cherry Hill High-East High SchoolGrades: 9-12Distance: 1.3 mi
Schools provided by the listing agent
- High: Cherry Hill High - East
- District: Cherry Hill Township Public Schools
Source: Bright MLS. This data may not be complete. We recommend contacting the local school district to confirm school assignments for this home.
- $1,810,7005 bd7 ba7.2k sqft1106 Winding Dr, Cherry Hill, NJ 08003Off Market
- $763,5003 bd2 ba2.5k sqft1128 Winding Dr, Cherry Hill, NJ 08003Off Market
- $1,333,0005 bd5 ba4.9k sqft1122 Winding Dr, Cherry Hill, NJ 08003Off Market
- $2,227,8006 bd7 ba7.7k sqft1107 Winding Dr, Cherry Hill, NJ 08003Off Market

- $1,561,9005 bd4 ba4.3k sqft1132 Winding Dr, Cherry Hill, NJ 08003Off Market
- $790,2004 bd2 ba1.6k sqft1101 Winding Dr, Cherry Hill, NJ 08003Off Market
- $1,124,700-- bd-- ba4.9k sqft1115 Winding Dr, Cherry Hill, NJ 08003Off Market
- $2,634,3007 bd10 ba20k sqft1100 Winding Dr, Cherry Hill, NJ 08003Off Market
A local agent can set up tours, give advice and negotiate with sellers.
Similar homes
- $899,9005 bd5 ba4.7k sqft12 Hessian Way, Cherry Hill, NJ 08003For Sale

 MLS ID #NJCD2119314, Jim Falvey, Lisa Wolschina & Associates, Inc.. Bright MLS
 - $535,0003 bd3 ba1.9k sqft9 Forest Hill Dr, Cherry Hill, NJ 08003For Sale
 MLS ID #NJCD2123514, Colleen Michaelis, BHHS Fox & Roach-109 34th St Ocean City. Bright MLS
 - $1,295,0005 bd6 ba5.2k sqft14 E Riding Dr, Cherry Hill, NJ 08003For Sale
 MLS ID #NJCD2120446, Louise Carter, Coldwell Banker Realty. Bright MLS
 - $1,020,0005 bd4 ba3.2k sqft107 Renaissance Dr, Cherry Hill, NJ 08003For Sale
 MLS ID #NJCD2123724, Joey Fang, Canaan Realty Group. LLC. Bright MLS
 - $925,0003 bd3 ba1.9k sqft431 Gladstone Ave, Haddonfield, NJ 08033For SaleMLS ID #NJCD2124198, Joey Malcarney, Greenside Realty LLC. Bright MLS
- $1,050,0004 bd5 ba3.6k sqft1 Hidden Acres Dr, Voorhees, NJ 08043For SaleMLS ID #NJCD2123054, Edward J Smires, Smires & Associates. Bright MLS
- $669,0005 bd3 ba2.3k sqft557 Covered Brg, Cherry Hill, NJ 08034For SaleMLS ID #NJCD2123482, Teresa Hargrave, Real Broker, LLC. Bright MLS
- $739,0004 bd3 ba3.1k sqft10 Silver Hill Ln, Voorhees, NJ 08043For SaleMLS ID #NJCD2121102, Joe Yaniak, RE/MAX Of Cherry Hill. Bright MLS
- $790,0004 bd5 ba3.8k sqft505 W Crystal Lake Ave, Haddonfield, NJ 08033For SaleMLS ID #NJCD2123442, Marianne Post, BHHS Fox & Roach-Medford. Bright MLS
- $749,0004 bd3 ba3k sqft25 Periwinkle Dr, Mount Laurel, NJ 08054For SaleMLS ID #NJBL2117882, Megan Rickborn, Compass New Jersey, LLC - Moorestown. Bright MLS
- $750,0004 bd4 ba3k sqft5 Cedar Falls Dr, Medford, NJ 08055For SaleMLS ID #NJBL2117454, Adam J. Baldwin, Compass RE. Bright MLS
- $849,9006 bd4 ba4.3k sqft419 Virginia Ave, Collingswood, NJ 08107For SaleMLS ID #NJCD2116616, Kate Nicastro, Lisa Wolschina & Associates, Inc.. Bright MLS
- $779,0004 bd3 ba2.8k sqft78 Pequot Trl, Medford Lakes, NJ 08055For SaleMLS ID #NJBL2118222, Thomas Critchley, BHHS Fox & Roach-Margate. Bright MLS
- $900,0004 bd4 ba4k sqft5 Ridge Ct, Medford, NJ 08055For SaleMLS ID #NJBL2115952, Sam Lepore, Keller Williams Realty - Moorestown. Bright MLS
- $850,0003 bd3 ba1.9k sqft1512 Flat Rock Rd, Penn Valley, PA 19072For SaleMLS ID #PAMC2190250, Lauren Lipowicz, Compass RE. Bright MLS
- $859,0004 bd3 ba1.9k sqft720 Maple Ct, Moorestown, NJ 08057For SaleMLS ID #NJBL2110788, Catherine Williams, Weichert Realtors - Moorestown. Bright MLS
- $725,0005 bd3 ba4.1k sqft103 White Horse Pike, Haddon Heights, NJ 08035For SaleMLS ID #NJCD2122458, Mr. Daniel R White Jr., Daniel R. White Realtor, LLC. Bright MLS
- $950,0003 bd2 ba2.2k sqft6502 N Radcliffe St, Bristol, PA 19007For SaleMLS ID #PABU2128128, Rob Melling, Long & Foster Real Estate, Inc.. Bright MLS
- $550,0004 bd3 ba3k sqft3 Gately Ct, Cherry Hill, NJ 08002For SaleMLS ID #NJCD2123430, Andrea Previte, Weichert Realtors - Moorestown. Bright MLS
- $765,0004 bd3 ba3k sqft5 Glen Lake Dr, Medford, NJ 08055For SaleMLS ID #NJBL2117580, Valerie Bertsch, Compass New Jersey, LLC - Moorestown. Bright MLS
