Set just moments from Knights Park, this stately six-bedroom Colonial offers a rare opportunity to restore a truly special home to its former glory. Situated on a generous half-acre corner lot, the property boasts timeless curb appeal and the kind of classic architecture that’s increasingly hard to find. Inside, you’ll discover a traditional layout with expansive living spaces, featuring hardwood floors throughout. With six spacious bedrooms, four full baths, and two half baths, there is ample room to re-imagine the interior to suit modern living while preserving its historic charm. Arthur Watson world famous stone mason hand crafted the back patio piece by piece. This home is in need of renovation, making it an ideal project for buyers with vision—whether you’re looking to create your forever home or invest in a standout property in one of South Jersey’s most desirable communities. With its prime location, substantial lot, and solid bones, this is a rare chance to bring new life to a grand residence just steps from the beauty and recreation of Knights Park. Please call with any questions.
For sale
Price cut: $49.1K (6/3)
$849,900
419 Virginia Ave, Collingswood, NJ 08107
6beds
4,325sqft
:
Get pre-qualified$5,532/mo
Single Family Residence
Built in 1940
0.51 Acres Lot
$840,800 Zestimate®
$197/sqft
$-- HOA
What's special
Classic architectureTimeless curb appealHardwood floors throughoutTwo half bathsSix spacious bedroomsSubstantial lotGenerous half-acre corner lot
- 84 days |
- 1,149 |
- 45 |
Zillow last checked:
Listing updated:
Listed by:
Kate Nicastro 856-321-1212,
Lisa Wolschina & Associates, Inc.,
Co-Listing Agent: Jeanne "lisa" Wolschina 856-261-5202,
Lisa Wolschina & Associates, Inc.
Source: Bright MLS,MLS#: NJCD2116616
Facts & features
Interior
Bedrooms & bathrooms
- Bedrooms: 6
- Bathrooms: 4
- Full bathrooms: 4
Rooms
- Room types: Dining Room, Primary Bedroom, Bedroom 2, Bedroom 3, Bedroom 4, Kitchen, Family Room, Den, Breakfast Room, Bedroom 1, Bedroom 6, Bathroom 1, Bathroom 2, Bathroom 3, Primary Bathroom, Full Bath, Half Bath
Primary bedroom
- Level: Upper
- Area: 210 Square Feet
- Dimensions: 15 X 14
Bedroom 1
- Level: Upper
- Area: 182 Square Feet
- Dimensions: 14 X 13
Bedroom 2
- Level: Upper
- Area: 156 Square Feet
- Dimensions: 12 X 13
Bedroom 3
- Level: Upper
- Area: 210 Square Feet
- Dimensions: 14 X 15
Bedroom 4
- Level: Upper
- Area: 120 Square Feet
- Dimensions: 10 X 12
Bedroom 6
- Level: Upper
- Area: 110 Square Feet
- Dimensions: 10 X 11
Primary bathroom
- Level: Upper
- Area: 64 Square Feet
- Dimensions: 8 X 8
Bathroom 1
- Level: Upper
- Area: 63 Square Feet
- Dimensions: 7 X 9
Bathroom 2
- Level: Upper
- Area: 56 Square Feet
- Dimensions: 8 X 7
Bathroom 3
- Level: Upper
- Area: 56 Square Feet
- Dimensions: 7 X 8
Breakfast room
- Level: Main
- Area: 108 Square Feet
- Dimensions: 12 X 9
Den
- Level: Main
- Area: 120 Square Feet
- Dimensions: 10 X 12
Dining room
- Level: Main
- Area: 210 Square Feet
- Dimensions: 15 X 14
Family room
- Level: Main
- Area: 322 Square Feet
- Dimensions: 23 X 14
Other
- Level: Upper
- Area: 36 Square Feet
- Dimensions: 6 X 6
Half bath
- Level: Main
- Area: 42 Square Feet
- Dimensions: 7 X 6
Kitchen
- Level: Main
- Area: 117 Square Feet
- Dimensions: 9 X 13
Heating
- Forced Air, Natural Gas
Cooling
- Central Air, Natural Gas
Appliances
- Included: Gas Water Heater
- Laundry: Lower Level, In Basement
Features
- Additional Stairway, Breakfast Area, Built-in Features, Crown Molding, Curved Staircase, Dining Area, Double/Dual Staircase, Floor Plan - Traditional, Formal/Separate Dining Room, Kitchen - Galley, Primary Bath(s), Walk-In Closet(s), Plaster Walls
- Flooring: Hardwood, Carpet, Wood
- Basement: Full
- Number of fireplaces: 1
- Fireplace features: Wood Burning
Interior area
- Total structure area: 5,225
- Total interior livable area: 4,325 sqft
- Finished area above ground: 4,325
Property
Parking
- Total spaces: 5
- Parking features: Garage Faces Rear, Attached, Driveway
- Attached garage spaces: 2
- Uncovered spaces: 3
Accessibility
- Accessibility features: None
Features
- Levels: Three
- Stories: 3
- Patio & porch: Porch, Patio
- Pool features: None
Lot
- Size: 0.51 Acres
- Dimensions: 155.20 x 143
- Features: Corner Lot/Unit
Details
- Additional structures: Above Grade
- Parcel number: 120013600001
- Zoning: RESIDENTIAL
- Special conditions: Standard
Construction
Type & style
- Home type: SingleFamily
- Architectural style: Colonial,Traditional
- Property subtype: Single Family Residence
Materials
- Brick, Stone
- Foundation: Block
- Roof: Architectural Shingle
Condition
- Average
- New construction: No
- Year built: 1940
Utilities & green energy
- Sewer: Public Sewer
- Water: Public
- Utilities for property: Natural Gas Available
Community & HOA
Community
- Subdivision: Knights Park
HOA
- Has HOA: No
Location
- Region: Collingswood
- Municipality: COLLINGSWOOD BORO
Financial & listing details
- Price per square foot: $197/sqft
- Tax assessed value: $1,153,400
- Annual tax amount: $25,732
- Date on market: 5/4/2026
- Listing agreement: Exclusive Right To Sell
- Listing terms: Cash,Conventional
- Inclusions: Existing Items In The House. Fixtures And Window Treatments.
- Exclusions: None
- Ownership: Fee Simple
Estimated market value
$840,800
$799,000 - $883,000
$4,774/mo
Price history
| Date | Event | Price |
|---|---|---|
| 6/3/2026 | Price change | $849,900-5.5%$197/sqft |
Source:  Bright MLS #NJCD2116616 Report a problem Bright MLS #NJCD2116616 Report a problem | ||
| 5/5/2026 | Listed for sale | $899,000$208/sqft |
Source: Bright MLS #NJCD2116616 Report a problem | ||
Public tax history
| Year | Property taxes | Tax assessment |
|---|---|---|
| 2025 | $25,732 +12.4% | $1,153,400 +95.5% |
| 2024 | $22,886 +203.1% | $590,000 |
| 2023 | $7,550 +2.1% | $590,000 |
| 2022 | $7,393 -65.9% | $590,000 |
| 2021 | $21,659 +4.6% | $590,000 |
| 2020 | $20,697 +1% | $590,000 |
| 2019 | $20,488 | $590,000 |
| 2018 | $20,488 +4% | $590,000 |
| 2017 | $19,700 -6% | $590,000 |
| 2016 | $20,963 +2.9% | $590,000 -8.8% |
| 2015 | $20,381 +2% | $647,000 |
| 2014 | $19,986 +2.4% | $647,000 |
| 2013 | $19,514 +1.2% | $647,000 |
| 2012 | $19,274 +4.5% | $647,000 |
| 2011 | $18,452 +8.8% | $647,000 |
| 2010 | $16,958 +6.6% | $647,000 |
| 2009 | $15,910 | $647,000 |
| 2008 | -- | $647,000 +135.6% |
| 2007 | -- | $274,600 |
| 2006 | -- | $274,600 |
| 2005 | -- | $274,600 |
| 2004 | -- | $274,600 |
| 2003 | -- | $274,600 |
| 2002 | -- | $274,600 |
| 2001 | -- | $274,600 |
Find assessor info on the county website
Monthly payment
Est. payment
Payment breakdown
Explore the cost of this home by adjusting the details. Changes won't be saved.Climate risks
Neighborhood: 08107
Nearby schools
GreatSchools rating
- 8/10James A. Garfield Elementary SchoolGrades: K-5Distance: 0.4 mi
- 7/10Collingswood Middle SchoolGrades: 6-8Distance: 0.3 mi
- 3/10Collingswood Sr High SchoolGrades: 9-12Distance: 0.3 mi
Schools provided by the listing agent
- District: Collingswood Borough Public Schools
Source: Bright MLS. This data may not be complete. We recommend contacting the local school district to confirm school assignments for this home.
- $661,1003 bd2 ba2.4k sqft425 Virginia Ave, Collingswood, NJ 08107Off Market
- $432,700-- bd-- ba1.2k sqft521 Magill Ave, Collingswood, NJ 08107Off Market
- $908,2005 bd4 ba3k sqft400 W Browning Rd, Oaklyn, NJ 08107Off Market
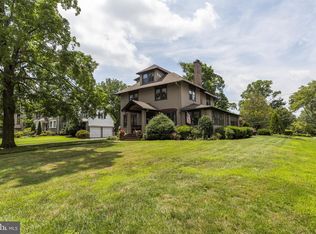
- $754,100-- bd-- ba3k sqft446 Magill Ave, Collingswood, NJ 08107Off Market
- $679,7004 bd3 ba2.5k sqft429 Virginia Ave, Collingswood, NJ 08107Off Market
- $897,200-- bd-- ba2.9k sqft406 W Browning Rd, Oaklyn, NJ 08107Off Market
- $414,000-- bd-- ba1.2k sqft519 Magill Ave, Collingswood, NJ 08107Off Market
- $439,8003 bd1 ba1.3k sqft517 Magill Ave, Collingswood, NJ 08107Off Market
A local agent can set up tours, give advice and negotiate with sellers.
Similar homes
- $749,9004 bd3 ba2.2k sqft208 W Browning Rd, Collingswood, NJ 08108For Sale

 MLS ID #NJCD2122742, Silvia Hatzell, Keller Williams - Main Street. Bright MLS
 - $800,0005 bd3 ba3.3k sqft730 Park Ave, Collingswood, NJ 08108For Sale
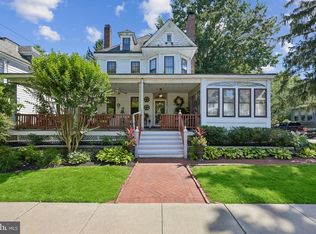 MLS ID #NJCD2120986, Karen Murray, Weichert Realtors - Moorestown. Bright MLS
 - $775,0005 bd3 ba4.1k sqft103 White Horse Pike, Haddon Heights, NJ 08035For Sale
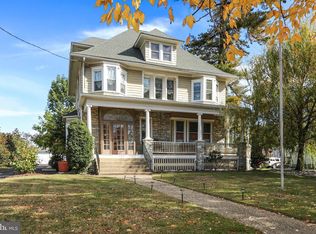 MLS ID #NJCD2122458, Mr. Daniel R White Jr., Daniel R. White Realtor, LLC. Bright MLS
 - $820,0005 bd4 ba3.6k sqft1132 Lindsay Ln, Jenkintown, PA 19046For Sale
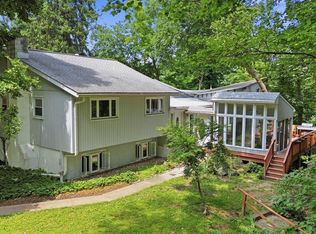 MLS ID #PAMC2187558, PAUL DICICCO, Roc Hous Real Estate LLC. Bright MLS
 - $899,9005 bd5 ba4.7k sqft12 Hessian Way, Cherry Hill, NJ 08003For SaleMLS ID #NJCD2119314, Jim Falvey, Lisa Wolschina & Associates, Inc.. Bright MLS
- $899,0003 bd3 ba3.8k sqft1112 Winding Dr, Cherry Hill, NJ 08003For SaleMLS ID #NJCD2115284, Bonnie Walter, Keller Williams Realty - Cherry Hill. Bright MLS
- $680,0006 bd4 ba4k sqft104 W Maple Ave, Merchantville, NJ 08109For SaleMLS ID #NJCD2112374, Mr. John Nyiszter, New and Modern Group, LLC. Bright MLS
- $849,9004 bd4 ba4.6k sqft1983 Melmar Rd, Huntingdon Valley, PA 19006For SaleMLS ID #PAMC2187242, Renee Meister, Quinn & Wilson, Inc.. Bright MLS
- $695,0005 bd4 ba2.5k sqft233 E Kings Hwy, Audubon, NJ 08106For SaleMLS ID #NJCD2097592, Tom Sadler, Ovation Realty LLC. Bright MLS
- $775,0004 bd3 ba2.3k sqft414 1st Ave, Haddon Heights, NJ 08035For SaleMLS ID #NJCD2120162, Jim Bertino, HomeSmart First Advantage Realty. Bright MLS
- $650,0004 bd3 ba4.1k sqft261 E Kings Hwy, Audubon, NJ 08106For SaleMLS ID #NJCD2121132, Gary R Vermaat, Prominent Properties Sotheby's International Realty. Bright MLS
- $789,9006 bd5 ba3.9k sqft100 S Princeton Ave, Wenonah, NJ 08090For SaleMLS ID #NJGL2075238, Mr. Mark Del Roccili, Coldwell Banker Realty. Bright MLS
- $829,9006 bd6 ba4.3k sqft1 Latham Park, Elkins Park, PA 19027For SaleMLS ID #PAMC2184708, Paige Cary, Coldwell Banker Realty. Bright MLS
- $839,0006 bd4 ba3.2k sqft212 S Chester Rd, Swarthmore, PA 19081For SaleMLS ID #PADE2113888, Jeanne Maillet, BHHS Fox & Roach-Media. Bright MLS
- $899,0005 bd5 ba4.1k sqft131 Fern Rd, Southampton, PA 18966For SaleMLS ID #PABU2122768, Sal Bua, Smires & Associates. Bright MLS
- $765,0003 bd2 ba2.3k sqft256 Rhoads Ave, Haddonfield, NJ 08033For SaleMLS ID #NJCD2121236, Jeanne Wolschina, Lisa Wolschina & Associates, Inc.. Bright MLS
- $875,0004 bd4 ba2.9k sqft20 Normandy Rd, Marlton, NJ 08053For SaleMLS ID #NJBL2115822, Robert Grace, EXP Realty, LLC. Bright MLS
- $879,9006 bd3 ba2.9k sqft605 8th St, Riverside, NJ 08075For SaleMLS ID #NJBL2113178, Murat Sengul, Twins Associates, LLC. Bright MLS
- $434,9007 bd4 ba2.4k sqft4164 Marlton Pike, Pennsauken, NJ 08109For SaleMLS ID #NJCD2120230, Kevin Nguyen, Kay and Jay Realty Inc. Bright MLS
- $859,9996 bd4 ba4k sqft1007 Fawn Dr, Southampton, PA 18966For SaleMLS ID #PABU2121466, Mikhail Levin, Dan Realty. Bright MLS
