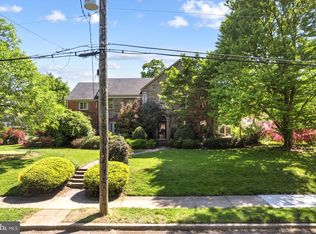
Welcome to this charming and spacious 3,300 square foot home offering 5 bedrooms and 3 full baths, beautifully situated on a rare double lot. A classic brick walkway leads to the wraparound porch. The living room features a cozy fireplace, crown molding and impressive 9 ft ceilings. The formal dining room is perfect for entertaining, while the bright sunroom/family room offers a abundance of natural light and a second woodburning fireplace. The kitchen provides ample workspace and storage along with a comfortable breakfast area for casual dining. The second floor features a spacious master suite with its own private bath, separate dressing/laundry area. Three additional bedrooms and a full bath comple this level. The third floor offers a 5th bedroom with a full bath providing space for guests or maybe a home office! Adding to the Victorian character two of the baths have clawfoot tubs. There is also crown molding throughout and hardwood flooring. The mudroom is off of the breakfast area and leads to a deck. The driveway is large enough to park 3 cars and there is a detached garage. Ideally located close to the town center, you will have easy access to the farmers market, restaurants, shope and the Patco speedline. Experience a vibrant community with year round events, including fairs, parades and seasonal celebrations, all while enjoying the convenient access to Philadelphia.
Pending
Price cut: $50K (7/7)
$800,000
730 Park Ave, Collingswood, NJ 08108
5beds
3,300sqft
:
Get pre-qualified$5,149/mo
Single Family Residence
Built in 1900
0.4 Acres Lot
$788,100 Zestimate®
$242/sqft
$-- HOA
What's special
Cozy fireplaceSecond woodburning fireplaceDetached garageCrown moldingWraparound porchClassic brick walkwayRare double lot
- 44 days |
- 2,646 |
- 130 |
Likely to sell faster than
Zillow last checked:
Listing updated:
Listed by:
Karen Murray 856-979-3342,
Weichert Realtors - Moorestown
Source: Bright MLS,MLS#: NJCD2120986
Facts & features
Interior
Bedrooms & bathrooms
- Bedrooms: 5
- Bathrooms: 3
- Full bathrooms: 3
Rooms
- Room types: Living Room, Dining Room, Bedroom 2, Bedroom 4, Bedroom 5, Kitchen, Family Room, Foyer, Breakfast Room, Bedroom 1, Bathroom 3
Bedroom 1
- Features: Attached Bathroom, Primary Bedroom - Dressing Area
- Level: Upper
- Area: 272 Square Feet
- Dimensions: 16 X 17
Bedroom 2
- Level: Upper
- Area: 182 Square Feet
- Dimensions: 13 X 14
Bedroom 4
- Level: Upper
- Area: 90 Square Feet
- Dimensions: 9 X 10
Bedroom 5
- Features: Attached Bathroom
- Level: Upper
Bathroom 3
- Level: Upper
- Area: 132 Square Feet
- Dimensions: 11 X 12
Breakfast room
- Level: Main
- Area: 70 Square Feet
- Dimensions: 7 X 10
Dining room
- Level: Main
- Area: 208 Square Feet
- Dimensions: 13 X 16
Family room
- Features: Fireplace - Wood Burning
- Level: Main
- Area: 324 Square Feet
- Dimensions: 12 X 27
Foyer
- Level: Main
- Area: 91 Square Feet
- Dimensions: 7 X 13
Kitchen
- Features: Kitchen - Gas Cooking, Pantry
- Level: Main
- Area: 187 Square Feet
- Dimensions: 11 X 17
Living room
- Features: Crown Molding, Fireplace - Wood Burning, Flooring - HardWood
- Level: Main
- Area: 468 Square Feet
- Dimensions: 18 X 26
Mud room
- Level: Main
- Area: 42 Square Feet
- Dimensions: 6 X 7
Heating
- Baseboard, Radiator, Natural Gas
Cooling
- Ceiling Fan(s), Ductless, Window Unit(s), Other
Appliances
- Included: Gas Water Heater
- Laundry: Upper Level, Mud Room
Features
- Basement: Full
- Number of fireplaces: 2
Interior area
- Total structure area: 3,300
- Total interior livable area: 3,300 sqft
- Finished area above ground: 3,300
Property
Parking
- Total spaces: 1
- Parking features: Storage, Driveway, Off Street, Detached
- Garage spaces: 1
- Has uncovered spaces: Yes
Accessibility
- Accessibility features: None
Features
- Levels: Three
- Stories: 3
- Patio & porch: Porch, Wrap Around
- Exterior features: Lawn Sprinkler
- Pool features: None
Lot
- Size: 0.4 Acres
- Dimensions: 100 x 175
Details
- Additional structures: Above Grade, Outbuilding
- Parcel number: 120008800008
- Zoning: RESIDENTIAL
- Special conditions: Standard
Construction
Type & style
- Home type: SingleFamily
- Architectural style: Victorian
- Property subtype: Single Family Residence
Materials
- Aluminum Siding, Wood Siding
- Foundation: Brick/Mortar
Condition
- New construction: No
- Year built: 1900
Utilities & green energy
- Sewer: Public Sewer
- Water: Public
Community & HOA
Community
- Subdivision: Downtown
HOA
- Has HOA: No
Location
- Region: Collingswood
- Municipality: COLLINGSWOOD BORO
Financial & listing details
- Price per square foot: $242/sqft
- Tax assessed value: $778,300
- Annual tax amount: $17,363
- Date on market: 6/25/2026
- Listing agreement: Exclusive Right To Sell
- Inclusions: Washer, Dryer, Refrigerator, Window Air Conditioners, ceiling Fans, Tv On Wall In Family Room.all In As Is Condition
- Ownership: Fee Simple
Estimated market value
$788,100
$749,000 - $828,000
$4,547/mo
Price history
| Date | Event | Price |
|---|---|---|
| 8/4/2026 | Pending sale | $800,000$242/sqft |
Source:  Bright MLS #NJCD2120986 Report a problem Bright MLS #NJCD2120986 Report a problem | ||
| 7/7/2026 | Price change | $800,000-5.9%$242/sqft |
Source: Bright MLS #NJCD2120986 Report a problem | ||
| 6/25/2026 | Listed for sale | $850,000+67.7%$258/sqft |
Source: Bright MLS #NJCD2120986 Report a problem | ||
| 12/24/2007 | Sold | $507,000+207.3%$154/sqft |
Source: Public Record Report a problem | ||
| 7/12/1999 | Sold | $165,000$50/sqft |
Source: Public Record Report a problem | ||
Public tax history
| Year | Property taxes | Tax assessment |
|---|---|---|
| 2025 | $17,364 +10.1% | $778,300 +91.4% |
| 2024 | $15,772 +71% | $406,600 |
| 2023 | $9,223 +2.1% | $406,600 |
| 2022 | $9,037 -39.5% | $406,600 |
| 2021 | $14,926 +4.6% | $406,600 |
| 2020 | $14,264 +1% | $406,600 |
| 2019 | $14,125 | $406,600 |
| 2018 | $14,125 +4% | $406,600 |
| 2017 | $13,576 +3.1% | $406,600 |
| 2016 | $13,174 +2.9% | $406,600 |
| 2015 | $12,808 +2% | $406,600 |
| 2014 | $12,560 +3.7% | $406,600 |
| 2012 | $12,113 +4.5% | $406,600 |
| 2011 | $11,596 +8.8% | $406,600 |
| 2010 | $10,657 +6.6% | $406,600 |
| 2009 | $9,998 | $406,600 |
| 2008 | -- | $406,600 +155.6% |
| 2007 | -- | $159,100 |
| 2006 | -- | $159,100 |
| 2005 | -- | $159,100 |
| 2004 | -- | $159,100 |
| 2003 | -- | $159,100 |
| 2002 | -- | $159,100 |
| 2001 | -- | $159,100 |
Find assessor info on the county website
Monthly payment
Est. payment
Payment breakdown
Explore the cost of this home by adjusting the details. Changes won't be saved.Climate risks
Neighborhood: 08108
Nearby schools
GreatSchools rating
- 10/10Zane North Elementary SchoolGrades: PK-5Distance: 0.1 mi
- 7/10Collingswood Middle SchoolGrades: 6-8Distance: 0.5 mi
- 3/10Collingswood Sr High SchoolGrades: 9-12Distance: 0.5 mi
Schools provided by the listing agent
- District: Collingswood Borough
Source: Bright MLS. This data may not be complete. We recommend contacting the local school district to confirm school assignments for this home.
- $625,200-- bd-- ba1.8k sqft734 Park Ave, Collingswood, NJ 08108Off Market
- $584,300-- bd-- ba1.5k sqft724 Park Ave, Collingswood, NJ 08108Off Market
- $688,5004 bd3 ba2.1k sqft736 Park Ave, Collingswood, NJ 08108Off Market
- $583,500-- bd-- ba1.4k sqft720 Park Ave, Collingswood, NJ 08108Off Market
- $727,400-- bd-- ba2k sqft213 Lees Ave, Collingswood, NJ 08108Off Market
- $835,2005 bd3 ba2.5k sqft738 Park Ave, Collingswood, NJ 08108Off Market
- $553,700-- bd-- ba1.9k sqft731 Stokes Ave, Collingswood, NJ 08108Off Market
- $830,0005 bd4 ba2.5k sqft716 Park Ave, Collingswood, NJ 08108Sold
A local agent can set up tours, give advice and negotiate with sellers.
Similar homes
- $780,0005 bd2 ba3.3k sqft100 3rd Ave, Haddon Heights, NJ 08035For Sale

 MLS ID #NJCD2122372, Christopher Corso, Coldwell Banker Realty. Bright MLS
 - $849,9006 bd4 ba4.3k sqft419 Virginia Ave, Collingswood, NJ 08107For Sale
 MLS ID #NJCD2116616, Kate Nicastro, Lisa Wolschina & Associates, Inc.. Bright MLS
 - $790,0004 bd5 ba3.8k sqft505 W Crystal Lake Ave, Haddonfield, NJ 08033For Sale
 MLS ID #NJCD2123442, Marianne Post, BHHS Fox & Roach-Medford. Bright MLS
 - $835,0003 bd2 ba2k sqft220 Hickory Ln, Haddonfield, NJ 08033For Sale
 MLS ID #NJCD2121836, Nicole Villante, Coldwell Banker Realty. Bright MLS
 - $725,0005 bd3 ba4.1k sqft103 White Horse Pike, Haddon Heights, NJ 08035For SaleMLS ID #NJCD2122458, Mr. Daniel R White Jr., Daniel R. White Realtor, LLC. Bright MLS
- $779,0004 bd3 ba2.8k sqft78 Pequot Trl, Medford Lakes, NJ 08055For SaleMLS ID #NJBL2118222, Thomas Critchley, BHHS Fox & Roach-Margate. Bright MLS
- $650,0003 bd2 ba2.3k sqft410 W Franklin Ave, Collingswood, NJ 08107For SaleMLS ID #NJCD2121914, Jeremiah F Kobelka, Real Broker, LLC. Bright MLS
- $750,0005 bd3 ba3k sqft1016 Trinity Ln, Conshohocken, PA 19428For SaleMLS ID #PAMC2189918, Binnie Bianco, Keller Williams Real Estate-Blue Bell. Bright MLS
- $799,9004 bd4 ba2.4k sqft7901 Cobden Rd, Glenside, PA 19038For SaleMLS ID #PAMC2190218, Dorothy Menei, BHHS Fox & Roach-Center City Walnut. Bright MLS
- $789,9006 bd5 ba3.9k sqft100 S Princeton Ave, Wenonah, NJ 08090For SaleMLS ID #NJGL2075238, Mr. Mark Del Roccili, Coldwell Banker Realty. Bright MLS
- $925,0003 bd3 ba1.9k sqft431 Gladstone Ave, Haddonfield, NJ 08033For SaleMLS ID #NJCD2124198, Joey Malcarney, Greenside Realty LLC. Bright MLS
- $750,0004 bd3 ba2.3k sqft414 1st Ave, Haddon Heights, NJ 08035For SaleMLS ID #NJCD2120162, Jim Bertino, HomeSmart First Advantage Realty. Bright MLS
- $739,9004 bd3 ba2.9k sqft1145 Beverly Rd, Jenkintown, PA 19046For SaleMLS ID #PAMC2189374, Joan Narkum, Coldwell Banker Realty. Bright MLS
- $680,0006 bd4 ba4k sqft104 W Maple Ave, Merchantville, NJ 08109For SaleMLS ID #NJCD2112374, Mr. John Nyiszter, New and Modern Group, LLC. Bright MLS
- $575,0004 bd4 ba1.8k sqft923 Eldridge Ave, Collingswood, NJ 08107For SaleMLS ID #NJCD2117408, Stacy Bernotas, Coldwell Banker Realty. Bright MLS
- $829,9006 bd6 ba4.3k sqft1 Latham Park, Elkins Park, PA 19027For SaleMLS ID #PAMC2184708, Paige Cary, Coldwell Banker Realty. Bright MLS
- $895,0007 bd4 ba3.8k sqft424 W Waverly Rd, Glenside, PA 19038For SaleMLS ID #PAMC2186770, Alex Bartlett, EXP Realty, LLC. Bright MLS
- $799,0005 bd2 ba2.5k sqft204 W Brookhaven Rd, Wallingford, PA 19086For SaleMLS ID #PADE2112958, Tara Woolery, Coldwell Banker Realty. Bright MLS
- $765,0004 bd3 ba2.2k sqft417 Oxford Rd, Havertown, PA 19083For SaleMLS ID #PADE2121284, Erica Deuschle, Keller Williams Main Line. Bright MLS
- $750,0005 bd3 ba2.4k sqft9 Haines Dr, Moorestown, NJ 08057For SaleMLS ID #NJBL2106502, Sam Lepore, Keller Williams Realty - Moorestown. Bright MLS
