This beautifully maintained stone-and-brick home is situated on a picturesque, tree-lined street in historic Haddonfield. Filled with natural light, the bright and welcoming interior features hardwood floors, crown molding, updated bathrooms, newer plumbing, Andersen windows, and tasteful fixtures and tile throughout. A spacious rear family-room addition provides plenty of room to gather, while the adjacent sunroom is ideal for relaxing, working from home, or creating a playroom. The finished basement offers even more flexible living and entertaining space. Outside, the large fenced backyard features a terrific paved patio—perfect for outdoor dining and entertaining. Conveniently located near schools, downtown Haddonfield, PATCO, parks, shops, and restaurants, this classic home offers comfort, character, and an exceptional location.
Under contract
$925,000
431 Gladstone Ave, Haddonfield, NJ 08033
3beds
1,932sqft
Single Family Residence
Built in 1951
8,581 Square Feet Lot
$982,100 Zestimate®
$479/sqft
$-- HOA
What's special
Beautifully maintained stone-and-brick homeHardwood floorsFilled with natural lightCrown moldingNewer plumbingLarge fenced backyardUpdated bathrooms
- 29 days
- 1,959
- 164
Likely to sell faster than
Zillow last checked:
Listing updated:
Listed by:
Joey Malcarney 609-828-2607,
Greenside Realty LLC
Source: Bright MLS,MLS#: NJCD2124198
Facts & features
Interior
Bedrooms & bathrooms
- Bedrooms: 3
- Bathrooms: 3
- Full bathrooms: 2
- 1/2 bathrooms: 1
- Main level bathrooms: 1
Basement
- Area: 0
Heating
- Forced Air, Natural Gas
Cooling
- Central Air, Electric
Appliances
- Included: Gas Water Heater
Features
- Basement: Partially Finished
- Number of fireplaces: 1
Interior area
- Total structure area: 1,932
- Total interior livable area: 1,932 sqft
- Finished area above ground: 1,932
- Finished area below ground: 0
Property
Parking
- Total spaces: 1
- Parking features: Garage Faces Front, Concrete, Attached
- Attached garage spaces: 1
- Has uncovered spaces: Yes
Accessibility
- Accessibility features: Accessible Entrance
Features
- Levels: Two
- Stories: 2
- Pool features: None
Lot
- Size: 8,581 Square Feet
- Dimensions: 66.00 x 130.00
Details
- Additional structures: Above Grade, Below Grade
- Parcel number: 170008800009
- Zoning: RESI
- Special conditions: Standard
Construction
Type & style
- Home type: SingleFamily
- Architectural style: Traditional
- Property subtype: Single Family Residence
Materials
- Brick, Stone
- Foundation: Block
Condition
- New construction: No
- Year built: 1951
Utilities & green energy
- Sewer: Public Sewer
- Water: Public
Community & HOA
Community
- Subdivision: None Available
HOA
- Has HOA: No
Location
- Region: Haddonfield
- Municipality: HADDONFIELD BORO
Financial & listing details
- Price per square foot: $479/sqft
- Tax assessed value: $513,100
- Annual tax amount: $17,009
- Date on market: 8/6/2026
- Listing agreement: Exclusive Right To Sell
- Inclusions: All Appliances And Window Treatments
- Exclusions: Personal Items
- Ownership: Fee Simple
Estimated market value
$982,100
$933,000 - $1.03M
$5,347/mo
Price history
| Date | Event | Price |
|---|---|---|
| 8/11/2026 | Contingent | $925,000$479/sqft |
Source:  Bright MLS #NJCD2124198 Report a problem Bright MLS #NJCD2124198 Report a problem | ||
| 8/6/2026 | Listed for sale | $925,000+65.5%$479/sqft |
Source: Bright MLS #NJCD2124198 Report a problem | ||
| 3/24/2021 | Listing removed | -- |
Source: Owner Report a problem | ||
| 9/11/2019 | Sold | $558,972-4.4%$289/sqft |
Source: Public Record Report a problem | ||
| 7/7/2019 | Listed for sale | $585,000+9.3%$303/sqft |
Source: Owner Report a problem | ||
| 7/11/2017 | Sold | $535,000$277/sqft |
Source: Public Record Report a problem | ||
| 3/21/2017 | Listing removed | $535,000$277/sqft |
Source: LONG and FOSTER REAL ESTATE INC-Cherry Hill #6942699 Report a problem | ||
| 3/11/2017 | Listed for sale | $535,000$277/sqft |
Source: LONG and FOSTER REAL ESTATE INC-Cherry Hill #6942699 Report a problem | ||
| 7/22/2014 | Sold | $535,000+1.9%$277/sqft |
Source: Public Record Report a problem | ||
| 9/17/2008 | Sold | $525,000+38.2%$272/sqft |
Source: Public Record Report a problem | ||
| 2/2/2004 | Sold | $380,000+73.5%$197/sqft |
Source: Public Record Report a problem | ||
| 9/3/1998 | Sold | $219,000$113/sqft |
Source: Public Record Report a problem | ||
Public tax history
| Year | Property taxes | Tax assessment |
|---|---|---|
| 2025 | $17,009 +2.6% | $513,100 |
| 2024 | $16,578 +135.9% | $513,100 |
| 2023 | $7,027 +2.1% | $513,100 |
| 2022 | $6,886 -57.4% | $513,100 |
| 2021 | $16,147 +1.5% | $513,100 |
| 2020 | $15,906 +4146.7% | $513,100 |
| 2019 | $375 | $513,100 |
| 2018 | $375 -97.5% | $513,100 |
| 2017 | $14,998 +2.9% | $513,100 |
| 2016 | $14,582 +2.3% | $513,100 |
| 2015 | $14,259 +1.2% | $513,100 |
| 2014 | $14,095 +4% | $513,100 |
| 2013 | $13,556 +2.8% | $513,100 |
| 2012 | $13,187 +4.9% | $513,100 |
| 2011 | $12,576 +4.8% | $513,100 |
| 2010 | $11,996 +1.2% | $513,100 |
| 2009 | $11,853 | $513,100 +0.6% |
| 2008 | -- | $509,800 +132.3% |
| 2007 | -- | $219,500 +1.6% |
| 2006 | -- | $216,000 |
| 2005 | -- | $216,000 |
| 2004 | -- | $216,000 +1.2% |
| 2003 | -- | $213,400 +4.1% |
| 2002 | -- | $205,000 |
| 2001 | -- | $205,000 |
Find assessor info on the county website
Monthly payment
Est. payment
Payment breakdown
Explore the cost of this home by adjusting the details. Changes won't be saved.Climate risks
Neighborhood: 08033
Nearby schools
Schools provided by the listing agent
- District: Haddonfield Borough Public Schools
Source: Bright MLS. This data may not be complete. We recommend contacting the local school district to confirm school assignments for this home.
- $992,9003 bd2 ba2.1k sqft427 Gladstone Ave, Haddonfield, NJ 08033Off Market
- $994,7003 bd3 ba1.6k sqft435 Gladstone Ave, Haddonfield, NJ 08033Off Market
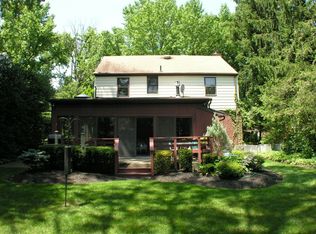
- $1,112,300-- bd-- ba1.6k sqft439 Gladstone Ave, Haddonfield, NJ 08033Off Market
- $953,4003 bd3 ba1.6k sqft423 Gladstone Ave, Haddonfield, NJ 08033Off Market

Similar homes
- $600,0004 bd2 ba2.2k sqft202 Westmont Ave, Haddon Township, NJ 08108For Sale

 MLS ID #NJCD2125474, Genevieve Haldeman, Keller Williams Realty - Medford. Bright MLS
 - $505,0003 bd2 ba1.5k sqft214 Spruce St, Audubon, NJ 08106For Sale
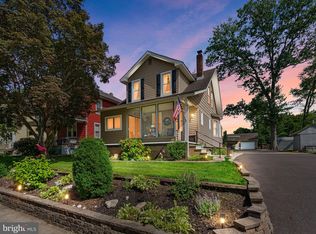 MLS ID #NJCD2123380, AJ Pund, Keller Williams Realty - Moorestown. Bright MLS
 - $825,0004 bd3 ba2.5k sqft7 W Cooper Ave, Moorestown, NJ 08057For Sale
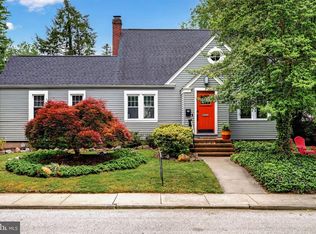 MLS ID #NJBL2119554, Mark McKenna, EXP Realty, LLC. Bright MLS
 - $750,0005 bd3 ba2.5k sqft505 Balsam Rd, Cherry Hill, NJ 08003For Sale
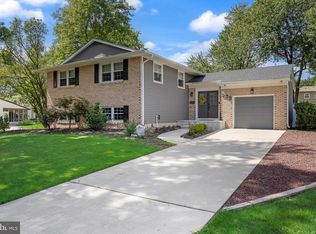 MLS ID #NJCD2125618, Brian Ekelburg, Keller Williams Realty - Moorestown. Bright MLS
 - $559,0004 bd3 ba2.4k sqft1011 Mount Pleasant Way, Cherry Hill, NJ 08034For SaleMLS ID #NJCD2117780, Michael MCCOLLUM, RE/MAX Of Cherry Hill. Bright MLS
- $625,0003 bd2 ba2.3k sqft410 W Franklin Ave, Collingswood, NJ 08107For SaleMLS ID #NJCD2121914, Jeremiah F Kobelka, Real Broker, LLC. Bright MLS
- $749,7775 bd3 ba2.2k sqft74 Mill St, Medford, NJ 08055For SaleMLS ID #NJBL2118566, Austin Cennimo, Keller Williams Realty - Moorestown. Bright MLS
- $969,9004 bd3 ba2.5k sqft376 Tavistock Dr, Medford, NJ 08055For SaleMLS ID #NJBL2115404, Patricia Gesswein, Houwzer LLC-Haddonfield. Bright MLS
- $659,9004 bd3 ba2.5k sqft510 Fireside Ln, Cherry Hill, NJ 08003For SaleMLS ID #NJCD2124312, Linda Williams, Keller Williams Realty - Moorestown. Bright MLS
- $489,0003 bd2 ba1.5k sqft103 Kenwood Dr, Cherry Hill, NJ 08034For SaleMLS ID #NJCD2122424, Eliza Babcock, Keller Williams Realty - Cherry Hill. Bright MLS
- $859,0004 bd3 ba1.9k sqft720 Maple Ct, Moorestown, NJ 08057For SaleMLS ID #NJBL2110788, Catherine Williams, Weichert Realtors - Moorestown. Bright MLS
- $499,9993 bd3 ba1.7k sqft600 Maple Ave, Audubon, NJ 08106For SaleMLS ID #NJCD2120372, Victoria Williamson, Weichert Realtors-Haddonfield. Bright MLS
- $600,0004 bd3 ba2.7k sqft643 Highland Ave, Cherry Hill, NJ 08002For SaleMLS ID #NJCD2121902, Darlene Mayernik, Keller Williams Premier. Bright MLS
- $599,0004 bd2 ba1.8k sqft112 Carlton Ave, Haddon Township, NJ 08108For SaleMLS ID #NJCD2122266, Shane Donahue, Mercury Real Estate Group. Bright MLS
- $509,9994 bd2 ba1.8k sqft314 Mallard Dr, Marlton, NJ 08053For SaleMLS ID #NJBL2119392, Dante Casella, EXP Realty, LLC. Bright MLS
- $779,0004 bd3 ba2.8k sqft78 Pequot Trl, Medford Lakes, NJ 08055For SaleMLS ID #NJBL2118222, Thomas Critchley, BHHS Fox & Roach-Margate. Bright MLS
- $764,9004 bd3 ba2.8k sqft23 Briarwood Dr, Voorhees, NJ 08043For SaleMLS ID #NJCD2119022, Jennean Veale, BHHS Fox & Roach-Marlton. Bright MLS
- $529,5004 bd2 ba1.8k sqft2317 Church Rd, Cherry Hill, NJ 08002For SaleMLS ID #NJCD2121558, Romanna Dumyak, Real of Pennsylvania. Bright MLS
- $599,9004 bd3 ba2.6k sqft216 Hamilton Rd, Marlton, NJ 08053For SaleMLS ID #NJBL2118384, Mark McKenna, EXP Realty, LLC. Bright MLS
- $724,9003 bd3 ba1.7k sqft1 S Kennedy Way, Willingboro, NJ 08046For SaleMLS ID #NJBL2117292, Shaun J Parker, Century 21 Alliance-Moorestown. Bright MLS
