Welcome to 13 Pine Acres Drive, a custom built Toll Brothers luxury home nestled at the end of a quiet cul-de-sac on 2.2 beautifully landscaped private acres. Offering over 5,000 square feet above grade plus approximately 2,800 finished walkout lower-level square feet, this exceptional residence provides nearly 7,800 square feet of thoughtfully designed living, entertaining, and recreation space. Two separate entrances provide everyday convenience. The formal entrance showcases a dramatic two-story foyer with a curved oak staircase and chandelier with electric lift, while the secondary entrance leads to a custom mudroom with built-in cabinetry and a second staircase. The main level features formal living and dining rooms, a spacious family room with a gas fireplace, and a private study with custom built-ins. At the heart of the home is an expansive chef's kitchen featuring premium Wolf appliances, Sub-Zero refrigeration, abundant cabinetry, a large center island, and a butler's pantry complete with wine cooler. Step directly onto the spacious deck overlooking the private grounds—perfect for entertaining or relaxing. A standout feature is the approximately 400-square-foot flex space, ideal as an executive office, studio, media room, hobby space, or private living area. Combined with a main-floor full bath and additional kitchenette, this level is perfectly suited for multigenerational living or extended guests. Upstairs you'll find four spacious bedrooms, including an impressive primary suite with sitting area, walk-in closet, spa-inspired bath, and a second dedicated home office with custom built-ins. A convenient laundry chute connects the primary closet to the laundry room. Professionally designed closet systems maximize storage throughout the home. The approximately 2,800-square-foot finished walkout lower level seamlessly extends the main living space and is designed for entertaining. The centerpiece is a fully equipped custom bar featuring a professional ice maker, two-tap beer dispenser, refrigerator, wine cooler, dishwasher, oven, warming drawer, and microwave. Additional spaces include a second gas fireplace, game area, private theater, gym, playroom, full bath, and flexible bonus space. Large windows fill the lower level with natural light while walkout access leads to the patio, hot tub, and gas fire pit. Additional highlights include two dedicated home offices, two whole-house central vacuum systems, alarm system, abundant custom storage, and a 3-car garage with 14-foot ceilings, offering exceptional storage possibilities. Outdoor living is equally impressive with a spacious upper deck, lower patio, hot tub, gas fire pit, and beautifully landscaped grounds that create a private retreat while maintaining easy access to shopping, dining, major roadways, and all that Medford has to offer. This extraordinary home combines luxury, functionality, and exceptional craftsmanship, creating a truly one-of-a-kind opportunity. Schedule your private tour today.
For sale
Price cut: $50K (7/7)
$1,425,000
13 Pine Acres Dr, Medford, NJ 08055
4beds
7,822sqft
:
Get pre-qualified$10,074/mo
Single Family Residence
Built in 2004
2.2 Acres Lot
$1,386,500 Zestimate®
$182/sqft
$-- HOA
What's special
Second gas fireplacePrivate theaterCurved oak staircaseChandelier with electric liftHot tubLower patioFlexible bonus space
- 43 days |
- 2,280 |
- 101 |
Zillow last checked:
Listing updated:
Listed by:
Sam Lepore 856-297-6827,
Keller Williams Realty - Moorestown
Source: Bright MLS,MLS#: NJBL2114326
Facts & features
Interior
Bedrooms & bathrooms
- Bedrooms: 4
- Bathrooms: 6
- Full bathrooms: 5
- 1/2 bathrooms: 1
- Main level bathrooms: 2
Rooms
- Room types: Living Room, Dining Room, Primary Bedroom, Sitting Room, Bedroom 2, Bedroom 3, Bedroom 4, Kitchen, Game Room, Family Room, Breakfast Room, Exercise Room, Office, Utility Room, Media Room, Primary Bathroom
Primary bedroom
- Level: Upper
- Area: 418 Square Feet
- Dimensions: 22 X 19
Bedroom 2
- Level: Upper
- Area: 210 Square Feet
- Dimensions: 15 X 14
Bedroom 3
- Level: Upper
- Area: 168 Square Feet
- Dimensions: 12 X 14
Bedroom 4
- Level: Upper
- Area: 210 Square Feet
- Dimensions: 15 X 14
Primary bathroom
- Level: Upper
- Area: 176 Square Feet
- Dimensions: 16 X 11
Breakfast room
- Level: Main
- Area: 190 Square Feet
- Dimensions: 19 X 10
Dining room
- Level: Main
- Area: 210 Square Feet
- Dimensions: 15 X 14
Exercise room
- Level: Lower
- Area: 120 Square Feet
- Dimensions: 12 X 10
Family room
- Level: Main
- Area: 672 Square Feet
- Dimensions: 28 X 24
Game room
- Level: Lower
- Area: 552 Square Feet
- Dimensions: 24 X 23
Kitchen
- Level: Main
- Area: 312 Square Feet
- Dimensions: 24 X 13
Living room
- Level: Lower
- Area: 648 Square Feet
- Dimensions: 27 X 24
Living room
- Level: Lower
- Area: 210 Square Feet
- Dimensions: 15 X 14
Living room
- Level: Main
- Area: 252 Square Feet
- Dimensions: 18 X 14
Media room
- Level: Lower
- Area: 294 Square Feet
- Dimensions: 21 X 14
Office
- Level: Lower
- Area: 182 Square Feet
- Dimensions: 13 X 14
Office
- Level: Main
- Area: 154 Square Feet
- Dimensions: 11 X 14
Sitting room
- Level: Main
- Area: 322 Square Feet
- Dimensions: 23 X 14
Sitting room
- Level: Upper
- Area: 192 Square Feet
- Dimensions: 16 X 12
Utility room
- Level: Lower
- Area: 196 Square Feet
- Dimensions: 14 X 14
Heating
- Forced Air, Natural Gas
Cooling
- Central Air
Appliances
- Included: Gas Water Heater
- Laundry: Main Level
Features
- Butlers Pantry, Crown Molding, Floor Plan - Traditional
- Flooring: Carpet, Ceramic Tile, Hardwood
- Basement: Finished,Walk-Out Access,Windows
- Number of fireplaces: 2
- Fireplace features: Stone
Interior area
- Total structure area: 7,822
- Total interior livable area: 7,822 sqft
- Finished area above ground: 5,008
- Finished area below ground: 2,814
Property
Parking
- Total spaces: 9
- Parking features: Garage Faces Side, Driveway, Attached
- Attached garage spaces: 3
- Uncovered spaces: 6
Accessibility
- Accessibility features: None
Features
- Levels: Two
- Stories: 2
- Exterior features: Extensive Hardscape
- Pool features: None
Lot
- Size: 2.2 Acres
Details
- Additional structures: Above Grade, Below Grade
- Parcel number: 200020200001 09
- Zoning: AR
- Special conditions: Standard
Construction
Type & style
- Home type: SingleFamily
- Architectural style: Traditional
- Property subtype: Single Family Residence
Materials
- Stucco, Stone
- Foundation: Concrete Perimeter
- Roof: Shingle
Condition
- Excellent
- New construction: No
- Year built: 2004
Utilities & green energy
- Sewer: On Site Septic
- Water: Well
Community & HOA
Community
- Subdivision: Woodhaven Estates
HOA
- Has HOA: No
Location
- Region: Medford
- Municipality: MEDFORD TWP
Financial & listing details
- Price per square foot: $182/sqft
- Tax assessed value: $653,500
- Annual tax amount: $24,532
- Date on market: 6/16/2026
- Listing agreement: Exclusive Right To Sell
- Ownership: Fee Simple
Estimated market value
$1,386,500
$1.32M - $1.46M
$7,215/mo
Price history
| Date | Event | Price |
|---|---|---|
| 7/7/2026 | Price change | $1,425,000-3.4%$182/sqft |
Source:  Bright MLS #NJBL2114326 Report a problem Bright MLS #NJBL2114326 Report a problem | ||
| 6/16/2026 | Listed for sale | $1,475,000+767.6%$189/sqft |
Source: Bright MLS #NJBL2114326 Report a problem | ||
| 10/31/2003 | Sold | $170,000$22/sqft |
Source: Public Record Report a problem | ||
Public tax history
| Year | Property taxes | Tax assessment |
|---|---|---|
| 2025 | $23,193 +7% | $653,500 |
| 2024 | $21,683 | $653,500 |
| 2023 | -- | $653,500 |
| 2022 | $21,239 +0.6% | $653,500 |
| 2021 | $21,121 +2% | $653,500 |
| 2020 | $20,709 +1.4% | $653,500 |
| 2019 | $20,422 +0.7% | $653,500 |
| 2018 | $20,272 +0.3% | $653,500 |
| 2017 | $20,206 -5.2% | $653,500 |
| 2016 | $21,322 +3.1% | $653,500 -6.6% |
| 2015 | $20,671 +3.4% | $700,000 |
| 2014 | $19,992 +3.6% | $700,000 |
| 2013 | $19,306 +7.3% | $700,000 |
| 2012 | $17,987 +1.4% | $700,000 +74% |
| 2011 | $17,734 +2.3% | $402,400 |
| 2010 | $17,335 -19.3% | $402,400 -19.9% |
| 2009 | $21,475 -0.8% | $502,100 |
| 2008 | $21,641 +3.6% | $502,100 |
| 2007 | $20,892 +5.4% | $502,100 |
| 2006 | $19,828 +4.5% | $502,100 +0.8% |
| 2005 | $18,980 | $498,300 |
Find assessor info on the county website
Monthly payment
Est. payment
Payment breakdown
Explore the cost of this home by adjusting the details. Changes won't be saved.Climate risks
Neighborhood: 08055
Nearby schools
GreatSchools rating
- 8/10Kirbys Mill Elementary SchoolGrades: PK-5Distance: 1.6 mi
- 7/10Haines Memorial 6thgr CenterGrades: 6Distance: 3 mi
- 7/10Shawnee High SchoolGrades: 9-12Distance: 6.4 mi
Schools provided by the listing agent
- High: Shawnee H.s.
- District: Lenape Regional High
Source: Bright MLS. This data may not be complete. We recommend contacting the local school district to confirm school assignments for this home.
- $950,7004 bd3 ba4k sqft11 Pine Acres Dr, Medford, NJ 08055Off Market
- $1,010,7005 bd4 ba3.8k sqft14 Pine Acres Dr, Medford, NJ 08055Off Market
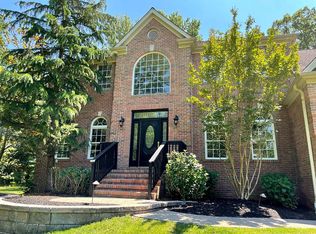
- $1,112,100-- bd-- ba4.8k sqft9 Pine Acres Dr, Medford, NJ 08055Off Market
- $1,258,0005 bd5 ba7.3k sqft12 Pine Acres Dr, Medford, NJ 08055Off Market
- $885,000-- bd-- ba-- sqft272 Hartford Rd, Medford, NJ 08055Sold
- $885,0003 bd3 ba2.5k sqft272 Hartford Rd, Medford, NJ 08055Sold
- $840,0005 bd5 ba4.8k sqft7 Pine Acres Dr, Medford, NJ 08055Sold
- $962,7005 bd5 ba3.3k sqft10 Pine Acres Dr, Medford, NJ 08055Off Market
A local agent can set up tours, give advice and negotiate with sellers.
Similar homes
- $1,125,0004 bd3 ba6.3k sqft6 Pine Acres Dr, Medford, NJ 08055For Sale
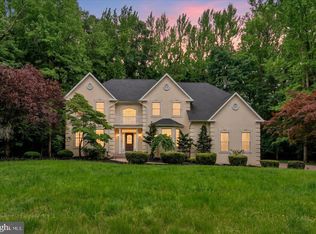
 MLS ID #NJBL2111360, Shaista Ahmad, Compass New Jersey, LLC - Moorestown. Bright MLS
 - $1,495,0004 bd5 ba5.1k sqft9 Bradford Ct, Medford, NJ 08055For Sale
 MLS ID #NJBL2114500, Val Nunnenkamp, Keller Williams Realty - Marlton. Bright MLS
 - $1,425,0004 bd5 ba5.6k sqft35 Stanwyck Rd, Mount Laurel, NJ 08054For Sale
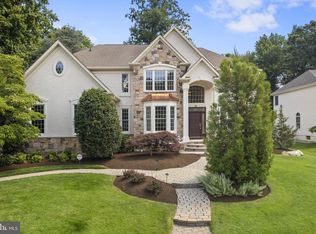 MLS ID #NJBL2115120, Kyle Josko, Coldwell Banker Realty. Bright MLS
 - $1,450,0005 bd5 ba5.9k sqft662 Tabernacle Rd, Medford, NJ 08055For Sale
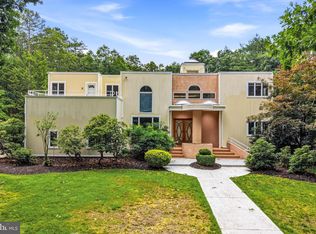 MLS ID #NJBL2113066, Melissa Roswell, Keller Williams Realty - Marlton. Bright MLS
 - $1,675,0004 bd6 ba4.8k sqft1 Braddocks Mill Ct, Medford, NJ 08055For SaleMLS ID #NJBL2112484, Marianne Post, BHHS Fox & Roach-Medford. Bright MLS
- $1,249,9994 bd4 ba5.3k sqft683 Gravelly Hollow Rd, Medford, NJ 08055For SaleMLS ID #NJBL2113772, Susan Ambrose, Weichert Realtors - Moorestown. Bright MLS
- $1,800,0005 bd6 ba7.5k sqft3 Hopewell Ave, Lumberton, NJ 08048For SaleMLS ID #NJBL2117388, Nancy Kowalik, LPT Realty, LLC. Bright MLS
- $1,200,0005 bd5 ba6.4k sqft11 Pinecrest Dr, Medford, NJ 08055For SaleMLS ID #NJBL2114286, Linda Wilhelm, BHHS Fox & Roach-Medford. Bright MLS
- $1,350,0005 bd4 ba4k sqft28 Castleton Ln, Moorestown, NJ 08057For SaleMLS ID #NJBL2116050, Nicholas Versaggi, EXP Realty, LLC. Bright MLS
- $999,9004 bd4 ba5k sqft9 Aster Ct, Medford, NJ 08055For SaleMLS ID #NJBL2109622, Marianne Post, BHHS Fox & Roach-Medford. Bright MLS
- $850,0004 bd4 ba4.1k sqft63 Taunton Rd, Medford, NJ 08055For SaleMLS ID #NJBL2114876, Jennifer D'Alesandro, Keller Williams Realty - Moorestown. Bright MLS
- $1,149,9004 bd6 ba5.7k sqft309 Ark Rd, Mount Laurel, NJ 08054For SaleMLS ID #NJBL2111434, Michael Meyer, Century 21 Alliance-Medford. Bright MLS
- $1,399,0005 bd5 ba5.7k sqft18 Stony Creek Ct, Shamong, NJ 08088For SaleMLS ID #NJBL2114800, Margaret Willwerth, Century 21 Alliance-Medford. Bright MLS
- $1,499,0004 bd5 ba4.4k sqft11 Aberdeen Ct, Marlton, NJ 08053For SaleMLS ID #NJBL2113198, Basel Ahmed, EXP Realty, LLC. Bright MLS
- $1,495,0005 bd7 ba5.6k sqft228 Munn Ln, Cherry Hill, NJ 08034For SaleMLS ID #NJCD2119644, Melissa Connell, Keller Williams Realty - Cherry Hill. Bright MLS
- $1,500,0005 bd5 ba5.2k sqft61 Bortons Rd, Marlton, NJ 08053For SaleMLS ID #NJBL2115264, Doug Vladick, Keller Williams Realty - Moorestown. Bright MLS
- $925,0004 bd4 ba4k sqft5 Ridge Ct, Medford, NJ 08055For SaleMLS ID #NJBL2115952, Sam Lepore, Keller Williams Realty - Moorestown. Bright MLS
- $1,375,0005 bd5 ba5.6k sqft421 Arneys Mount Birmingham Rd, Pemberton, NJ 08068For SaleMLS ID #NJBL2114172, Nick Alvini, Keller Williams - Main Street. Bright MLS
- $1,550,0006 bd6 ba6.4k sqft606 McElwee Rd, Moorestown, NJ 08057For SaleMLS ID #NJBL2110746, Tahir Zaman, Key Properties Real Estate. Bright MLS
- $850,0004 bd3 ba4.6k sqft1 Dickson Dr, Medford, NJ 08055For SaleMLS ID #NJBL2116760, Amber Cruse, Keller Williams Realty - Moorestown. Bright MLS
