Welcome to 319 E. Central Avenue, a remarkable custom home located in the heart of Moorestown, less than one mile from the shops, restaurants, and charm of historic downtown Moorestown. Perfectly situated on an incredible three-quarter-acre corner lot, this home offers a rare combination of luxury, style, functionality, and location. Expertly rebuilt and expanded by custom builder and designer CD Luxury Homes, this exceptional residence offers approximately 4,200 square feet of beautifully designed living space with 5 bedrooms, 4 full bathrooms, 2 half bathrooms, and a 3-car garage. Every detail was thoughtfully selected to create a home that is as stunning as it is functional, with premium finishes and custom craftsmanship throughout. Upon entering the home, you are welcomed by the impressive 500+ square-foot family/great room, where soaring cathedral ceilings exceeding 10 feet create an incredible sense of openness and scale. A custom porcelain gas fireplace with built-in shelving serves as the focal point of the space, while walls of windows flood the room with natural light and showcase beautiful backyard views. This inviting gathering space seamlessly connects to the kitchen and dining areas, creating an ideal layout for everyday living and entertaining. Serving as the centerpiece of the home is the designer kitchen and dining area. Designed with both style and functionality in mind, this space features custom European-style cabinetry, granite countertops, a spacious double-door pantry, and a stunning 10-foot quartzite center island. The premium Italian Forno appliance package includes a 48-inch eight-burner gas range with double ovens and a massive 62-inch side-by-side refrigerator/freezer. The dining area features a built-in wet bar with a dedicated beverage and wine refrigerator, while a dramatic 10-foot tray ceiling with LED accent lighting extends throughout both spaces. The main level offers exceptional flexibility with two bedrooms, including a generously sized bedroom with its own private en-suite bathroom, making it ideal for multi-generational living, an au pair suite, long-term guests, or even a private retreat for a teenager seeking additional independence. A second bedroom provides added versatility, while a dedicated office with a tempered glass interior window overlooking the great room creates the perfect work-from-home space. The upper level is highlighted by a stunning primary suite overlooking the expansive backyard. This luxurious retreat features a vaulted ceiling, two walk-in closets, and a spa-inspired en-suite bathroom complete with an oversized walk-in shower and heated radiant flooring. Two additional generously sized bedrooms share a beautifully appointed Jack-and-Jill bathroom. Outdoor living is equally impressive. The covered rear porch, complete with ceiling fans and recessed lighting, overlooks the spectacular backyard and creates a seamless indoor-outdoor living experience. A separate grilling deck located just off the kitchen offers a convenient space for outdoor cooking and year-round grilling. Additional highlights include wide-plank French oak flooring throughout, a custom floating staircase, Andersen windows, premium James Hardi Board siding, three-zone HVAC, spray foam insulation, and a heated and air-conditioned garage bay perfect for the car enthusiast. The quality of construction and attention to detail are evident throughout every inch of this exceptional home. This is a rare opportunity to own a one-of-a-kind luxury home on an exceptional three-quarter-acre lot, all within walking distance of downtown Moorestown and located in one of the most highly regarded school districts in the region.
For sale
Price cut: $50K (7/8)
$1,825,000
319 E Central Ave, Moorestown, NJ 08057
5beds
4,200sqft
:
Get pre-qualified$12,064/mo
Single Family Residence
Built in 1954
0.75 Acres Lot
$1,762,100 Zestimate®
$435/sqft
$-- HOA
What's special
Custom floating staircaseThree-quarter-acre corner lotGranite countertopsAndersen windowsSpacious double-door pantryBeautiful backyard viewsCustom european-style cabinetry
- 52 days |
- 1,327 |
- 56 |
Zillow last checked:
Listing updated:
Listed by:
Louis Sassano 609-238-8881,
Keller Williams Realty - Moorestown
Source: Bright MLS,MLS#: NJBL2113486
Facts & features
Interior
Bedrooms & bathrooms
- Bedrooms: 5
- Bathrooms: 6
- Full bathrooms: 4
- 1/2 bathrooms: 2
- Main level bathrooms: 3
- Main level bedrooms: 2
Rooms
- Room types: Dining Room, Primary Bedroom, Bedroom 2, Bedroom 3, Bedroom 4, Bedroom 5, Kitchen, Family Room, Office
Primary bedroom
- Features: Cathedral/Vaulted Ceiling, Ceiling Fan(s), Flooring - HardWood, Recessed Lighting, Walk-In Closet(s)
- Level: Upper
- Area: 380 Square Feet
- Dimensions: 20 X 19
Bedroom 2
- Features: Ceiling Fan(s), Flooring - HardWood, Recessed Lighting, Walk-In Closet(s)
- Level: Upper
- Area: 187 Square Feet
- Dimensions: 17 X 11
Bedroom 3
- Features: Ceiling Fan(s), Flooring - HardWood, Recessed Lighting
- Level: Upper
- Area: 143 Square Feet
- Dimensions: 13 X 11
Bedroom 4
- Features: Ceiling Fan(s), Flooring - HardWood, Recessed Lighting
- Level: Main
- Area: 165 Square Feet
- Dimensions: 15 X 11
Bedroom 5
- Features: Ceiling Fan(s), Flooring - HardWood, Recessed Lighting
- Level: Main
- Area: 110 Square Feet
- Dimensions: 11 X 10
Dining room
- Features: Built-in Features, Cathedral/Vaulted Ceiling, Flooring - HardWood, Recessed Lighting, Wet Bar
- Level: Main
- Area: 234 Square Feet
- Dimensions: 13 X 18
Family room
- Features: Fireplace - Gas, Flooring - HardWood, Recessed Lighting
- Level: Main
- Area: 513 Square Feet
- Dimensions: 19 X 27
Kitchen
- Features: Cathedral/Vaulted Ceiling, Granite Counters, Countertop(s) - Quartz, Flooring - HardWood, Kitchen Island, Kitchen - Gas Cooking, Lighting - LED, Lighting - Pendants, Pantry
- Level: Main
- Area: 342 Square Feet
- Dimensions: 19 X 18
Office
- Features: Ceiling Fan(s), Flooring - HardWood, Recessed Lighting
- Level: Main
- Area: 110 Square Feet
- Dimensions: 11 X 10
Heating
- Forced Air, Natural Gas
Cooling
- Central Air, Electric
Appliances
- Included: Microwave, Built-In Range, Range, Dishwasher, Disposal, Exhaust Fan, Oven/Range - Gas, Range Hood, Tankless Water Heater, Gas Water Heater
- Laundry: Hookup, Upper Level
Features
- Bathroom - Stall Shower, Bathroom - Tub Shower, Built-in Features, Ceiling Fan(s), Combination Kitchen/Dining, Dining Area, Kitchen Island, Pantry, Recessed Lighting, Upgraded Countertops, Walk-In Closet(s), Bar
- Flooring: Wood
- Basement: Garage Access,Exterior Entry,Partially Finished,Walk-Out Access
- Number of fireplaces: 1
- Fireplace features: Gas/Propane
Interior area
- Total structure area: 4,200
- Total interior livable area: 4,200 sqft
- Finished area above ground: 4,200
- Finished area below ground: 0
Video & virtual tour
Property
Parking
- Total spaces: 7
- Parking features: Garage Door Opener, Attached, Driveway, On Street
- Attached garage spaces: 3
- Uncovered spaces: 4
Accessibility
- Accessibility features: None
Features
- Levels: Three
- Stories: 3
- Pool features: None
Lot
- Size: 0.75 Acres
- Dimensions: 140.00 x 232.00
Details
- Additional structures: Above Grade, Below Grade
- Parcel number: 220590200007
- Zoning: RES
- Special conditions: Standard
Construction
Type & style
- Home type: SingleFamily
- Architectural style: Colonial,Contemporary
- Property subtype: Single Family Residence
Materials
- Frame
- Foundation: Block
Condition
- New construction: No
- Year built: 1954
Utilities & green energy
- Sewer: Public Sewer
- Water: Public
Community & HOA
Community
- Subdivision: Town Center
HOA
- Has HOA: No
Location
- Region: Moorestown
- Municipality: MOORESTOWN TWP
Financial & listing details
- Price per square foot: $435/sqft
- Tax assessed value: $425,800
- Annual tax amount: $12,338
- Date on market: 6/4/2026
- Listing agreement: Exclusive Right To Sell
- Listing terms: Cash,Conventional,FHA,VA Loan
- Inclusions: All Appliances & Refrigerator / Freezer.
- Exclusions: All Staging Items.
- Ownership: Fee Simple
Estimated market value
$1,762,100
$1.67M - $1.85M
$5,094/mo
Price history
| Date | Event | Price |
|---|---|---|
| 7/8/2026 | Price change | $1,825,000-2.7%$435/sqft |
Source:  Bright MLS #NJBL2113486 Report a problem Bright MLS #NJBL2113486 Report a problem | ||
| 6/4/2026 | Listed for sale | $1,875,000+146.7%$446/sqft |
Source: Bright MLS #NJBL2113486 Report a problem | ||
| 5/28/2025 | Sold | $760,000+16.9%$181/sqft |
Source: Bright MLS #NJBL2085174 Report a problem | ||
| 5/7/2025 | Pending sale | $650,000$155/sqft |
Source: Bright MLS #NJBL2085174 Report a problem | ||
| 4/29/2025 | Listed for sale | $650,000+36.8%$155/sqft |
Source: Bright MLS #NJBL2085174 Report a problem | ||
| 8/8/2019 | Sold | $475,000-0.8%$113/sqft |
Source: Public Record Report a problem | ||
| 10/8/2012 | Listing removed | $479,000$114/sqft |
Source: Long and Foster Real Estate, Inc., 856-642-8700 Report a problem | ||
| 8/9/2012 | Listed for sale | $479,000+50.2%$114/sqft |
Source: Long and Foster Real Estate, Inc., 856-642-8700 Report a problem | ||
| 8/10/1999 | Sold | $319,000$76/sqft |
Source: Public Record Report a problem | ||
Public tax history
| Year | Property taxes | Tax assessment |
|---|---|---|
| 2025 | $12,080 +3.1% | $425,800 |
| 2024 | $11,714 | $425,800 |
| 2023 | -- | $425,800 |
| 2022 | $11,595 +1.3% | $425,800 |
| 2021 | $11,441 +2.4% | $425,800 |
| 2020 | $11,169 +2.8% | $425,800 |
| 2019 | $10,866 -0.9% | $425,800 |
| 2018 | $10,960 +0.4% | $425,800 |
| 2017 | $10,922 +1.2% | $425,800 |
| 2016 | $10,790 +5.3% | $425,800 |
| 2015 | $10,245 +2.3% | $425,800 |
| 2014 | $10,019 +1.9% | $425,800 |
| 2013 | $9,831 +0.4% | $425,800 -13.4% |
| 2012 | $9,792 +0.9% | $491,800 |
| 2011 | $9,703 +1.5% | $491,800 |
| 2010 | $9,556 +3.2% | $491,800 |
| 2009 | $9,256 -2.9% | $491,800 |
| 2008 | $9,530 +3.5% | $491,800 +130.6% |
| 2007 | $9,206 +5% | $213,300 |
| 2006 | $8,765 +4.8% | $213,300 |
| 2005 | $8,364 +6.7% | $213,300 |
| 2004 | $7,841 | $213,300 |
| 2003 | -- | $213,300 |
| 2002 | -- | $213,300 |
| 2001 | -- | $213,300 |
Find assessor info on the county website
Monthly payment
Est. payment
Payment breakdown
Explore the cost of this home by adjusting the details. Changes won't be saved.Climate risks
Neighborhood: 08057
Nearby schools
GreatSchools rating
- 10/10South Valley Elementary SchoolGrades: PK-3Distance: 0.6 mi
- 8/10William Allen III Middle SchoolGrades: 7-8Distance: 0.8 mi
- 8/10Moorestown High SchoolGrades: 9-12Distance: 0.9 mi
Schools provided by the listing agent
- District: Moorestown Township Public Schools
Source: Bright MLS. This data may not be complete. We recommend contacting the local school district to confirm school assignments for this home.
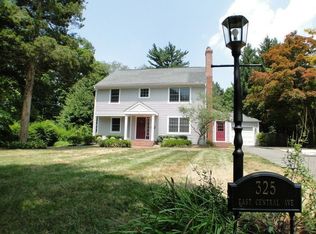
- $1,260,7005 bd3 ba3.2k sqft325 E Central Ave, Moorestown, NJ 08057Off Market
- $545,200-- bd-- ba1.5k sqft315 E Central Ave, Moorestown, NJ 08057Off Market
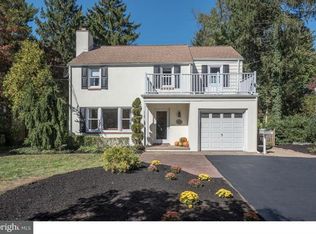
- $806,4004 bd3 ba2k sqft327 E Central Ave, Moorestown, NJ 08057Off Market
- $1,617,5003 bd3 ba2.8k sqft326 E Oak Ave, Moorestown, NJ 08057Off Market

- $1,158,1004 bd3 ba3.1k sqft313 E Central Ave, Moorestown, NJ 08057Off Market
- $826,700-- bd-- ba2.3k sqft328 E Oak Ave, Moorestown, NJ 08057Off Market
- $837,3004 bd4 ba1.9k sqft331 E Central Ave, Moorestown, NJ 08057Off Market
- $1,061,500-- bd-- ba2.7k sqft320 E Oak Ave, Moorestown, NJ 08057Off Market
A local agent can set up tours, give advice and negotiate with sellers.
A local lender can help you make sure your offer is ready when you are.
Similar homes
- $1,599,0005 bd5 ba5.3k sqft101 W Oak Ave, Moorestown, NJ 08057For Sale

 MLS ID #NJBL2115376, homecoin.com Minerick, Homecoin.com. Bright MLS
 - $2,150,0005 bd8 ba5.6k sqft11 Troon Ct, Moorestown, NJ 08057For Sale
 MLS ID #NJBL2116160, Dana Krisanda, Weichert Realtors - Moorestown. Bright MLS
 - $1,175,0004 bd5 ba3.8k sqft970 Bortons Landing Rd, Moorestown, NJ 08057For Sale
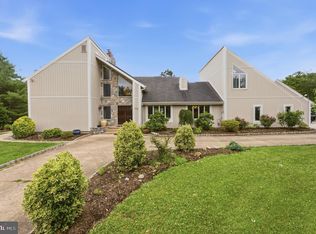 MLS ID #NJBL2115788, David Huber, HomeSmart First Advantage Realty. Bright MLS
 - $1,850,0006 bd6 ba6.1k sqft460 Browning Ln, Cherry Hill, NJ 08003For Sale
 MLS ID #NJCD2112104, Bonnie Walter, Keller Williams Realty - Cherry Hill. Bright MLS
 - $1,100,0005 bd4 ba4.9k sqft6 Echo Ave, Moorestown, NJ 08057For SaleMLS ID #NJBL2108520, Haydee Perez-Livingston, Keller Williams Realty - Moorestown. Bright MLS
- $1,675,0004 bd6 ba4.8k sqft1 Braddocks Mill Ct, Medford, NJ 08055For SaleMLS ID #NJBL2112484, Marianne Post, BHHS Fox & Roach-Medford. Bright MLS
- $945,0004 bd3 ba3.9k sqft465 Windrow Clusters Dr, Moorestown, NJ 08057For SaleMLS ID #NJBL2114710, Melissa Young, Compass New Jersey, LLC - Moorestown. Bright MLS
- $1,425,0004 bd5 ba5.6k sqft35 Stanwyck Rd, Mount Laurel, NJ 08054For SaleMLS ID #NJBL2115120, Kyle Josko, Coldwell Banker Realty. Bright MLS
- $925,0005 bd4 ba3.2k sqft4909 Church Rd, Mount Laurel, NJ 08054For SaleMLS ID #NJBL2116084, Wallace Chaves, Keller Williams Realty - Moorestown. Bright MLS
- $1,200,0004 bd5 ba3.2k sqft4 Broadacre Dr, Mount Laurel, NJ 08054For SaleMLS ID #NJBL2114284, Jacki Smoyer, Weichert Realtors - Moorestown. Bright MLS
- $1,299,0004 bd4 ba3.7k sqft11 S Fork Landing Rd, Cinnaminson, NJ 08077For SaleMLS ID #NJBL2111998, Kathryn Supko, BHHS Fox & Roach-Moorestown. Bright MLS
- $1,595,0006 bd5 ba6k sqft28 Imperial Dr, Cherry Hill, NJ 08003For SaleMLS ID #NJCD2116346, Amber Cruse, Keller Williams Realty - Moorestown. Bright MLS
- $1,295,0005 bd6 ba5.2k sqft14 E Riding Dr, Cherry Hill, NJ 08003For SaleMLS ID #NJCD2120446, Louise Carter, Coldwell Banker Realty. Bright MLS
- $1,549,0004 bd3 ba3.5k sqft15 Cayuga Trl, Medford Lakes, NJ 08055For SaleMLS ID #NJBL2115832, Valerie Bertsch, Compass New Jersey, LLC - Moorestown. Bright MLS
- $1,500,0005 bd5 ba5.2k sqft61 Bortons Rd, Marlton, NJ 08053For SaleMLS ID #NJBL2115264, Doug Vladick, Keller Williams Realty - Moorestown. Bright MLS
- $1,499,0004 bd5 ba4.4k sqft11 Aberdeen Ct, Marlton, NJ 08053For SaleMLS ID #NJBL2113198, Basel Ahmed, EXP Realty, LLC. Bright MLS
- $1,599,0005 bd4 ba4.1k sqft50 W Upsal St, Philadelphia, PA 19119For SaleMLS ID #PAPH2610560, Baiyina Brown, BHHS Fox & Roach-Chestnut Hill. Bright MLS
- $950,0004 bd3 ba3.3k sqft113 John James Audubon Way, Marlton, NJ 08053For SaleMLS ID #NJBL2116926, Sam Lepore, Keller Williams Realty - Moorestown. Bright MLS
- $1,495,0005 bd5 ba4.8k sqft1673 Paper Mill Rd, Meadowbrook, PA 19046For SaleMLS ID #PAMC2180062, Karen Langsfeld, BHHS Fox & Roach-Blue Bell. Bright MLS
- $998,0006 bd3 ba3.8k sqft914 Fulton St, Cherry Hill, NJ 08002For SaleMLS ID #NJCD2121550, Anthony Wilson, Agent06 LLC. Bright MLS
