Tucked within the private enclave of Laurel Creek Country Club Estates on Troon Court, this beautifully updated residence offers a rare blend of privacy, refined interiors, and breathtaking golf course views. An impeccably maintained home—one of the largest in the community at over 5,600 square feet—delivers an extraordinary combination of comfort, elegance, and resort style living. This expanded Chesapeake model features five spacious bedroom suites, six full bathrooms, and two half baths, including five private ensuites on the second level. A broad paver walkway, framed by meticulous landscaping, leads to a welcoming front porch beneath a balcony style portico. Inside, a light filled two story foyer with a sweeping curved oak staircase is flanked by formal living and dining rooms. The living room’s modern gas fireplace and the dining room’s stacked moldings and tray ceiling create a refined atmosphere that flows seamlessly into the conservatory. This impressive space is outfitted with custom built ins, a full bar with undermount sink and under counter beverage center, wine refrigerator, ice maker, soft seating, a powder room, and French doors opening to the paver patio—ideal for effortless entertaining. The gourmet kitchen is a chef’s dream, appointed with a Wolf six burner 36 inch gas range, KitchenAid wall ovens, SubZero oversized refrigerator, freezer drawers and two dishwashers adorned with wood paneled fronts, marble countertops, and an inviting breakfast area wrapped in daylight and serene backyard views. The adjacent family room offers a second gas fireplace with custom woodwork and stone surround, creating a warm and welcoming gathering space. Down the wide hallway you will find a fully updated second powder room and a large, inspiring office overlooking the pool, yard, and course. The finished lower level is designed for versatility and enjoyment. It can serve as an oversized guest suite with private bath or accommodate a media and gaming room with craft room, exercise room, storage, and an impressive theater featuring custom leather recliners and a full size golf simulator. Wide French doors and a walk up provide direct access to the patio, seamlessly connecting indoor and outdoor living. Outdoor living is equally remarkable. The heated saltwater pool and spa are surrounded by an expansive tiered paver patio with bar and table seating, lounge areas, and a firepit—creating a spectacular setting for year round entertaining on this premium .6 acre lot. All of it overlooks breathtaking views of one of New Jersey’s finest golf courses. Additional highlights include a turned three car garage, mudroom with cubbies, main floor laundry with shelving, abundant closet space throughout, and a serene owners’ suite with sitting room and updated bathroom—all benefiting from the exceptional golf course views available only from this site. A rare offering in Laurel Creek Estates, this home combines an exquisite golf course location, a gracious and functional floorplan, and elevated design inside and out.
Pending
$2,150,000
11 Troon Ct, Moorestown, NJ 08057
5beds
5,668sqft
Single Family Residence
Built in 2002
0.61 Acres Lot
$-- Zestimate®
$379/sqft
$50/mo HOA
What's special
Exquisite golf course locationAbundant closet space throughoutBreathtaking golf course viewsMudroom with cubbiesKitchenaid wall ovensFive spacious bedroom suitesMarble countertops
- 45 days
- 320
- 10
Zillow last checked:
Listing updated:
Listed by:
Dana Krisanda 856-229-1892,
Weichert Realtors - Moorestown,
Co-Listing Agent: Nancy B Coleman 609-760-2818,
Weichert Realtors - Moorestown
Source: Bright MLS,MLS#: NJBL2116160
Facts & features
Interior
Bedrooms & bathrooms
- Bedrooms: 5
- Bathrooms: 8
- Full bathrooms: 6
- 1/2 bathrooms: 2
- Main level bathrooms: 2
Heating
- Forced Air, Natural Gas
Cooling
- Central Air, Electric
Appliances
- Included: Gas Water Heater
- Laundry: Main Level
Features
- Additional Stairway
- Basement: Full,Exterior Entry,Partially Finished,Improved,Walk-Out Access,Windows,Space For Rooms
- Number of fireplaces: 2
Interior area
- Total structure area: 5,668
- Total interior livable area: 5,668 sqft
- Finished area above ground: 5,668
Property
Parking
- Total spaces: 9
- Parking features: Garage Faces Side, Garage Door Opener, Inside Entrance, Attached, Driveway
- Attached garage spaces: 3
- Uncovered spaces: 6
Accessibility
- Accessibility features: None
Features
- Levels: Two
- Stories: 2
- Patio & porch: Patio
- Has private pool: Yes
- Pool features: Heated, In Ground, Pool/Spa Combo, Salt Water, Private
- Has view: Yes
- View description: Golf Course
Lot
- Size: 0.61 Acres
Details
- Additional structures: Above Grade
- Parcel number: 220930500003
- Zoning: R
- Special conditions: Standard
Construction
Type & style
- Home type: SingleFamily
- Architectural style: Traditional,Transitional
- Property subtype: Single Family Residence
Materials
- Frame, Stucco
- Foundation: Concrete Perimeter
- Roof: Architectural Shingle
Condition
- New construction: No
- Year built: 2002
Details
- Builder model: Exp Chesapeake
- Builder name: Toll Brothers
Utilities & green energy
- Sewer: Public Sewer
- Water: Public
Community & HOA
Community
- Subdivision: Laurel Creek Estates
HOA
- Has HOA: Yes
- Services included: Snow Removal, Common Area Maintenance
- HOA fee: $600 annually
- HOA name: TROON COURT AT LAUREL CREEK
Location
- Region: Moorestown
- Municipality: MOORESTOWN TWP
Financial & listing details
- Price per square foot: $379/sqft
- Tax assessed value: $926,400
- Annual tax amount: $26,846
- Date on market: 7/19/2026
- Listing agreement: Exclusive Right To Sell
- Inclusions: Light Fixtures, Window Treatments, Washer, Dryer, Kitchen And Bar Appliances, Basement Refrigerator, 4 Outdoor Chaise Lounges And Counter Stools, Chairs Around Fire Pit, 4 Tvs On Wall Brackets, Security System And Cameras All As Is
- Exclusions: Trackman Golf Simulator - Negotiable; Garage Ref - Negotiable
- Ownership: Fee Simple
Estimated market value
Not available
Estimated sales range
Not available
Not available
Price history
| Date | Event | Price |
|---|---|---|
| 8/2/2026 | Pending sale | $2,150,000$379/sqft |
Source:  Bright MLS #NJBL2116160 Report a problem Bright MLS #NJBL2116160 Report a problem | ||
| 7/27/2026 | Contingent | $2,150,000$379/sqft |
Source: Bright MLS #NJBL2116160 Report a problem | ||
| 7/19/2026 | Listed for sale | $2,150,000+139.2%$379/sqft |
Source: Bright MLS #NJBL2116160 Report a problem | ||
| 8/7/2003 | Sold | $899,000+25.4%$159/sqft |
Source: Agent Provided Report a problem | ||
| 2/7/2002 | Sold | $716,671$126/sqft |
Source: Agent Provided Report a problem | ||
Public tax history
| Year | Property taxes | Tax assessment |
|---|---|---|
| 2017 | $23,616 +5.8% | $926,400 +5.1% |
| 2016 | $22,330 +5.3% | $881,200 |
| 2015 | $21,202 +2.3% | $881,200 |
| 2014 | $20,735 +2% | $881,200 |
| 2013 | $20,336 +0.4% | $881,200 -13.4% |
| 2012 | $20,254 +3.7% | $1,017,300 +2.8% |
| 2011 | $19,525 +1.5% | $989,600 |
| 2010 | $19,228 +3.2% | $989,600 |
| 2009 | $18,624 -12.9% | $989,600 |
| 2008 | $21,379 +3.5% | $989,600 +106.8% |
| 2007 | $20,652 +5% | $478,500 |
| 2006 | $19,662 +6.8% | $478,500 +2% |
| 2005 | $18,401 +6.7% | $469,300 |
| 2004 | $17,252 | $469,300 |
| 2003 | -- | $469,300 |
Find assessor info on the county website
Monthly payment
Est. payment
Payment breakdown
Explore the cost of this home by adjusting the details. Changes won't be saved.Climate risks
Neighborhood: 08057
Nearby schools
Schools provided by the listing agent
- Elementary: South Valley E.s.
- High: Moorestown H.s.
- District: Moorestown Township Public Schools
Source: Bright MLS. This data may not be complete. We recommend contacting the local school district to confirm school assignments for this home.
Similar homes
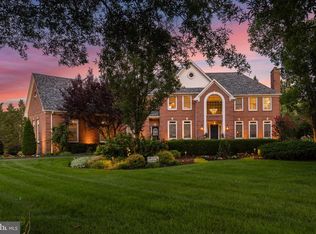
- $1,695,0004 bd5 ba5k sqft217 Country Club Dr, Moorestown, NJ 08057For Sale

 MLS ID #NJBL2119178, Kathryn Supko, BHHS Fox & Roach-Moorestown. Bright MLS
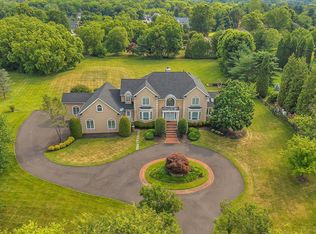
 - $1,725,0005 bd5 ba4.1k sqft700 Brandywine Dr, Moorestown, NJ 08057For Sale
 MLS ID #NJBL2116676, Mr. Naoji Moriuchi, Compass New Jersey, LLC - Moorestown. Bright MLS
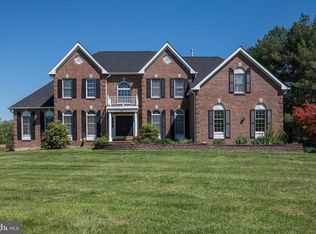
 - $1,690,0005 bd5 ba7.1k sqft735 Hartford Rd, Moorestown, NJ 08057For Sale
 MLS ID #NJBL2113296, Susan Lodato, EveryHome Realtors. Bright MLS
 - $1,549,0006 bd6 ba6.4k sqft606 McElwee Rd, Moorestown, NJ 08057For Sale
 MLS ID #NJBL2110746, Tahir Zaman, Key Properties Real Estate. Bright MLS
 - $1,350,0004 bd4 ba4.6k sqft144 Country Club Dr, Moorestown, NJ 08057For SaleMLS ID #NJBL2117548, Mr. Naoji Moriuchi, Compass New Jersey, LLC - Moorestown. Bright MLS
- $1,550,0005 bd5 ba6.1k sqft740 Garwood Rd, Moorestown, NJ 08057For SaleMLS ID #NJBL2107396, Angela Queen, HomeSmart First Advantage Realty. Bright MLS
- $1,150,0004 bd3 ba3.2k sqft135 Augusta Dr, Moorestown, NJ 08057For SaleMLS ID #NJBL2119386, Jennifer D'Alesandro, Keller Williams Realty - Moorestown. Bright MLS
- $1,390,0004 bd4 ba3.1k sqft228 Quakerbridge Ct, Moorestown, NJ 08057For SaleMLS ID #NJBL2117528, Melissa Young, Compass New Jersey, LLC - Moorestown. Bright MLS
- $1,499,0005 bd5 ba5.3k sqft101 W Oak Ave, Moorestown, NJ 08057For SaleMLS ID #NJBL2115376, homecoin.com Minerick, Homecoin.com. Bright MLS
- $1,750,0005 bd6 ba6.7k sqft8 Fairway Dr, Voorhees, NJ 08043For SaleMLS ID #NJCD2125222, Corey Gehringer, Keller Williams Realty - Cherry Hill. Bright MLS
- $1,900,0005 bd5 ba6.2k sqft52 Phillips Rd, Hainesport, NJ 08036For SaleMLS ID #NJBL2104434, Kat Quarterman, Quarterman Realty Group Inc.. Bright MLS
- $1,395,0005 bd5 ba5.7k sqft37 Foxcroft Way, Mount Laurel, NJ 08054For SaleMLS ID #NJBL2117330, Christine Dash, Keller Williams Realty - Moorestown. Bright MLS
- $1,285,0004 bd4 ba3.5k sqftNone Available, Mount Laurel, NJ 08054For SaleMLS ID #NJBL2118560, Patricia Abraldes, Weichert Realtors-Cherry Hill. Bright MLS
- $2,175,0006 bd5 ba5.1k sqft406 Warwick Rd, Haddonfield, NJ 08033For SaleMLS ID #NJCD2115348, Kimberley Horton, AM Realty Advisors LLC. Bright MLS
- $1,800,0005 bd6 ba7.5k sqft3 Hopewell Ave, Lumberton, NJ 08048For SaleMLS ID #NJBL2117388, Nancy Kowalik, LPT Realty, LLC. Bright MLS
- $2,199,9995 bd6 ba8.1k sqft100 E Holland Rd, Holland, PA 18966For SaleMLS ID #PABU2110336, Matt Scannapieco, Franklin Investment Realty. Bright MLS
- $1,149,9004 bd6 ba5.7k sqft309 Ark Rd, Mount Laurel, NJ 08054For SaleMLS ID #NJBL2111434, Michael Meyer, Century 21 Alliance-Medford. Bright MLS
- $1,350,0004 bd5 ba5.6k sqft35 Stanwyck Rd, Mount Laurel, NJ 08054For SaleMLS ID #NJBL2115120, Kyle Josko, Coldwell Banker Realty. Bright MLS
- $1,950,0004 bd5 ba5.2k sqft1733 Stocton Rd, Meadowbrook, PA 19046For SaleMLS ID #PAMC2186952, Mike Stampone, HomeSmart Realty Advisors. Bright MLS
- $2,199,0004 bd4 ba5.9k sqft40 Beverly Hills Rd, Warminster, PA 18974For SaleMLS ID #PABU2126048, Michael Valenza, Buxmont Property Management LLC. Bright MLS
