Nestled in the prestigious Pennock Woods subdivision, this exquisite Colonial-style residence offers a harmonious blend of luxury and comfort, perfect for those seeking an elevated lifestyle. Spanning an impressive 5,574 square feet, this meticulously maintained home boasts five spacious bedrooms, four elegantly appointed bathrooms, and two powder rooms, ensuring ample space for relaxation and entertainment. Step inside to discover a warm and inviting atmosphere, accentuated by rich hardwood floors and elegant Italian Porcelain Tile. The heart of the home is the gourmet kitchen, featuring upgraded Granite countertops, Jenn Air stainless steel appliances including a cooktop with griddle, pot filler, double wall ovens, a built-in microwave, and a generous island that invites culinary creativity. Enjoy casual meals in the breakfast area or host formal gatherings in the separate dining room, where memories are sure to be made. The family room, seamlessly connected to the kitchen, is a heavenly retreat, complete with a wood-burning fireplace that adds warmth. For those who appreciate finer details, the home features a two story foyer with double staircase, built-ins, and recessed lighting throughout, enhancing its sophisticated charm. Retreat to the primary suite, a true sanctuary, featuring a luxurious walk-in closet and a spa-like bathroom equipped with a soaking tub and a walk-in shower. Each additional bedroom offers generous space and comfort, ensuring everyone has their own private haven. The fully finished daylight basement spanning 2840 sq ft provides additional living space including a Home Theater, full bar with beer taps, wine refrigerators , space for a gym, or a play area and an Au pair Suite including an ensuite bathroom. Convenient walkout access to the beautifully landscaped exterior. Enjoy outdoor living on the expansive deck, ideal for summer barbecues or quiet evenings under the stars. This home is equipped with modern conveniences, interior/exterior Sonos sound system, including energy-efficient appliances, main floor laundry, two separate heat and air conditioning systems and a comprehensive security system with exterior cameras, ensuring peace of mind. The oversized side-entry garage accommodates three vehicles (768 sq ft), with ample paved driveway space for guests. Set on a sprawling 1.75-acre lot in a serene suburban setting, this property offers a perfect balance of privacy and community. Convenient to multiple train stations, access to 309, 476 and Turnpike, area schools, hospitals and shopping! This location is ideal for those who desire both tranquility and accessibility. Experience the exclusive lifestyle that this remarkable home offers, where luxury meets comfort in every detail.
For sale
Price cut: $51K (7/24)
$1,599,000
1041 Herkness Dr, Meadowbrook, PA 19046
5beds
8,414sqft
:
Get pre-qualified$9,881/mo
Single Family Residence
Built in 1995
1.75 Acres Lot
$1,524,600 Zestimate®
$190/sqft
$-- HOA
What's special
Wood-burning fireplaceFour elegantly appointed bathroomsFive spacious bedroomsMain floor laundryEnergy-efficient appliancesGenerous islandRecessed lighting throughout
- 55 days |
- 1,244 |
- 65 |
Zillow last checked:
Listing updated:
Listed by:
Anna Skale 215-917-0414,
Keller Williams Main Line 6105200100,
Listing Team: Anna Skale Team
Source: Bright MLS,MLS#: PAMC2183028
Facts & features
Interior
Bedrooms & bathrooms
- Bedrooms: 5
- Bathrooms: 6
- Full bathrooms: 4
- 1/2 bathrooms: 2
- Main level bathrooms: 2
Rooms
- Room types: Living Room, Dining Room, Primary Bedroom, Bedroom 2, Bedroom 3, Bedroom 4, Bedroom 5, Kitchen, Foyer, Great Room, Laundry, Other, Office, Media Room, Bathroom 2, Bathroom 3, Primary Bathroom, Full Bath, Half Bath
Primary bedroom
- Features: Flooring - HardWood, Attached Bathroom, Recessed Lighting, Ceiling Fan(s), Fireplace - Wood Burning, Cathedral/Vaulted Ceiling, Walk-In Closet(s)
- Level: Upper
- Area: 528 Square Feet
- Dimensions: 22 X 24
Bedroom 2
- Features: Ceiling Fan(s), Recessed Lighting, Flooring - Carpet, Attached Bathroom
- Level: Upper
- Area: 225 Square Feet
- Dimensions: 15 X 15
Bedroom 3
- Features: Flooring - Carpet, Ceiling Fan(s)
- Level: Upper
- Area: 210 Square Feet
- Dimensions: 15 X 14
Bedroom 4
- Features: Ceiling Fan(s)
- Level: Upper
- Area: 210 Square Feet
- Dimensions: 15 X 14
Bedroom 5
- Features: Attached Bathroom
- Level: Lower
- Area: 140 Square Feet
- Dimensions: 10 X 14
Primary bathroom
- Features: Bathroom - Walk-In Shower, Soaking Tub, Recessed Lighting, Fireplace - Electric, Attached Bathroom, Flooring - Ceramic Tile
- Level: Upper
- Area: 187 Square Feet
- Dimensions: 11 X 17
Bathroom 2
- Features: Bathroom - Walk-In Shower, Recessed Lighting, Flooring - Ceramic Tile
- Level: Upper
- Area: 72 Square Feet
- Dimensions: 8 X 9
Bathroom 3
- Features: Attached Bathroom
- Level: Upper
Dining room
- Features: Flooring - HardWood
- Level: Main
Foyer
- Features: Lighting - Ceiling, Lighting - Wall sconces, Window Treatments, Flooring - Ceramic Tile
- Level: Main
Other
- Features: Attached Bathroom, Flooring - Ceramic Tile, Bathroom - Tub Shower
- Level: Lower
- Area: 108 Square Feet
- Dimensions: 9 X 12
Great room
- Features: Flooring - HardWood, Fireplace - Wood Burning, Cathedral/Vaulted Ceiling
- Level: Main
- Area: 713 Square Feet
- Dimensions: 23 X 31
Great room
- Features: Wet Bar
- Level: Lower
- Area: 527 Square Feet
- Dimensions: 31 X 17
Half bath
- Level: Main
Half bath
- Level: Main
- Area: 25 Square Feet
- Dimensions: 5 X 5
Kitchen
- Features: Countertop(s) - Quartz, Granite Counters, Kitchen Island, Eat-in Kitchen, Kitchen - Gas Cooking, Lighting - Pendants, Lighting - Ceiling, Flooring - Ceramic Tile
- Level: Main
- Area: 459 Square Feet
- Dimensions: 27 X 17
Laundry
- Level: Main
- Area: 40 Square Feet
- Dimensions: 5 X 8
Living room
- Features: Flooring - HardWood
- Level: Main
- Area: 360 Square Feet
- Dimensions: 15 X 24
Living room
- Features: Cathedral/Vaulted Ceiling, Fireplace - Wood Burning
- Level: Lower
- Area: 408 Square Feet
- Dimensions: 24 X 17
Media room
- Level: Lower
- Area: 432 Square Feet
- Dimensions: 27 X 16
Office
- Features: Flooring - HardWood, Window Treatments
- Level: Main
- Area: 165 Square Feet
- Dimensions: 15 X 11
Office
- Level: Lower
- Area: 121 Square Feet
- Dimensions: 11 X 11
Office
- Level: Lower
- Area: 391 Square Feet
- Dimensions: 17 X 23
Other
- Features: Walk-In Closet(s)
- Level: Upper
- Area: 180 Square Feet
- Dimensions: 15 X 12
Heating
- Central, Natural Gas
Cooling
- Central Air, Natural Gas
Appliances
- Included: Microwave, Cooktop, Dishwasher, Disposal, Dryer, Energy Efficient Appliances, Exhaust Fan, Double Oven, Oven, Range Hood, Refrigerator, Stainless Steel Appliance(s), Washer, Water Heater, Gas Water Heater
- Laundry: Main Level, Dryer In Unit, Has Laundry, Washer In Unit, Laundry Room
Features
- Attic, Bar, Bathroom - Walk-In Shower, Soaking Tub, Bathroom - Tub Shower, Breakfast Area, Built-in Features, Ceiling Fan(s), Double/Dual Staircase, Curved Staircase, Family Room Off Kitchen, Formal/Separate Dining Room, Eat-in Kitchen, Kitchen - Gourmet, Kitchen Island, Kitchen - Table Space, Pantry, Primary Bath(s), Recessed Lighting, Sound System, Upgraded Countertops, Walk-In Closet(s), 9'+ Ceilings, 2 Story Ceilings, Vaulted Ceiling(s)
- Flooring: Ceramic Tile, Hardwood, Other, Carpet, Wood
- Doors: Double Entry, French Doors, Sliding Glass
- Windows: Bay/Bow, Window Treatments
- Basement: Full,Heated,Interior Entry,Walk-Out Access
- Number of fireplaces: 3
- Fireplace features: Wood Burning
Interior area
- Total structure area: 8,414
- Total interior livable area: 8,414 sqft
- Finished area above ground: 5,574
- Finished area below ground: 2,840
Property
Parking
- Total spaces: 3
- Parking features: Garage Faces Side, Oversized, Paved, Driveway, Attached
- Attached garage spaces: 3
- Has uncovered spaces: Yes
- Details: Garage Sqft: 768
Accessibility
- Accessibility features: None
Features
- Levels: Three
- Stories: 3
- Patio & porch: Deck
- Exterior features: Flood Lights
- Pool features: None
Lot
- Size: 1.75 Acres
- Dimensions: 416.00 x 0.00
- Features: Suburban
Details
- Additional structures: Above Grade, Below Grade
- Parcel number: 300028394628
- Zoning: V
- Special conditions: Standard
- Other equipment: None
Construction
Type & style
- Home type: SingleFamily
- Architectural style: Colonial
- Property subtype: Single Family Residence
Materials
- Stucco
- Foundation: Permanent
- Roof: Asphalt
Condition
- Excellent
- New construction: No
- Year built: 1995
- Major remodel year: 2013
Utilities & green energy
- Sewer: On Site Septic
- Water: Public
- Utilities for property: Cable Available, Electricity Available, Natural Gas Available, Phone Available, Water Available
Community & HOA
Community
- Security: Exterior Cameras, Security System, Smoke Detector(s)
- Subdivision: Pennock Woods
HOA
- Has HOA: No
Location
- Region: Meadowbrook
- Municipality: ABINGTON TWP
Financial & listing details
- Price per square foot: $190/sqft
- Tax assessed value: $492,160
- Annual tax amount: $24,939
- Date on market: 6/14/2026
- Listing agreement: Exclusive Right To Sell
- Listing terms: Cash,Conventional
- Inclusions: Washer, Dryer, Refrigerator, Wine Refrigerators, Movie And Bar Equipment All In "as Is" Condition, Window Treatments
- Exclusions: Personal Property, Pool Table
- Ownership: Fee Simple
Estimated market value
$1,524,600
$1.45M - $1.60M
$7,730/mo
Price history
| Date | Event | Price |
|---|---|---|
| 7/24/2026 | Price change | $1,599,000-3.1%$190/sqft |
Source:  Bright MLS #PAMC2183028 Report a problem Bright MLS #PAMC2183028 Report a problem | ||
| 6/14/2026 | Listed for sale | $1,650,000+230%$196/sqft |
Source: Bright MLS #PAMC2183028 Report a problem | ||
| 2/5/2013 | Sold | $500,000-9.1%$59/sqft |
Source: Public Record Report a problem | ||
| 12/28/2012 | Pending sale | $549,900$65/sqft |
Source: CENTURY 21 Advantage Gold #6142170 Report a problem | ||
| 12/8/2012 | Listed for sale | $549,900+176.3%$65/sqft |
Source: CENTURY 21 ADVANTAGE GOLD #6142170 Report a problem | ||
| 5/15/2012 | Listing removed | -- |
Source: Auction.com Report a problem | ||
| 4/12/2012 | Price change | $199,000+9678.9%$24/sqft |
Source: Auction.com Report a problem | ||
| 3/27/2012 | Listed for sale | -- |
Source: Auction.com Report a problem | ||
| 3/13/2012 | Sold | $2,035 |
Source: Public Record Report a problem | ||
Public tax history
| Year | Property taxes | Tax assessment |
|---|---|---|
| 2025 | $33,100 +5.3% | $687,150 |
| 2024 | $31,443 | $687,150 |
| 2023 | $31,443 +6.5% | $687,150 |
| 2022 | $29,517 +5.7% | $687,150 |
| 2021 | $27,928 +0.4% | $687,150 |
| 2020 | $27,809 +1% | $687,150 |
| 2019 | $27,529 -9.2% | $687,150 -9.8% |
| 2018 | $30,334 +3.5% | $761,730 |
| 2017 | $29,321 +3.1% | $761,730 |
| 2016 | $28,428 +3.1% | $761,730 |
| 2015 | $27,562 +3.6% | $761,730 |
| 2014 | $26,602 +0.2% | $761,730 |
| 2013 | $26,562 +0.6% | $761,730 |
| 2012 | $26,411 +1.3% | $761,730 |
| 2011 | $26,063 +2.4% | $761,730 |
| 2010 | $25,458 -0.5% | $761,730 |
| 2009 | $25,581 +2% | $761,730 |
| 2008 | $25,070 +3.6% | -- |
| 2007 | $24,200 +5.7% | -- |
| 2006 | $22,896 +5.1% | -- |
| 2005 | $21,792 +6.8% | -- |
| 2004 | $20,398 +0.7% | -- |
| 2003 | $20,258 +3.3% | -- |
| 2002 | $19,618 +7.4% | -- |
| 2000 | $18,270 +4.7% | -- |
| 1999 | $17,448 | -- |
Find assessor info on the county website
Monthly payment
Est. payment
Payment breakdown
Explore the cost of this home by adjusting the details. Changes won't be saved.Climate risks
Neighborhood: 19046
Nearby schools
GreatSchools rating
- 9/10Rydal East SchoolGrades: K-5Distance: 1.2 mi
- 7/10Abington Junior High SchoolGrades: 6-8Distance: 2.3 mi
- 8/10Abington Senior High SchoolGrades: 9-12Distance: 2.5 mi
Schools provided by the listing agent
- Elementary: Rydal
- Middle: Abington Junior High School
- High: Abington Senior
- District: Abington
Source: Bright MLS. This data may not be complete. We recommend contacting the local school district to confirm school assignments for this home.
- $1,340,5005 bd5 ba4.9k sqft1017 Herkness Dr, Meadowbrook, PA 19046Off Market
- $1,553,7005 bd4 ba5.7k sqft1820 Valley Rd, Meadowbrook, PA 19046Off Market
- $2,812,4007 bd9 ba11k sqft1068 Herkness Dr, Meadowbrook, PA 19046Off Market
- $1,612,4005 bd6 ba5.2k sqft1026 Herkness Dr, Jenkintown, PA 19046Off Market
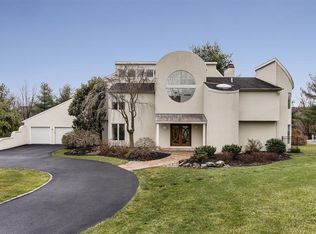
- $1,425,6004 bd2 ba3.8k sqft1040 Herkness Dr, Meadowbrook, PA 19046Off Market
- $1,305,0004 bd2 ba4.3k sqft1071 Herkness Dr, Jenkintown, PA 19046Off Market
- $1,585,0005 bd8 ba6.6k sqft1088 Herkness Dr, Meadowbrook, PA 19046Off Market
- $1,421,8004 bd4 ba5.1k sqft1085 Herkness Dr, Meadowbrook, PA 19046Off Market
A local agent can set up tours, give advice and negotiate with sellers.
A local lender can help you make sure your offer is ready when you are.
Similar homes
- $1,950,0004 bd5 ba5.2k sqft1733 Stocton Rd, Meadowbrook, PA 19046For Sale

 MLS ID #PAMC2186952, Mike Stampone, HomeSmart Realty Advisors. Bright MLS
 - $1,625,0006 bd7 ba7.4k sqft2205 Jefferson Ln, Huntingdon Valley, PA 19006For Sale
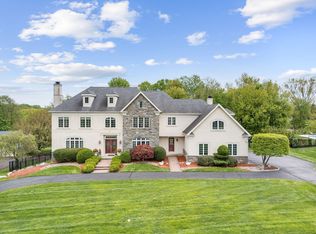 MLS ID #PAMC2172160, Sue Kinslow, BHHS Fox & Roach-Blue Bell. Bright MLS
 - $1,599,9996 bd7 ba6.1k sqft1160 Jefferson Ln, Huntingdon Valley, PA 19006For Sale
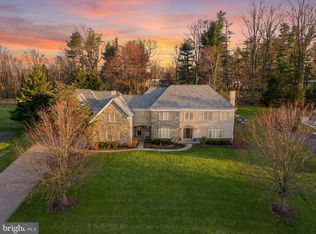 MLS ID #PAMC2169620, Tara Turner, The Real Estate Group, LLC. Bright MLS
 - $1,399,9005 bd5 ba5k sqft2175 Jefferson Ln, Huntingdon Valley, PA 19006For Sale
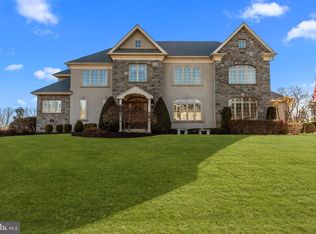 MLS ID #PAMC2184666, Hashem Mustafa, 20/20 Real Estate - Bensalem. Bright MLS
 - $1,499,0005 bd7 ba6.2k sqft3450 Woodward Rd, Huntingdon Valley, PA 19006For SaleMLS ID #PAMC2117912, Andrew Gordynskiy, RE/MAX Centre Realtors. Bright MLS
- $1,675,0005 bd6 ba5.7k sqft488 Anna Lynn Ln, Horsham, PA 19044For SaleMLS ID #PAMC2181752, Dani Short, SERHANT PENNSYLVANIA LLC. Bright MLS
- $1,399,9997 bd6 ba8.9k sqft1291 Mettler Rd, Huntingdon Valley, PA 19006For Sale By Owner
- $1,200,0004 bd4 ba5k sqft2160 Huntingdon Rd, Huntingdon Valley, PA 19006For SaleMLS ID #PAMC2182766, Frank Blumenthal, Keller Williams Real Estate Tri-County. Bright MLS
- $1,750,0005 bd6 ba6.9k sqft51 Wordsworth Dr, Ivyland, PA 18974For SaleMLS ID #PABU2124740, Lynne DiDonato, Coldwell Banker Hearthside-Doylestown. Bright MLS
- $1,399,0005 bd5 ba4.5k sqft80 High Point W, Huntingdon Valley, PA 19006For SaleMLS ID #PAMC2119906, Anthony DiCicco, Keller Williams Real Estate - Newtown. Bright MLS
- $1,450,0004 bd5 ba4.2k sqft102 Channelhouse Rd, North Wales, PA 19454For SaleMLS ID #PAMC2189348, Joseph D'Alonzo, Homestarr Realty. Bright MLS
- $1,650,0006 bd5 ba4.5k sqft912 Weadley Rd, Radnor, PA 19087For SaleMLS ID #PACT2126974, Betty Angelucci, BHHS Fox & Roach Wayne-Devon. Bright MLS
- $1,395,0006 bd7 ba7.2k sqft1427 Byberry Rd, Huntingdon Valley, PA 19006For SaleMLS ID #PAMC2148580, Joseph Bograd, Elite Realty Group Unl. Inc.. Bright MLS
- $1,185,0005 bd5 ba5.2k sqft502 Long Ln, Huntingdon Valley, PA 19006For SaleMLS ID #PAMC2187390, Cecelia Vlahakis, Wynn Real Estate LLC. Bright MLS
- $1,375,0004 bd5 ba6.9k sqft434 Meetinghouse Rd, Maple Glen, PA 19002For SaleMLS ID #PAMC2185706, Karen Langsfeld, BHHS Fox & Roach-Blue Bell. Bright MLS
- $1,499,0004 bd5 ba5.3k sqft4029 Devonshire Dr, New Hope, PA 18938For SaleMLS ID #PABU2120154, Nick Esser, Addison Wolfe Real Estate. Bright MLS
- $1,790,0005 bd5 ba7.1k sqft735 Hartford Rd, Moorestown, NJ 08057For SaleMLS ID #NJBL2113296, Susan Lodato, EveryHome Realtors. Bright MLS
- $1,950,0004 bd4 ba6.6k sqft504 Hobby Horse Hl, Lower Gwynedd, PA 19002For SaleMLS ID #PAMC2189026, Nicole Miller-DeSantis, Coldwell Banker Realty. Bright MLS
- $1,550,0005 bd5 ba6.1k sqft740 Garwood Rd, Moorestown, NJ 08057For SaleMLS ID #NJBL2107396, Angela Queen, HomeSmart First Advantage Realty. Bright MLS
- $1,275,0005 bd4 ba4.8k sqft438 Dreshertown Rd, Fort Washington, PA 19034For SaleMLS ID #PAMC2169660, Maria Koroleva, Kurfiss Sotheby's International Realty. Bright MLS
