NOTICE: Days on market does not reflect actual marketing time. Property had been pending for 5 months and terminated due to Buyer financing/employment issues. Welcome to this exceptional 5-bedroom, 4.5-bath estate, offering 6,584 square feet of luxurious living space, located on a quiet cul-de-sac in the coveted Chapman’s Corner community. Built in 2013 by Toll Brothers, this Henley Versailles model home features over $400,000 in premium upgrades, exquisite architectural details, and high-end finishes throughout. A dramatic two-story foyer with dual curved staircases sets the tone for elegance and grandeur. Soaring 10-foot ceilings on the main level and 9-foot ceilings upstairs create an open, airy feel, complemented by oversized windows and custom millwork. Beautiful custom hardwood and tile flooring though out, including ceramic medallion in center of the foyer. The spacious two-story great room includes a striking 2 story stone fireplace, stunning “Coffered” ceiling, and flows beautifully into the heart of the home: a chef’s kitchen featuring rich wood cabinetry, granite countertops, a large center island, reverse osmosis water filter, subzero and professional-grade stainless steel appliances, walk-in pantry closet. The rear of the home was expanded during construction, to be even more spacious! Retreat to the luxurious primary suite offering a bonus sitting room/office , 3 walk-in closets, dual toilets, dual vanities, an ultra shower, and a whirlpool soaking tub. Off the primary bedroom is another huge bonus room. The four additional bedrooms include an en-suite and a Jack & Jill layouts, offering privacy and comfort for family or guests. A fifth bedroom or optional office/playroom provides flexible living space that features extra storage closet with built in cabinetry. Designed for both work and play, the main level includes a dedicated office with custom built-in shelving, a gym/playroom, and a bright, window-lined conservatory. The custom 4-car garage features built-in shelving, cabinets for storage, and a specialized floor system - perfect for the car enthusiast or extra storage. A full basement provides endless possibilities, with high ceilings, rough-in plumbing for full bathroom, enabling future expansion. Walkout stairs provide added light and convenience. Additional highlights include a whole-house generator, expansive private backyard, custom designed front hardscape walkway with special features including large decorative water fountain, artistic post lighting and additional accent lighting. This home features full home security system with exterior cameras, and fire sprinkler system. This is an award-winning location in the Council Rock School District with an easy commute to Philadelphia, truly offering the perfect balance of luxury, space, and convenience. The lot boasts one of the best locations in “Chapman’s Corner,” a quiet cul de sac with expansive Bucks County views.
Under contract
Price cut: $50K (6/16)
$2,149,999
288 Jane Chapman Dr E #E, Newtown, PA 18940
5beds
6,584sqft
:
Get pre-qualified$13,089/mo
Single Family Residence
Built in 2013
1.1 Acres Lot
$-- Zestimate®
$327/sqft
$-- HOA
What's special
Custom millworkExpansive private backyardWhirlpool soaking tubOversized windowsBright window-lined conservatoryQuiet cul-de-sacLuxurious primary suite
- 310 days |
- 986 |
- 30 |
Zillow last checked:
Listing updated:
Listed by:
Tom Montague, III 215-460-2774,
Keller Williams Real Estate - Southampton 215-355-5500
Source: Bright MLS,MLS#: PABU2105132
Facts & features
Interior
Bedrooms & bathrooms
- Bedrooms: 5
- Bathrooms: 5
- Full bathrooms: 4
- 1/2 bathrooms: 1
- Main level bathrooms: 1
Rooms
- Room types: Living Room, Dining Room, Primary Bedroom, Sitting Room, Bedroom 2, Bedroom 4, Bedroom 5, Kitchen, Family Room, Basement, Foyer, Breakfast Room, Exercise Room, Laundry, Bathroom 3, Bonus Room, Conservatory Room
Primary bedroom
- Features: Cathedral/Vaulted Ceiling
- Level: Upper
- Area: 315 Square Feet
- Dimensions: 15 X 21
Bedroom 2
- Level: Upper
- Area: 196 Square Feet
- Dimensions: 14 X 14
Bedroom 4
- Level: Upper
- Area: 210 Square Feet
- Dimensions: 14 X 15
Bedroom 5
- Features: Jack and Jill Bathroom
- Level: Upper
- Area: 252 Square Feet
- Dimensions: 14 X 18
Bathroom 3
- Level: Upper
- Area: 224 Square Feet
- Dimensions: 14 X 16
Basement
- Features: Basement - Unfinished
- Level: Lower
Bonus room
- Features: Primary Bedroom - Dressing Area
- Level: Upper
- Area: 196 Square Feet
- Dimensions: 14 X 14
Breakfast room
- Level: Main
- Area: 285 Square Feet
- Dimensions: 15 X 19
Other
- Level: Main
- Area: 406 Square Feet
- Dimensions: 14 X 29
Dining room
- Features: Cathedral/Vaulted Ceiling
- Level: Main
- Area: 315 Square Feet
- Dimensions: 15 X 21
Exercise room
- Level: Main
- Area: 196 Square Feet
- Dimensions: 14 X 14
Family room
- Features: Fireplace - Gas
- Level: Main
- Area: 442 Square Feet
- Dimensions: 17 X 26
Foyer
- Level: Main
Kitchen
- Features: Kitchen Island
- Level: Main
- Area: 272 Square Feet
- Dimensions: 16 X 17
Laundry
- Level: Main
Living room
- Features: Flooring - HardWood
- Level: Main
- Area: 270 Square Feet
- Dimensions: 15 X 18
Mud room
- Level: Main
Sitting room
- Features: Primary Bedroom - Sitting Area
- Level: Upper
- Area: 180 Square Feet
- Dimensions: 12 X 15
Heating
- Forced Air, Natural Gas
Cooling
- Central Air, Electric
Appliances
- Included: Range, Dishwasher, Disposal, Dryer, Microwave, Refrigerator, Stainless Steel Appliance(s), Water Treat System, Gas Water Heater
- Laundry: Main Level, Laundry Room, Mud Room
Features
- Built-in Features, Chair Railings, Crown Molding, Curved Staircase, Double/Dual Staircase, Family Room Off Kitchen, Open Floorplan, Formal/Separate Dining Room, Kitchen - Gourmet, Kitchen Island, Pantry, Recessed Lighting, Wainscotting, Walk-In Closet(s)
- Flooring: Hardwood, Carpet, Ceramic Tile, Wood
- Windows: Window Treatments
- Basement: Full,Walk-Out Access,Rough Bath Plumb
- Number of fireplaces: 1
- Fireplace features: Gas/Propane
Interior area
- Total structure area: 6,584
- Total interior livable area: 6,584 sqft
- Finished area above ground: 6,584
- Finished area below ground: 0
Property
Parking
- Total spaces: 4
- Parking features: Garage Faces Side, Garage Door Opener, Inside Entrance, Attached, Driveway
- Attached garage spaces: 4
- Has uncovered spaces: Yes
Accessibility
- Accessibility features: None
Features
- Levels: Two
- Stories: 2
- Exterior features: Lighting, Water Fountains
- Pool features: None
- Has spa: Yes
- Spa features: Bath
- Has view: Yes
- View description: Panoramic
Lot
- Size: 1.1 Acres
- Features: Backs to Trees, Level, Cul-De-Sac
Details
- Additional structures: Above Grade, Below Grade
- Parcel number: 53012092038
- Zoning: RESIDENTIAL
- Special conditions: Standard
Construction
Type & style
- Home type: SingleFamily
- Architectural style: Traditional
- Property subtype: Single Family Residence
Materials
- Frame, Stone, HardiPlank Type
- Foundation: Concrete Perimeter
- Roof: Fiberglass
Condition
- New construction: No
- Year built: 2013
Details
- Builder model: Henley Versailles
- Builder name: Toll Bros
Utilities & green energy
- Electric: Circuit Breakers
- Sewer: Public Sewer
- Water: Well
Community & HOA
Community
- Security: Exterior Cameras
- Subdivision: Chapmans Corner
HOA
- Has HOA: No
Location
- Region: Newtown
- Municipality: WRIGHTSTOWN TWP
Financial & listing details
- Price per square foot: $327/sqft
- Tax assessed value: $113,450
- Annual tax amount: $20,616
- Date on market: 9/26/2025
- Listing agreement: Exclusive Right To Sell
- Ownership: Fee Simple
Estimated market value
Not available
Estimated sales range
Not available
Not available
Price history
| Date | Event | Price |
|---|---|---|
| 7/28/2026 | Contingent | $2,149,999$327/sqft |
Source:  Bright MLS #PABU2105132 Report a problem Bright MLS #PABU2105132 Report a problem | ||
| 6/16/2026 | Price change | $2,149,999-2.3%$327/sqft |
Source: Bright MLS #PABU2105132 Report a problem | ||
| 4/27/2026 | Price change | $2,199,990-2.2%$334/sqft |
Source: Bright MLS #PABU2105132 Report a problem | ||
| 3/26/2026 | Listed for sale | $2,250,000$342/sqft |
Source: Bright MLS #PABU2105132 Report a problem | ||
| 11/23/2025 | Contingent | $2,250,000$342/sqft |
Source: Bright MLS #PABU2105132 Report a problem | ||
| 10/22/2025 | Price change | $2,250,000-2.2%$342/sqft |
Source: Bright MLS #PABU2105132 Report a problem | ||
| 9/26/2025 | Listed for sale | $2,299,900+12.2%$349/sqft |
Source: Bright MLS #PABU2105132 Report a problem | ||
| 7/16/2024 | Listing removed | -- |
Source: Bright MLS #PABU2068886 Report a problem | ||
| 5/18/2024 | Price change | $2,050,000-2.4%$311/sqft |
Source: Bright MLS #PABU2068886 Report a problem | ||
| 4/22/2024 | Listed for sale | $2,100,000$319/sqft |
Source: Bright MLS #PABU2068886 Report a problem | ||
Public tax history
Tax history is unavailable.
Monthly payment
Est. payment
Payment breakdown
Explore the cost of this home by adjusting the details. Changes won't be saved.Climate risks
Neighborhood: 18940
Nearby schools
GreatSchools rating
- 9/10Sol Feinstone El SchoolGrades: K-6Distance: 2.6 mi
- 9/10Newtown Middle SchoolGrades: 7-8Distance: 2.9 mi
- 10/10Council Rock High School NorthGrades: 9-12Distance: 2.7 mi
Schools provided by the listing agent
- District: Council Rock
Source: Bright MLS. This data may not be complete. We recommend contacting the local school district to confirm school assignments for this home.
- $2,362,8005 bd4 ba6.5k sqft288 Jane Chapman Dr E, Newtown, PA 18940Off Market
- $2,445,9006 bd7 ba9.4k sqft284 Jane Chapman Dr E, Newtown, PA 18940Off Market
- $1,727,7004 bd3 ba3.8k sqft292 Jane Chapman Dr E, Newtown, PA 18940Off Market
- $2,120,7005 bd5 ba5.5k sqft285 Jane Chapman Dr E, Newtown, PA 18940Off Market
- $1,993,8004 bd5 ba4.7k sqft280 Jane Chapman Dr E, Newtown, PA 18940Off Market
- $1,958,2004 bd5 ba6.7k sqft277 Jane Chapman Dr E, Newtown, PA 18940Off Market
- $2,278,0004 bd5 ba5.4k sqft101 Abraham Dr, Newtown, PA 18940Off Market
- $1,940,4004 bd4 ba4.9k sqft273 Jane Chapman Dr E, Newtown, PA 18940Off Market
A local agent can set up tours, give advice and negotiate with sellers.
A local lender can help you make sure your offer is ready when you are.
Similar homes
- $1,740,0004 bd5 ba5.9k sqft174 Thompson Mill Rd, Newtown, PA 18940For Sale
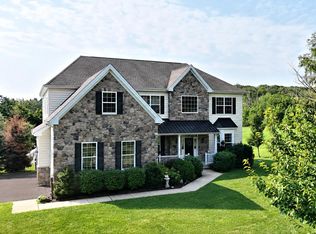
 MLS ID #PABU2127148, Stuart Scaccetti, Keller Williams Real Estate - Newtown. Bright MLS
 - $2,295,0005 bd7 ba8.4k sqft161 Parsons Ln, Newtown, PA 18940For Sale
 MLS ID #PABU2123684, Nick DeLuca, KW Empower. Bright MLS
 - $2,699,9004 bd6 ba5k sqft992 Worthington Mill Rd, Newtown, PA 18940For Sale
 MLS ID #PABU2125982, Joseph Bograd, Elite Realty Group Unl. Inc.. Bright MLS
 - $2,100,0005 bd5 ba5.4k sqft8 Eastburn Dr, New Hope, PA 18938For Sale
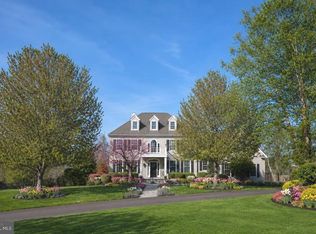 MLS ID #PABU2121512, Revi Haviv, Compass RE. Bright MLS
 - $1,685,0004 bd6 ba5k sqft3969 Hillcrest Dr, Furlong, PA 18925For SaleMLS ID #PABU2127408, Graceann Tinney, Keller Williams Real Estate - Newtown. Bright MLS
- $1,495,0005 bd5 ba4.6k sqft1 Bennett Ln, Newtown, PA 18940For SaleMLS ID #PABU2123030, Deb McIntosh, BHHS Fox & Roach-New Hope. Bright MLS
- $1,200,0004 bd3 ba4.1k sqft2028 Farmview Dr, Newtown, PA 18940For SaleMLS ID #PABU2127352, Mary Hall, Coldwell Banker Hearthside-Doylestown. Bright MLS
- $2,750,0005 bd6 ba9.7k sqft1588 Wrightstown Rd, Newtown, PA 18940For SaleMLS ID #PABU2121536, Larry Minsky, Keller Williams Real Estate - Newtown. Bright MLS
- $1,390,0004 bd3 ba3.7k sqft2062 Silverwood Dr, Newtown, PA 18940For SaleMLS ID #PABU2122826, Jay Spaziano, Jay Spaziano Real Estate. Bright MLS
- $2,500,0003 bd5 ba7.3k sqft1990 Woodside Rd, Yardley, PA 19067For SaleMLS ID #PABU2123488, NANCY McHenry, Coldwell Banker Hearthside. Bright MLS
- $2,799,8994 bd6 ba9k sqft274 Pineville Rd, Newtown, PA 18940For SaleMLS ID #PABU2114976, Chuck Bernard, Keller Williams Real Estate-Doylestown. Bright MLS
- $2,250,0005 bd6 ba8.1k sqft100 E Holland Rd, Holland, PA 18966For SaleMLS ID #PABU2110336, Matt Scannapieco, Franklin Investment Realty. Bright MLS
- $1,749,0005 bd5 ba5.5k sqft2 Rossiter Cir, New Hope, PA 18938For SaleMLS ID #PABU2122434, Graceann Tinney, Keller Williams Real Estate - Newtown. Bright MLS
- $2,175,0004 bd6 ba5.8k sqft104 Meadowview Dr, New Hope, PA 18938For SaleMLS ID #PABU2120290, Revi Haviv, Compass RE. Bright MLS
- $1,950,0004 bd6 ba5.7k sqft36 Timber Knoll Dr, Washington Crossing, PA 18977For SaleMLS ID #PABU2126730, Jay Spaziano, Jay Spaziano Real Estate. Bright MLS
- $2,299,0004 bd4 ba5.9k sqft40 Beverly Hills Rd, Warminster, PA 18974For SaleMLS ID #PABU2126048, Michael Valenza, Buxmont Property Management LLC. Bright MLS
- $1,995,0004 bd5 ba4.8k sqft941 Mount Eyre Rd, Washington Crossing, PA 18977For SaleMLS ID #PABU2124134, Greg Dwornikowski, Addison Wolfe Real Estate. Bright MLS
- $1,699,5005 bd6 ba6k sqft1045 Washington Crossing Rd, Newtown, PA 18940For SaleMLS ID #PABU2115518, Jay Spaziano, Jay Spaziano Real Estate. Bright MLS
- $1,850,0005 bd6 ba6.9k sqft51 Wordsworth Dr, Ivyland, PA 18974For SaleMLS ID #PABU2124740, Lynne DiDonato, Coldwell Banker Hearthside-Doylestown. Bright MLS
- $2,299,9006 bd7 ba8.6k sqft11 Wordsworth Dr, Ivyland, PA 18974For SaleMLS ID #PABU2122838, Robin Young, BHHS Fox & Roach-Blue Bell. Bright MLS
