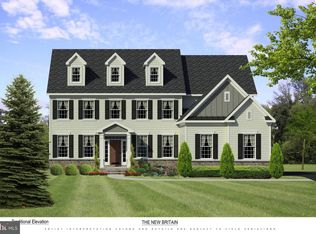
Prime Custom Builders presents their Grand Model (TO BE BUILT), showcasing the quality and design of the builder while allowing the new homeowner the opportunity to customize and make it their own. The 1st level offers a luxurious primary suite with dual closets and grand bath with separate soaking tub and shower, large great room with gas fireplace, gourmet kitchen boasting quartz counters, beautiful cabinetry and center island. The breakfast room adjoins the kitchen with view of the rear yard. There is a separate laundry room and the elegant dining room completes the first floor. The second floor offers three additional large bedrooms and full hall bath complete the upstairs. The high efficiency heater/air conditioning system will keep you comfortable year round while cutting energy costs. Additional features include full basement and a 3 car garage.
Pending
$1,290,000
124 Schultz Rd, Sellersville, PA 18960
4beds
3,204sqft
:
Get pre-qualified$7,940/mo
Single Family Residence
Built in ----
1.4 Acres Lot
$1,249,200 Zestimate®
$403/sqft
$-- HOA
What's special
Separate laundry roomThree additional large bedroomsFull hall bathCenter islandBeautiful cabinetryElegant dining room
- 196 days |
- 289 |
- 8 |
Zillow last checked:
Listing updated:
Listed by:
Jim Dietrich 267-767-0605,
Realty One Group Supreme 6103213730
Source: Bright MLS,MLS#: PABU2112962
Facts & features
Interior
Bedrooms & bathrooms
- Bedrooms: 4
- Bathrooms: 3
- Full bathrooms: 2
- 1/2 bathrooms: 1
- Main level bathrooms: 2
- Main level bedrooms: 1
Heating
- Forced Air, Natural Gas Available
Cooling
- Central Air, Electric
Appliances
- Included: Gas Water Heater
- Laundry: Main Level
Features
- Soaking Tub, Dining Area, Kitchen Island, Pantry, 9'+ Ceilings, Tray Ceiling(s), Dry Wall
- Flooring: Carpet, Ceramic Tile, Hardwood, Luxury Vinyl, Tile/Brick
- Basement: Concrete
- Number of fireplaces: 1
- Fireplace features: Brick, Electric, Mantel(s), Wood Burning
Interior area
- Total structure area: 3,204
- Total interior livable area: 3,204 sqft
- Finished area above ground: 3,204
Property
Parking
- Parking features: Driveway
- Has uncovered spaces: Yes
Accessibility
- Accessibility features: Doors - Swing In
Features
- Levels: Two
- Stories: 2
- Pool features: None
Lot
- Size: 1.4 Acres
Details
- Additional structures: Above Grade
- Parcel number: NO TAX RECORD
- Zoning: RR
- Special conditions: Standard
Construction
Type & style
- Home type: SingleFamily
- Architectural style: Farmhouse/National Folk
- Property subtype: Single Family Residence
Materials
- Masonry, Rough-In Plumbing, Concrete
- Foundation: Concrete Perimeter
- Roof: Shingle,Metal
Condition
- Excellent
- New construction: Yes
Details
- Builder model: Grand
- Builder name: Prime Custom Builders
Utilities & green energy
- Electric: 200+ Amp Service
- Sewer: Public Sewer
- Water: Public
- Utilities for property: Underground Utilities
Community & HOA
HOA
- Has HOA: No
Location
- Region: Sellersville
- Municipality: HILLTOWN TWP
Financial & listing details
- Price per square foot: $403/sqft
- Date on market: 1/28/2026
- Listing agreement: Exclusive Right To Sell
- Ownership: Fee Simple
Estimated market value
$1,249,200
$1.19M - $1.31M
$3,693/mo
Price history
| Date | Event | Price |
|---|---|---|
| 8/11/2026 | Pending sale | $1,290,000$403/sqft |
Source:  Bright MLS #PABU2112962 Report a problem Bright MLS #PABU2112962 Report a problem | ||
| 1/28/2026 | Listed for sale | $1,290,000$403/sqft |
Source: Bright MLS #PABU2112962 Report a problem | ||
Public tax history
Tax history is unavailable.
Monthly payment
Est. payment
Payment breakdown
Explore the cost of this home by adjusting the details. Changes won't be saved.Climate risks
Neighborhood: 18960
Nearby schools
GreatSchools rating
- 7/10Grasse El SchoolGrades: K-5Distance: 1.1 mi
- 7/10Pennridge Central Middle SchoolGrades: 6-8Distance: 2.3 mi
- 9/10Pennridge High SchoolGrades: 9-12Distance: 3.6 mi
Schools provided by the listing agent
- Elementary: Grasse
- Middle: Pennridge Central
- High: Pennridge
- District: Pennridge
Source: Bright MLS. This data may not be complete. We recommend contacting the local school district to confirm school assignments for this home.
- $627,2006.55 acres120 Schultz Rd, Sellersville, PA 18960Off Market
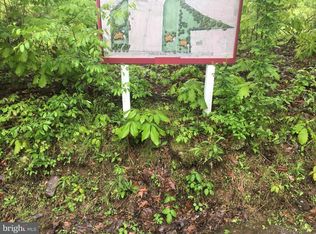
- $1,350,0003 bd3 ba3.6k sqft126 Schultz Rd, Sellersville, PA 18960Sold
- $831,8005 bd3 ba3.4k sqft115 Schultz Rd, Sellersville, PA 18960Off Market
- $917,5004 bd3 ba3.7k sqft111 Schultz Rd, Sellersville, PA 18960Off Market
- $1,485,0004 bd4 ba4k sqft130 Schultz Rd, Sellersville, PA 18960Sold
- $858,0005 bd3 ba4k sqft110 Schultz Rd, Sellersville, PA 18960Sold
- $799,9004 bd2 ba2.8k sqft117 Schultz Rd, Sellersville, PA 18960Off Market
- $847,6004 bd3 ba3.2k sqft109 Schultz Rd, Sellersville, PA 18960Off Market
A local agent can set up tours, give advice and negotiate with sellers.
Similar homes
- $1,239,0005 bd4 ba4.1k sqft2560 Holly Ln, Hatfield, PA 19440For Sale
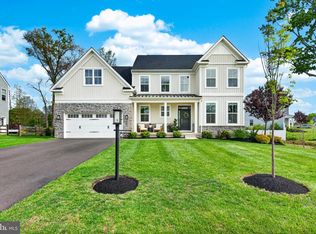
 MLS ID #PAMC2177708, Vincent Cyr, Real Broker, LLC. Bright MLS
 - $1,295,0004 bd3 ba3k sqft512 Beacon Hill Cir, Plymouth Meeting, PA 19462New Construction
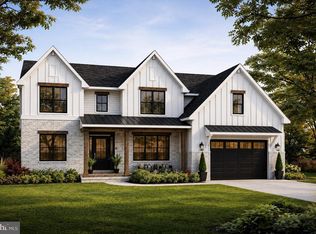 MLS ID #PAMC2186164, David Dupell, Coldwell Banker Realty. Bright MLS
 - $1,277,0004 bd4 ba3.4k sqftLOT 3 Qd Anglesey Ln, Upper Gwynedd, PA 19446New Construction
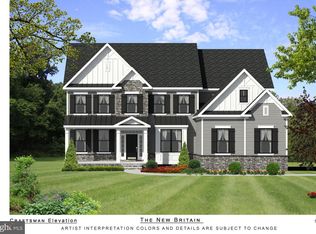 MLS ID #PAMC2185084, Arthur Herling, Howard Hanna Real Estate Services. Bright MLS
 - $1,255,0004 bd4 ba3.4k sqftLOT 3 A Anglesey Ln, Upper Gwynedd, PA 19446New Construction
 MLS ID #PAMC2181822, Arthur Herling, Howard Hanna Real Estate Services. Bright MLS
 - $909,9004 bd3 ba3.2k sqft321 Green Top Rd #7, Sellersville, PA 18960New ConstructionMLS ID #PABU2118244, Vincent Vesci, Compass RE. Bright MLS
- $1,295,0004 bd3 ba3.4k sqft340 Anderson Rd, King Of Prussia, PA 19406For SaleMLS ID #PAMC2186704, Craig Lerch, EXP Realty, LLC. Bright MLS
- $1,279,9005 bd5 ba4.3k sqft355 Bronson Cir #R1d, Collegeville, PA 19426New ConstructionMLS ID #PAMC2172496, Brandi Hogan, LPT Realty, LLC. Bright MLS
- $1,085,0004 bd3 ba3k sqftLOT 1 B Anglesey Ln, Lansdale, PA 19446New ConstructionMLS ID #PAMC2188926, Arthur Herling, Howard Hanna Real Estate Services. Bright MLS
- $838,1304 bd3 ba2.7k sqftLOT 1 Fels Rd, Pennsburg, PA 18073New ConstructionMLS ID #PABU2127612, Terese Brittingham, Keller Williams Realty Group. Bright MLS
- $1,678,9004 bd4 ba4.6k sqft415 W Prospect Ave, North Wales, PA 19454New ConstructionMLS ID #PAMC2186126, David Caracausa, Coldwell Banker Realty. Bright MLS
- $1,400,0004 bd4 ba3.8k sqft1045 Oak Ridge Dr, Horsham, PA 19044For SaleMLS ID #PAMC2188900, Irina Vilk, Rubicon Realty Group LLC. Bright MLS
- $983,0004 bd4 ba2.6k sqft886 Sackettsford Rd, Warminster, PA 18974For SaleMLS ID #PABU2127830, Maggie Coe, RE/MAX Properties - Newtown. Bright MLS
- $764,9004 bd3 ba2.6k sqft414 S Ridge Rd Lot 6, Perkasie, PA 18944New ConstructionMLS ID #PABU2102900, Vincent Vesci, Compass RE. Bright MLS
- $1,109,9004 bd4 ba3.2k sqft355 Bronson Cir #M1d, Collegeville, PA 19426New ConstructionMLS ID #PAMC2172492, Brandi Hogan, LPT Realty, LLC. Bright MLS
- $1,149,9005 bd5 ba3.5k sqft355 Bronson Cir #B3d, Collegeville, PA 19426New ConstructionMLS ID #PAMC2172436, Brandi Hogan, LPT Realty, LLC. Bright MLS
- $973,0004 bd3 ba3.1k sqft139 Statesman Rd, Chalfont, PA 18914For SaleMLS ID #PABU2120432, Jefy Abraham, Keller Williams Real Estate Tri-County. Bright MLS
- $1,375,0004 bd4 ba3.9k sqftLOT 4 Anglesey Ln, Upper Gwynedd, PA 19446New ConstructionMLS ID #PAMC2181830, Arthur Herling, Howard Hanna Real Estate Services. Bright MLS
- $770,2874 bd3 ba2.7k sqft1200 Jordan Ln Lot 8, Perkasie, PA 18944New ConstructionMLS ID #PABU2102908, Vincent Vesci, Compass RE. Bright MLS
- $975,0004 bd3 ba3.7k sqft4034 Luke Dr, Doylestown, PA 18902For SaleMLS ID #PABU2127956, Alisha Bowman, BHHS Keystone Properties. Bright MLS
- $1,129,9005 bd5 ba3.5k sqft355 Bronson Circle Fip, Collegeville, PA 19426New ConstructionMLS ID #PAMC2172438, Brandi Hogan, LPT Realty, LLC. Bright MLS
