Welcome to this extraordinary 5-bedroom, 3-bathroom rancher nestled in the heart of the desirable Gwynedd Chase community. Boasting over 2.4 acres of private, lush landscape, this home offers the perfect blend of comfort, convenience, and style. Step into the main floor where you’ll find an expansive family room with vaulted ceilings and a cozy fireplace—ideal for relaxing or entertaining. The oversized dining room features a second fireplace and elegant French doors that lead to the rear deck, perfect for al fresco dining. The well appointed kitchen offers ample cabinetry, stainless steel appliances, and stunning granite countertops. For even more living space, the oversized sunroom is drenched in natural light and perfect for year-round enjoyment. Four generously sized bedrooms complete the main floor, including a luxurious primary suite with an attached bath for your private retreat. A beautifully updated hall bathroom adds convenience for family and guests alike. The finished basement is a standout feature, providing a fully equipped in-law suite with an additional bedroom, full bathroom, and a separate living area—offering versatility and privacy. Car enthusiasts and hobbyists will love the 3-car garage, complete with a car lift and a fourth sliding bay door designed for easy storage of lawn equipment or recreational gear. Outdoors, the expansive 2.4-acre lot provides endless opportunities for entertaining, gardening, or simply soaking in the serenity of your surroundings. This home combines elegance, functionality, and the tranquility of Gwynedd Chase living, making it the perfect place to call home. Don’t miss this exceptional opportunity—schedule your private showing today!
Sold for $831,500
Street View
$831,500
411 W Prospect Ave, North Wales, PA 19454
5beds
3,641sqft
Single Family Residence
Built in 1955
2.32 Acres Lot
$851,800 Zestimate®
$228/sqft
$4,289 Estimated rent
Home value
$851,800
$784,000 - $920,000
$4,289/mo
Zestimate® history
Owner options
List your home for rent
$4,289/mo
Rent Zestimate®
Find your next renter with Zillow Rental Manager. Plus, with online applications, you can quickly screen prospective tenants – for free.
$4,289/mo
Rent Zestimate®
Refinance and save
$5,401/mo
Est. payment
Refinancing to a lower rate could help reduce your monthly payments and save thousands over the life of the loan.
$5,401/mo
Est. payment
Explore your selling options
Work with a Zillow partner agent
Leverage their expertise and Zillow's premium Showcase listings to get your home seen by more buyers.
Get startedList with your own agent
Get your home in front of millions of buyers by listing it on Zillow.
Learn how to do itSell it yourself
Take full control of how buyers see your home on Zillow by listing For Sale by Owner (FSBO).
List your homeWhat's special
Zillow last checked:
Listing updated:
Listed by:
Michael Saulino 610-636-7259,
Real of Pennsylvania
Bought with:
Carolyn Boyd, RS319207
Better Homes and Gardens Real Estate Phoenixville
Source: Bright MLS,MLS#: PAMC2127630
Facts & features
Interior
Bedrooms & bathrooms
- Bedrooms: 5
- Bathrooms: 3
- Full bathrooms: 3
- Main level bathrooms: 2
- Main level bedrooms: 4
Rooms
- Room types: Living Room, Dining Room, Bedroom 2, Bedroom 3, Bedroom 4, Bedroom 5, Kitchen, Game Room, Family Room, Den, Breakfast Room, Bedroom 1, In-Law/auPair/Suite, Laundry, Bathroom 3
Bedroom 1
- Level: Main
- Area: 144 Square Feet
- Dimensions: 12 x 12
Bedroom 2
- Features: Flooring - HardWood
- Level: Main
- Area: 90 Square Feet
- Dimensions: 10 x 9
Bedroom 3
- Level: Main
- Area: 168 Square Feet
- Dimensions: 14 x 12
Bedroom 4
- Level: Main
- Area: 99 Square Feet
- Dimensions: 11 x 9
Bedroom 5
- Level: Lower
Bathroom 3
- Level: Lower
Breakfast room
- Features: Cathedral/Vaulted Ceiling
- Level: Main
- Area: 255 Square Feet
- Dimensions: 17 x 15
Den
- Level: Lower
Dining room
- Features: Flooring - HardWood
- Level: Main
- Area: 180 Square Feet
- Dimensions: 15 x 12
Family room
- Features: Flooring - HardWood, Ceiling Fan(s), Wood Stove, Cathedral/Vaulted Ceiling
- Level: Main
- Area: 437 Square Feet
- Dimensions: 23 x 19
Game room
- Level: Lower
Other
- Level: Lower
Kitchen
- Level: Lower
Kitchen
- Level: Main
Laundry
- Level: Lower
Living room
- Features: Fireplace - Wood Burning
- Level: Main
Heating
- Baseboard, Oil
Cooling
- Central Air, Wall Unit(s), Other
Appliances
- Included: Microwave, Dishwasher, Water Heater
- Laundry: Lower Level, Laundry Room
Features
- Bar, Breakfast Area, Ceiling Fan(s), Combination Dining/Living, Entry Level Bedroom, Family Room Off Kitchen, Kitchen - Table Space, Primary Bath(s)
- Flooring: Hardwood, Ceramic Tile, Carpet, Wood
- Basement: Full
- Number of fireplaces: 2
- Fireplace features: Wood Burning Stove
Interior area
- Total structure area: 3,641
- Total interior livable area: 3,641 sqft
- Finished area above ground: 2,453
- Finished area below ground: 1,188
Property
Parking
- Total spaces: 3
- Parking features: Garage Faces Front, Asphalt, Private, Driveway, Detached
- Garage spaces: 3
- Has uncovered spaces: Yes
Accessibility
- Accessibility features: None
Features
- Levels: One
- Stories: 1
- Pool features: None
Lot
- Size: 2.32 Acres
- Dimensions: 200.00 x 0.00
Details
- Additional structures: Above Grade, Below Grade
- Parcel number: 560007099009
- Zoning: R2
- Special conditions: Standard
Construction
Type & style
- Home type: SingleFamily
- Architectural style: Ranch/Rambler
- Property subtype: Single Family Residence
Materials
- Stucco
- Foundation: Concrete Perimeter
Condition
- New construction: No
- Year built: 1955
Utilities & green energy
- Sewer: Public Septic
- Water: Well
Community & HOA
Community
- Subdivision: Gwynedd Chase
HOA
- Has HOA: No
Location
- Region: North Wales
- Municipality: UPPER GWYNEDD TWP
Financial & listing details
- Price per square foot: $228/sqft
- Tax assessed value: $212,560
- Annual tax amount: $8,033
- Date on market: 2/10/2025
- Listing agreement: Exclusive Right To Sell
- Exclusions: Antler Chandelier, Ring Doorbell, Tonel Workout System, Tv Mounts
- Ownership: Fee Simple
Price history
| Date | Event | Price |
|---|---|---|
| 4/17/2025 | Sold | $831,500+2.1%$228/sqft |
Source:  Bright MLS #PAMC2127630 Report a problem Bright MLS #PAMC2127630 Report a problem | ||
| 2/18/2025 | Pending sale | $814,000$224/sqft |
Source: Bright MLS #PAMC2127630 Report a problem | ||
| 2/13/2025 | Contingent | $814,000$224/sqft |
Source: Bright MLS #PAMC2127630 Report a problem | ||
| 2/10/2025 | Listed for sale | $814,000+45.4%$224/sqft |
Source: Bright MLS #PAMC2127630 Report a problem | ||
| 11/5/2019 | Sold | $560,000-5.1%$154/sqft |
Source: Public Record Report a problem | ||
| 8/28/2019 | Pending sale | $589,900$162/sqft |
Source: Compass RE #PAMC375498 Report a problem | ||
| 6/28/2019 | Price change | $589,900-1.7%$162/sqft |
Source: Compass RE #PAMC375498 Report a problem | ||
| 4/29/2019 | Price change | $599,900-4%$165/sqft |
Source: The How Group Real Estate #PAMC375498 Report a problem | ||
| 2/26/2019 | Price change | $624,900-1.6%$172/sqft |
Source: The How Group Real Estate #PAMC375498 Report a problem | ||
| 2/19/2019 | Price change | $634,900-2.3%$174/sqft |
Source: The How Group Real Estate #PAMC375498 Report a problem | ||
| 1/31/2019 | Listed for sale | $649,900$178/sqft |
Source: The How Group Real Estate #PAMC375498 Report a problem | ||
Public tax history
| Year | Property taxes | Tax assessment |
|---|---|---|
| 2025 | $8,117 +5.7% | $212,560 |
| 2024 | $7,682 | $212,560 |
| 2023 | $7,682 +7.2% | $212,560 |
| 2022 | $7,168 +2.7% | $212,560 |
| 2021 | $6,980 +2.7% | $212,560 |
| 2020 | $6,799 +1.9% | $212,560 |
| 2019 | $6,674 +2.7% | $212,560 |
| 2018 | $6,496 +2.9% | $212,560 |
| 2017 | $6,311 +2.1% | $212,560 |
| 2016 | $6,184 +2.6% | $212,560 |
| 2015 | $6,026 +5.5% | $212,560 |
| 2014 | $5,711 +1.4% | $212,560 |
| 2013 | $5,631 +1.4% | $212,560 |
| 2012 | $5,552 +1.8% | $212,560 |
| 2011 | $5,455 +2.5% | $212,560 |
| 2010 | $5,324 +3.3% | $212,560 |
| 2009 | $5,154 +3.7% | $212,560 |
| 2008 | $4,970 +2.2% | -- |
| 2007 | $4,864 +3% | -- |
| 2006 | $4,722 +8.5% | -- |
| 2005 | $4,352 +1.1% | -- |
| 2004 | $4,305 | -- |
| 2003 | $4,305 | -- |
| 2002 | $4,305 | -- |
Find assessor info on the county website
Neighborhood: 19454
Nearby homes
- $715,9004 bd2 ba3.3k sqft409 W Prospect Ave, North Wales, PA 19454Off Market
- $631,2003 bd1 ba2.5k sqft413 W Prospect Ave, North Wales, PA 19454Off Market
- $823,0004 bd3 ba2.8k sqft407 W Prospect Ave, North Wales, PA 19454Off Market
- $1,678,9004 bd4 ba4.6k sqft415 W Prospect Ave, North Wales, PA 19454New Construction
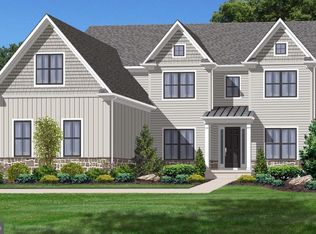
- $976,9005 bd4 ba3.4k sqft402 Carmichael Dr, North Wales, PA 19454Off Market
- $836,6004 bd3 ba2.8k sqft401 Carmichael Dr, North Wales, PA 19454Off Market
- $663,9005 bd1 ba3.3k sqft417 W Prospect Ave, North Wales, PA 19454Off Market
- $500,5004 bd1 ba2.3k sqft405 W Prospect Ave, North Wales, PA 19454Off Market
Nearby schools
GreatSchools rating
- 8/10North Wales El SchoolGrades: K-6Distance: 0.5 mi
- 10/10Pennbrook Middle SchoolGrades: 7-9Distance: 1.1 mi
- 9/10North Penn Senior High SchoolGrades: 10-12Distance: 3.2 mi
Schools provided by the listing agent
- Elementary: North Wales
- Middle: Penn Brook
- High: North Penn
- District: North Penn
Source: Bright MLS. This data may not be complete. We recommend contacting the local school district to confirm school assignments for this home.
Get a cash offer in 3 minutes
Find out how much your home could sell for in as little as 3 minutes with a no-obligation cash offer.
Estimated market value
$851,800
Get a cash offer in 3 minutes
Find out how much your home could sell for in as little as 3 minutes with a no-obligation cash offer.
Estimated market value
$851,800
- Pennsylvania
- Montgomery County
- North Wales
- 19454
- 411 W Prospect Ave
Nearby cities
Nearby zip codes
Other North Wales Topics
