From the Kimberton area in Chester County, we bring you a hidden gem located on Calista Ln in Cold Stream Crossing.
With all new carpets, Walls prepped for paint, and a new refrigerator sink and faucet. This home is ready for viewing.
- Primary Suite: The first floor features the master bedroom and bathroom.
- Living Spaces: Includes a sunroom, living room, and a spacious kitchen.
- Convenience: A half bath and laundry room are located just off the garage.
- Second Floor: Accessible via elevator, this level includes a massive second bedroom and a shared bathroom for the two additional bedrooms.
- Versatility: The floor plan offers ample natural light and extra space perfect for a home office or art studio.
- Unfinished Basement: Features high ceilings with enough square footage for a pool table, ping-pong table, wet bar, or TV lounge.
The real highlight of this property is the neighborhood. It is a close-knit community where neighbors look out for one another. You can enjoy shared evenings at the public gathering hall, relax by the pool, or spend time on your front porch connecting with the community. This home is special, but the neighborhood is the true story.
For sale by owner
$810,000
1225 Calista Ln, Phoenixville, PA 19460
4beds
3,000sqft
Townhouse
Built in 2012
2,726 Square Feet Lot
$-- Zestimate®
$270/sqft
$512/mo HOA
What's special
Ample natural lightRelax by the poolAll new carpetsMaster bedroom and bathroomSpacious kitchenMassive second bedroom
- 132 days |
- 590 |
- 10 |
Listed by:
Property Owner (617) 365-6842
Facts & features
Interior
Bedrooms & bathrooms
- Bedrooms: 4
- Bathrooms: 3
- Full bathrooms: 2
- 1/2 bathrooms: 1
Heating
- Forced air, Electric
Cooling
- Central
Appliances
- Included: Dishwasher, Dryer, Garbage disposal, Microwave, Range / Oven, Refrigerator, Washer
Features
- Elevator, Recessed Lighting, Walk-In Closet(s), Built-Ins, Dining Area, Crown Molding, Open Floorplan, Wainscotting, Entry Level Bedroom, Master Bath(s), Upgraded Countertops, Kitchen - Gourmet, Family Room Off Kitchen
- Flooring: Hardwood
- Windows: Window Treatments
- Basement: Finished
- Has fireplace: Yes
Interior area
- Total interior livable area: 3,000 sqft
- Finished area below ground: 0
Video & virtual tour
Property
Parking
- Total spaces: 4
- Parking features: Garage - Attached
Accessibility
- Accessibility features: Accessible Elevator Installed, Grab Bars Mod
Features
- Exterior features: Stone, Vinyl
Lot
- Size: 2,726 Square Feet
Details
- Parcel number: 260206460000
- Special conditions: Standard
Construction
Type & style
- Home type: Townhouse
- Architectural style: Carriage House
Condition
- New construction: No
- Year built: 2012
Community & HOA
Community
- Features: Fifty Five Plus Active Community
- Senior community: Yes
HOA
- Has HOA: Yes
- HOA fee: $512 monthly
Location
- Region: Phoenixville
Financial & listing details
- Price per square foot: $270/sqft
- Tax assessed value: $261,810
- Annual tax amount: $10,746
- Date on market: 4/9/2026
Estimated market value
Not available
Estimated sales range
Not available
$3,453/mo
Price history
| Date | Event | Price |
|---|---|---|
| 5/4/2026 | Price change | $810,000-1.2%$270/sqft |
Source: Owner Report a problem | ||
| 4/9/2026 | Listed for sale | $820,000+47.7%$273/sqft |
Source: Owner Report a problem | ||
| 6/4/2025 | Listing removed | -- |
Source: Owner Report a problem | ||
| 1/10/2020 | Sold | $555,000-3.5%$185/sqft |
Source: eXp Realty #11865007 Report a problem | ||
| 7/11/2019 | Listed for sale | $574,900+4.5%$192/sqft |
Source: Owner Report a problem | ||
| 3/31/2019 | Listing removed | $549,900$183/sqft |
Source: RE/MAX Main Line #PACT286146 Report a problem | ||
| 3/30/2019 | Listed for sale | $549,900$183/sqft |
Source: RE/MAX Main Line #PACT286146 Report a problem | ||
| 3/29/2019 | Sold | $549,900$183/sqft |
Source: Public Record Report a problem | ||
| 1/18/2019 | Pending sale | $549,900$183/sqft |
Source: RE/MAX MAIN LINE #PACT286146 Report a problem | ||
| 1/18/2019 | Listed for sale | $549,900-6%$183/sqft |
Source: RE/MAX MAIN LINE #PACT286146 Report a problem | ||
| 10/10/2012 | Sold | $584,955$195/sqft |
Source: Public Record Report a problem | ||
Public tax history
| Year | Property taxes | Tax assessment |
|---|---|---|
| 2026 | $10,746 +3.9% | $261,810 |
| 2025 | $10,344 +2.5% | $261,810 |
| 2024 | $10,095 +2.2% | $261,810 |
| 2023 | $9,881 +0.9% | $261,810 |
| 2022 | $9,795 +0.9% | $261,810 |
| 2021 | $9,711 +153.7% | $261,810 |
| 2020 | $3,827 -58.6% | $261,810 |
| 2019 | $9,249 +2.7% | $261,810 |
| 2018 | $9,003 +9900.4% | $261,810 |
| 2017 | $90 | $261,810 |
| 2016 | -- | $261,810 |
| 2015 | -- | $261,810 |
| 2014 | -- | $261,810 |
| 2013 | -- | $261,810 |
Find assessor info on the county website
Monthly payment
Est. payment
Payment breakdown
Explore the cost of this home by adjusting the details. Changes won't be saved.Climate risks
Neighborhood: 19460
Nearby schools
GreatSchools rating
- 8/10Manavon Elementary SchoolGrades: 2-5Distance: 2.9 mi
- 6/10Phoenixville Area Middle SchoolGrades: 6-8Distance: 3.1 mi
- 8/10Phoenixville Area High SchoolGrades: 9-12Distance: 3 mi
Schools provided by the listing agent
- District: PHOENIXVILLE AREA
Source: The MLS. This data may not be complete. We recommend contacting the local school district to confirm school assignments for this home.
- $739,0003 bd3 ba3k sqft1223 Calista Ln, Phoenixville, PA 19460Pending

- $782,2003 bd2 ba2.6k sqft1227 Calista Ln, Phoenixville, PA 19460Off Market
- $697,6002 bd2 ba2.4k sqft1221 Calista Ln, Phoenixville, PA 19460Off Market
- $754,8004 bd2 ba2.7k sqft1229 Calista Ln, Phoenixville, PA 19460Off Market
- $--14.37 acresPike Springs Rd, Phoenixville, PA 19460Off Market
- $791,0004 bd3 ba3k sqft1219 Calista Ln, Phoenixville, PA 19460Off Market
- $851,0004 bd4 ba4.4k sqft1228 Calista Ln, Phoenixville, PA 19460Sold
- $798,8003 bd2 ba3.4k sqft1226 Calista Ln, Phoenixville, PA 19460Off Market
A local agent can set up tours, give advice and negotiate with sellers.
Similar homes
- $479,0003 bd3 ba2.1k sqft165 Lewisville Ct, Phoenixville, PA 19460For Sale
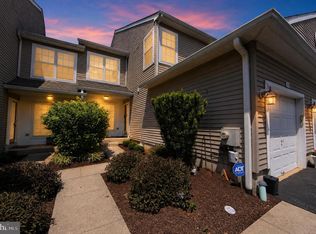
 MLS ID #PACT2132924, Carol Lizell, Homestarr Realty. Bright MLS
 - $749,5003 bd3 ba2.6k sqft404 Peters Way, Phoenixville, PA 19460For Sale
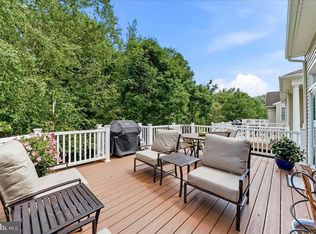 MLS ID #PAMC2181986, Mary Jane Doyle, Engel & Volkers. Bright MLS
 - $474,9003 bd3 ba2k sqft516 Groat Aly, Phoenixville, PA 19460For Sale
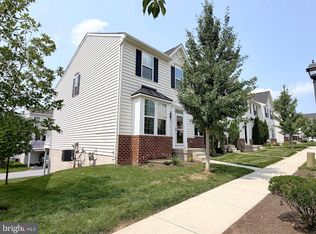 MLS ID #PACT2133330, Steve Illg, RE/MAX Keystone. Bright MLS
 - $900,0004 bd4 ba3.4k sqft1623 Saint Peters Way, Chester Springs, PA 19425For Sale
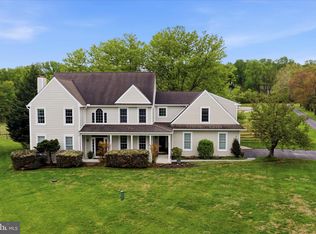 MLS ID #PACT2123288, Shawna Kelly, Keller Williams Real Estate -Exton. Bright MLS
 - $750,0004 bd3 ba3k sqft120 Victoria Sq, Media, PA 19063For SaleMLS ID #PADE2121050, Toni Vandegrift, EXP Realty, LLC. Bright MLS
- $799,9994 bd3 ba2.6k sqft1117 Woodbridge Way, West Chester, PA 19380For SaleMLS ID #PACT2132432, Teresa Trigas-Pfefferle, Haven Real Estate Collective. Bright MLS
- $--3 bd2 ba2.6k sqft16 Baker St, Coatesville, PA 19320AuctionAuction.com 2
- $719,9003 bd3 ba2.7k sqft271 Hopewell Dr, Collegeville, PA 19426For SaleMLS ID #PAMC2189168, Kathleen Siko, Long & Foster Real Estate, Inc.. Bright MLS
- $699,9004 bd3 ba2.5k sqft2604 Rockledge Ct, Chester Springs, PA 19425For SaleMLS ID #PACT2130646, JJ Mannambeth, Springer Realty Group. Bright MLS
- $849,0004 bd3 ba2.7k sqft1203 Denton Dr, Chester Springs, PA 19425For SaleMLS ID #PACT2129036, Diane Richardson, BHHS Keystone Properties. Bright MLS
- $759,9003 bd4 ba3.8k sqft1712 Yardley Dr, West Chester, PA 19380For SaleMLS ID #PACT2132646, Kris Barber, BHHS Fox & Roach-West Chester. Bright MLS
- $850,0004 bd4 ba4.2k sqft1 Eagle View Ln, Schwenksville, PA 19473For SaleMLS ID #PAMC2188760, Richard Parke, RE/MAX Main Line-Kimberton. Bright MLS
- $724,9005 bd3 ba3.5k sqft128 Mark Dr, Pottstown, PA 19465For SaleMLS ID #PACT2125650, Patricia Gesswein, Houwzer, LLC. Bright MLS
- $420,0003 bd2 ba1.6k sqft104 Jeffords Ct #1605, Phoenixville, PA 19460For SaleMLS ID #PACT2132580, Scott Lipschutz, Keller Williams Realty Devon-Wayne. Bright MLS
- $700,0003 bd3 ba2.7k sqft171 Iron Hill Way, Collegeville, PA 19426For SaleMLS ID #PAMC2189102, Gregory Herb, Herb Real Estate, Inc.. Bright MLS
- $915,0004 bd3 ba3k sqft70 Alexandrea Cir, Harleysville, PA 19438For SaleMLS ID #PAMC2189318, Nathaniel Seaman, Realty One Group Exclusive. Bright MLS
- $745,0004 bd4 ba3.2k sqft244 Clermont Dr, Newtown Square, PA 19073For SaleMLS ID #PADE2120578, KERI BERGER, Keller Williams Main Line. Bright MLS
- $724,9004 bd4 ba3.1k sqft38 New Countryside Dr, West Chester, PA 19382For SaleMLS ID #PACT2131412, Nicole Miller-DeSantis, Coldwell Banker Realty. Bright MLS
- $785,0004 bd4 ba3.7k sqft327 S Caldwell Cir, Downingtown, PA 19335For SaleMLS ID #PACT2131304, Jamie Wagner, RE/MAX Action Associates. Bright MLS
- $775,0005 bd4 ba3.8k sqft3011 Timothys Trl, Audubon, PA 19403For SaleMLS ID #PAMC2177800, Ms. Melinda K Haggerty, Silver Leaf Partners Inc. Bright MLS
