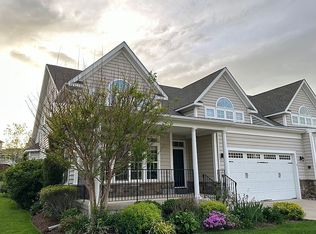
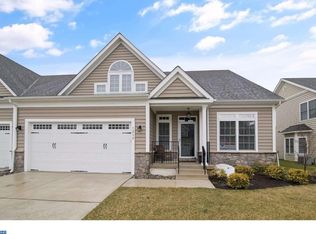
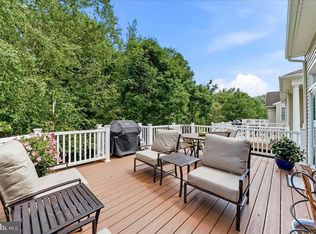
OPEN HOUSES CANCELLED DUE TO HOME GOING UNDER CONTRACT. Imagine living in a home that is extensively updated on the inside and maintenance free on the outside, giving you the freedom to travel, entertain and relax while someone else worries about the headaches. Welcome to 1223 Calista Lane in Coldstream Crossing, an active adult community designed for those who want more out of life and less to worry about. This open-concept 3-bedroom, 2.5 bath home offers over 3,000 SF of living space including a gorgeous sunroom that leads to an expansive deck with awning to enjoy the wonderful summer afternoons & evenings to come! As you enter the home, a bright and spacious office with French doors can easily double as a formal living room or extra bedroom for guests. Entering the main living area with soaring, vaulted ceilings, and clear sight lines to the lush greenery out back, you will begin to appreciate just how special this home is. The cherry cabinetry, granite countertops, newer stainless-steel appliances, pantry, and large island provide the perfect space for your culinary pursuits. An extended dining area just off the kitchen will accommodate a large table to entertain your guests in style. The great room features an expansive seating area, perfect for enjoying the gas fireplace or movie with pizza on a Friday evening. Just beyond you will find your new favorite spot in the lovely sunroom surrounded by 3 walls of glass for maximum natural light. From here, step out onto the expanded composite deck with space for at least 2 separate seating areas, all of which may be enjoyed all summer long thanks to the retractable awning covering the entire space. Back inside the highlight of the home is the newly remodeled MAIN LEVEL PRIMARY SUITE. It features a large sunny sleeping area with coffered ceiling, new paint, high-end window treatments, and not one but TWO huge walk-in closets. The primary bath was recently completely gutted and remodeled and now features a walk-in shower, stylish soaking tub, double vanity, unique built in linen closet with pull outs and a separate water closet. A powder room and separate laundry room complete this level. Heading upstairs, you’ll find a large loft area overlooking the great room below. It’s the ideal spot for watching the Phillies, streaming your latest show, or entertaining the grandkids for hours. Another huge bedroom with attached bath is also on this level, perfect for when the grandkids visit, or to accommodate weekend company. There is also access to storage and to another potential bedroom, which is already framed out and waiting finishes. The large unfinished basement allows for plenty of storage and has potential to be partly or fully finished in the future. With over $90,000 of improvements in the past 5 years, this home is truly move in ready. Major bath remodel (2023), New HVAC (2023 & 2024), Navien tankless water heater (2024), kitchen appliances (2020-2024), retractable awning (2019). Plus a ONE-YEAR home warranty! This wonderful community features resort-style living and includes a walking trail, clubhouse, pool, fitness center, activity rooms, and library. It is close to Kimberton Whole Foods, downtown Phoenixville, Valley Forge, Malvern, Collegeville, and the Schuylkill River Trail. Enjoy a resort-style community, an extensively updated open-concept home and an unbeatable location. Welcome Home!
Pending
$739,000
1223 Calista Ln, Phoenixville, PA 19460
3beds
3,012sqft
Single Family Residence
Built in 2012
2,591 Square Feet Lot
$-- Zestimate®
$245/sqft
$512/mo HOA
What's special
- 124 days |
- 40 |
- 0 |
Zillow last checked:
Listing updated:
Listed by:
Joe Fallon 610-564-1491,
RE/MAX Main Line-Kimberton 6109353200,
Co-Listing Agent: Christine Fallon 610-564-1309,
RE/MAX Main Line-Kimberton
Source: Bright MLS,MLS#: PACT2122212
Facts & features
Interior
Bedrooms & bathrooms
- Bedrooms: 3
- Bathrooms: 3
- Full bathrooms: 2
- 1/2 bathrooms: 1
- Main level bathrooms: 2
- Main level bedrooms: 2
Rooms
- Room types: Dining Room, Primary Bedroom, Bedroom 2, Kitchen, Family Room, Basement, Sun/Florida Room, Laundry, Office, Bathroom 2, Attic, Primary Bathroom, Half Bath
Primary bedroom
- Features: Cathedral/Vaulted Ceiling, Ceiling Fan(s), Walk-In Closet(s), Window Treatments, Flooring - Carpet
- Level: Main
- Area: 294 Square Feet
- Dimensions: 14 X 21
Bedroom 2
- Features: Ceiling Fan(s), Window Treatments, Flooring - Carpet
- Level: Upper
- Area: 364 Square Feet
- Dimensions: 14 X 26
Primary bathroom
- Features: Soaking Tub, Bathroom - Walk-In Shower, Double Sink, Recessed Lighting, Lighting - LED, Flooring - Ceramic Tile
- Level: Main
- Area: 84 Square Feet
- Dimensions: 7 X 12
Bathroom 2
- Features: Bathroom - Tub Shower, Flooring - Ceramic Tile
- Level: Upper
- Area: 70 Square Feet
- Dimensions: 7 X 10
Other
- Level: Upper
- Area: 168 Square Feet
- Dimensions: 12 X 14
Other
- Level: Upper
- Area: 234 Square Feet
- Dimensions: 13 X 18
Basement
- Level: Lower
Dining room
- Features: Recessed Lighting, Window Treatments, Flooring - HardWood
- Level: Main
- Area: 198 Square Feet
- Dimensions: 9 X 22
Family room
- Features: Cathedral/Vaulted Ceiling, Ceiling Fan(s), Recessed Lighting, Window Treatments, Flooring - Carpet
- Level: Upper
- Area: 575 Square Feet
- Dimensions: 23 X 25
Family room
- Features: Fireplace - Gas, Cathedral/Vaulted Ceiling, Ceiling Fan(s), Window Treatments, Flooring - HardWood
- Level: Main
- Area: 336 Square Feet
- Dimensions: 16 X 21
Half bath
- Features: Lighting - LED, Flooring - HardWood
- Level: Main
Kitchen
- Features: Kitchen - Gas Cooking, Kitchen Island, Granite Counters, Recessed Lighting, Lighting - Pendants, Pantry, Window Treatments, Flooring - HardWood
- Level: Main
- Area: 266 Square Feet
- Dimensions: 14 X 19
Laundry
- Features: Built-in Features, Recessed Lighting, Flooring - Ceramic Tile
- Level: Main
- Area: 63 Square Feet
- Dimensions: 7 X 9
Office
- Features: Cathedral/Vaulted Ceiling, Window Treatments, Flooring - Carpet
- Level: Main
- Area: 208 Square Feet
- Dimensions: 13 X 16
Other
- Features: Balcony Access, Window Treatments, Flooring - Ceramic Tile
- Level: Main
- Area: 117 Square Feet
- Dimensions: 9 X 13
Heating
- Forced Air, Natural Gas
Cooling
- Central Air, Electric
Appliances
- Included: Microwave, Built-In Range, Dishwasher, Disposal, Dryer, Exhaust Fan, Humidifier, Ice Maker, Instant Hot Water, Self Cleaning Oven, Oven, Oven/Range - Gas, Refrigerator, Stainless Steel Appliance(s), Washer, Tankless Water Heater, Gas Water Heater
- Laundry: Main Level, Laundry Room
Features
- Attic, Air Filter System, Soaking Tub, Bathroom - Walk-In Shower, Bathroom - Tub Shower, Breakfast Area, Built-in Features, Ceiling Fan(s), Combination Kitchen/Dining, Crown Molding, Dining Area, Entry Level Bedroom, Family Room Off Kitchen, Open Floorplan, Floor Plan - Traditional, Kitchen - Gourmet, Kitchen Island, Kitchen - Table Space, Pantry, Primary Bath(s), Recessed Lighting, Upgraded Countertops, Walk-In Closet(s)
- Flooring: Hardwood, Carpet, Ceramic Tile, Wood
- Doors: French Doors, Insulated, Six Panel
- Windows: Double Hung, Energy Efficient, Insulated Windows, Low Emissivity Windows, Screens, Window Treatments
- Basement: Full,Interior Entry
- Number of fireplaces: 1
- Fireplace features: Gas/Propane, Mantel(s), Screen
Interior area
- Total structure area: 3,012
- Total interior livable area: 3,012 sqft
- Finished area above ground: 3,012
- Finished area below ground: 0
Video & virtual tour
Property
Parking
- Total spaces: 4
- Parking features: Garage Faces Front, Garage Door Opener, Inside Entrance, Attached, Driveway
- Attached garage spaces: 2
- Uncovered spaces: 2
Accessibility
- Accessibility features: None
Features
- Levels: Two
- Stories: 2
- Patio & porch: Deck
- Exterior features: Awning(s), Sidewalks, Underground Lawn Sprinkler
- Pool features: Community
Lot
- Size: 2,591 Square Feet
Details
- Additional structures: Above Grade, Below Grade
- Parcel number: 2602 0644
- Zoning: R10
- Zoning description: Residential
- Special conditions: Standard
Construction
Type & style
- Home type: SingleFamily
- Architectural style: Carriage House
- Property subtype: Single Family Residence
- Attached to another structure: Yes
Materials
- Vinyl Siding
- Foundation: Concrete Perimeter
- Roof: Architectural Shingle
Condition
- Excellent
- New construction: No
- Year built: 2012
Details
- Builder model: Coventry
- Builder name: Becker Morgan Group
Utilities & green energy
- Electric: 200+ Amp Service
- Sewer: Public Sewer
- Water: Public
- Utilities for property: Underground Utilities
Community & HOA
Community
- Security: Fire Sprinkler System
- Senior community: Yes
- Subdivision: Coldstream Crossing
HOA
- Has HOA: Yes
- Amenities included: Clubhouse, Common Grounds, Fitness Center, Jogging Path, Library, Meeting Room, Party Room, Pool
- Services included: Common Area Maintenance, Maintenance Structure, Insurance, Maintenance Grounds, Management, Pool(s), Recreation Facility, Road Maintenance, Snow Removal, Trash
- HOA fee: $512 monthly
- HOA name: COLDSTREAM CROSSING HOMEOWNERS ASSOCIATION
Location
- Region: Phoenixville
- Municipality: EAST PIKELAND TWP
Financial & listing details
- Price per square foot: $245/sqft
- Tax assessed value: $250,940
- Annual tax amount: $10,299
- Date on market: 4/22/2026
- Listing agreement: Exclusive Right To Sell
- Listing terms: Cash,Conventional
- Inclusions: Washer, Dryer, Refrigerator, Window Treatments, All In "as-is" Condition And With No Monetary Value.
- Ownership: Fee Simple
Estimated market value
Not available
Estimated sales range
Not available
$3,430/mo
Price history
| Date | Event | Price |
|---|---|---|
| 4/23/2026 | Pending sale | $739,000+53.6%$245/sqft |
Source:  Bright MLS #PACT2122212 Report a problem Bright MLS #PACT2122212 Report a problem | ||
| 9/26/2012 | Sold | $481,169$160/sqft |
Source: Public Record Report a problem | ||
Public tax history
| Year | Property taxes | Tax assessment |
|---|---|---|
| 2026 | $10,299 +3.9% | $250,940 |
| 2025 | $9,915 +2.5% | $250,940 |
| 2024 | $9,676 +2.2% | $250,940 |
| 2023 | $9,470 +0.9% | $250,940 |
| 2022 | $9,388 +0.9% | $250,940 |
| 2021 | $9,308 +153.7% | $250,940 |
| 2020 | $3,668 -58.6% | $250,940 |
| 2019 | $8,865 +2.7% | $250,940 |
| 2018 | $8,630 +9899.5% | $250,940 |
| 2017 | $86 | $250,940 |
| 2016 | -- | $250,940 |
| 2015 | -- | $250,940 |
| 2014 | -- | $250,940 |
| 2013 | -- | $250,940 |
Find assessor info on the county website
Monthly payment
Est. payment
Payment breakdown
Explore the cost of this home by adjusting the details. Changes won't be saved.Climate risks
Neighborhood: 19460
Nearby schools
GreatSchools rating
- 8/10Manavon Elementary SchoolGrades: 2-5Distance: 2.9 mi
- 6/10Phoenixville Area Middle SchoolGrades: 6-8Distance: 3.1 mi
- 8/10Phoenixville Area High SchoolGrades: 9-12Distance: 3 mi
Schools provided by the listing agent
- District: Phoenixville Area
Source: Bright MLS. This data may not be complete. We recommend contacting the local school district to confirm school assignments for this home.
- $810,0004 bd3 ba3k sqft1225 Calista Ln, Phoenixville, PA 19460For Sale By Owner
- $678,3002 bd2 ba2.4k sqft1221 Calista Ln, Phoenixville, PA 19460Off Market
- $--14.37 acresPike Springs Rd, Phoenixville, PA 19460Off Market
- $791,0004 bd3 ba3k sqft1219 Calista Ln, Phoenixville, PA 19460Off Market
- $761,2003 bd2 ba2.6k sqft1227 Calista Ln, Phoenixville, PA 19460Off Market
- $754,8004 bd2 ba2.7k sqft1229 Calista Ln, Phoenixville, PA 19460Off Market
- $641,2003 bd4 ba2.5k sqft1217 Calista Ln, Phoenixville, PA 19460Off Market
- $737,9003 bd3 ba2.7k sqft1231 Calista Ln, Phoenixville, PA 19460Off Market
A local agent can set up tours, give advice and negotiate with sellers.
Similar homes
- $850,0004 bd3 ba3.7k sqft163 Hillcrest Ave, Phoenixville, PA 19460For Sale

 MLS ID #PACT2130540, Lynne Norris, Century 21 Norris-Valley Forge. Bright MLS
 - $749,5003 bd3 ba2.6k sqft404 Peters Way, Phoenixville, PA 19460For Sale
 MLS ID #PAMC2181986, Mary Jane Doyle, Engel & Volkers. Bright MLS
 - $850,0004 bd4 ba3.6k sqft505 Springview Ln, Phoenixville, PA 19460For Sale
 MLS ID #PACT2129544, Cindy Wadsworth, EXP Realty, LLC. Bright MLS
 - $699,9004 bd5 ba4k sqft33 Melissa Ln, Royersford, PA 19468For Sale
 MLS ID #PAMC2188634, Brian Kelly, Kelly Real Estate, Inc.. Bright MLS
 - $699,9004 bd4 ba3k sqft6003 Shady Wood Cir, Collegeville, PA 19426For SaleMLS ID #PAMC2190440, Carolyn Boyd, Realty One Group Restore - Collegeville. Bright MLS
- $820,0004 bd3 ba3.1k sqft32 Heron Hill Dr, Downingtown, PA 19335For SaleMLS ID #PACT2133678, Jamie L Rennis, Keller Williams Main Line. Bright MLS
- $715,0004 bd3 ba2.6k sqft2035 Creek Way, Lansdale, PA 19446For SaleMLS ID #PAMC2190412, Mike Worstall, BHHS Fox & Roach-Collegeville. Bright MLS
- $650,0004 bd4 ba3k sqft803 Furnace Ct, Phoenixville, PA 19460For SaleMLS ID #PACT2126606, Joe Robins, Morgan Francis Realty. Bright MLS
- $900,0004 bd4 ba3.4k sqft1623 Saint Peters Way, Chester Springs, PA 19425For SaleMLS ID #PACT2123288, Shawna Kelly, Keller Williams Real Estate -Exton. Bright MLS
- $850,0004 bd4 ba3.1k sqft32 Meadow Ln, Pottstown, PA 19465For SaleMLS ID #PACT2124620, Danielle Giangreco, Compass RE. Bright MLS
- $799,9004 bd3 ba3.5k sqft2 Quail Run Ln, Glenmoore, PA 19343For SaleMLS ID #PACT2131708, Mr. Gary A Mercer SR., LPT Realty, LLC. Bright MLS
- $798,9004 bd3 ba3.4k sqft3032 Still Meadow Dr, Collegeville, PA 19426For SaleMLS ID #PAMC2188502, Charlene Houston, Keller Williams Real Estate-Blue Bell. Bright MLS
- $875,0005 bd3 ba3.5k sqft103 Henry Acker Cir, Downingtown, PA 19335For SaleMLS ID #PACT2132272, Theresa Tarquinio, RE/MAX Professional Realty. Bright MLS
- $675,0004 bd3 ba2.8k sqft114 Lawrence Dr, Gilbertsville, PA 19525For SaleMLS ID #PAMC2182814, John O'Hara, RE/MAX Central - Blue Bell. Bright MLS
- $775,0005 bd4 ba3.8k sqft3011 Timothys Trl, Audubon, PA 19403For SaleMLS ID #PAMC2177800, Ms. Melinda K Haggerty, Silver Leaf Partners Inc. Bright MLS
- $740,0004 bd3 ba4.2k sqft125 Summer Hill Dr, Gilbertsville, PA 19525For SaleMLS ID #PAMC2175854, Patricia Gesswein, Houwzer, LLC. Bright MLS
- $420,0003 bd2 ba1.6k sqft104 Jeffords Ct #1605, Phoenixville, PA 19460For SaleMLS ID #PACT2132580, Scott Lipschutz, Keller Williams Realty Devon-Wayne. Bright MLS
- $725,0004 bd3 ba2.6k sqft443 Hallman Ct, Downingtown, PA 19335For SaleMLS ID #PACT2129688, Jamie Wagner, RE/MAX Action Associates. Bright MLS
- $899,0004 bd4 ba3.9k sqftSukonik, Royersford, PA 19468For SaleMLS ID #PAMC2184338, Gerrie Russella, Keller Williams Real Estate-Blue Bell. Bright MLS
- $679,9003 bd4 ba3.7k sqft43 Granville Way, Exton, PA 19341For SaleMLS ID #PACT2132032, Karen Chapman, Keller Williams Realty Devon-Wayne. Bright MLS
