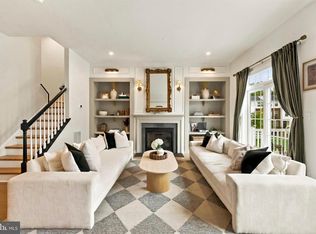
Step into style, comfort, and convenience in this beautifully appointed 3 bedroom, 2 full and 2 half bath townhome with a 2-car garage and custom flower boxes, ideally situated in the vibrant Phoenixville Borough. Built in 2022 by Rockwell Builders and perfectly positioned facing the community green space, this home offers the rare combination of modern finishes and walkability to downtown Phoenixville’s shops, restaurants, and entertainment. Inside, the lower level greets you with wide-plank hardwood floors, custom shiplap walls, and a versatile home office or flex room behind French glass doors. A bay window, crown molding, recessed lighting, and a convenient half bath add both function and flair. The garage is fully finished with painted drywall, trim, and includes a water softener system. Ascend the upgraded oak staircase with white balusters to the main living level, where open-concept design meets curated finishes. Enjoy 9-foot ceilings, custom board and batten accent walls, a designer light package, and a gas fireplace flanked by built-ins with butcher block counters, floating shelves, and a beverage fridge—perfect for entertaining. The dining area connects seamlessly to a chef’s kitchen featuring a large center island, stainless steel appliances, upgraded tile backsplash, and ample storage. Tall windows fill the adjoining family room with natural light, and just outside, the spacious composite deck with privacy panel offers the perfect spot to grill or unwind. Upstairs, the primary suite is a retreat with hardwood flooring, custom wall accents, ceiling fan, and dual closets with built-in organizers. The en-suite bath features dual vanities with upgraded lighting and mirrors, and a frameless glass shower with ceramic tile. Two additional bedrooms, a full hall bath, and a laundry room with barn door complete the upper level. With easy access to Routes 422 and 29, and just minutes from Valley Forge Park, King of Prussia, and the Philadelphia Premium Outlets, this is an unbeatable location. Don’t miss the opportunity to make 539 Bennett Street your next home—schedule your tour today!
Sold for $585,000
Zillow last checked:
Listing updated:
Bought with:
Chris Anderson, RS344397
Realty One Group Restore
Source: Bright MLS,MLS#: PACT2104354
Price history
| Date | Event | Price |
|---|---|---|
| 10/3/2025 | Sold | $585,000-1.7%$338/sqft |
Source:  Bright MLS #PACT2104354 Report a problem Bright MLS #PACT2104354 Report a problem | ||
| 8/26/2025 | Pending sale | $595,000$344/sqft |
Source: Bright MLS #PACT2104354 Report a problem | ||
| 8/23/2025 | Contingent | $595,000$344/sqft |
Source: Bright MLS #PACT2104354 Report a problem | ||
| 8/7/2025 | Listed for sale | $595,000+35.8%$344/sqft |
Source: Bright MLS #PACT2104354 Report a problem | ||
| 2/3/2022 | Sold | $438,045$253/sqft |
Source: Public Record Report a problem | ||
Nearby homes
Get a cash offer in 3 minutes
Find out how much your home could sell for in as little as 3 minutes with a no-obligation cash offer.
Estimated market value
$612,400
