Skip main navigation
Sold for $665,000
  • $665,000

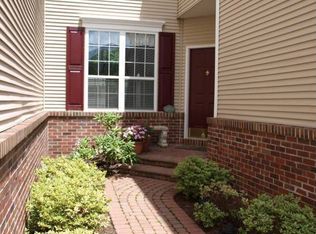
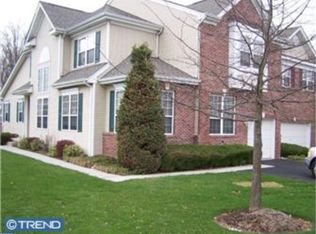
    118 Dispatch Dr #78, Washington Crossing, PA 18977

    4beds
    2,723sqft
    Townhouse
    Built in 1999
    -- sqft lot
    $665,100 Zestimate®
    $244/sqft
    $4,647 Estimated rent

    Home value

    $665,100

    $625,000 - $705,000

    $4,647/mo

    Zestimate® history
    Loading
    Loading...

    Owner options

    List your home for rent

    $4,647/mo

    Rent Zestimate®

    Find your next renter with Zillow Rental Manager. Plus, with online applications, you can quickly screen prospective tenants – for free.

    Learn more

    $4,647/mo

    Rent Zestimate®

    Refinance and save

    $4,487/mo

    Est. payment

    Refinancing to a lower rate could help reduce your monthly payments and save thousands over the life of the loan.

    See today's rates

    $4,487/mo

    Est. payment

    Explore your selling options

    Work with a Zillow partner agent

    Leverage their expertise and Zillow's premium Showcase listings to get your home seen by more buyers.

    Get started

    List with your own agent

    Get your home in front of millions of buyers by listing it on Zillow.

    Learn how to do it

    Sell it yourself

    Take full control of how buyers see your home on Zillow by listing For Sale by Owner (FSBO).

    List your home

    What's special

    Generous his-and-her walk-in closetsBright eat-in kitchen
    Move-in-ready 4-bedroom, 3.5-bath townhome offering a spacious and thoughtfully designed floor plan, in beautiful Heritage Hills, Bucks County. At the heart of the home is a bright eat-in kitchen, perfectly positioned between the formal living, dining areas and an inviting great room with wood burning fireplace. Step through the sliding glass doors to the rear deck—perfect for grilling and outdoor dining. The views are magnificent! The first-floor primary suite serves as a private retreat, featuring a large en-suite bath with a Jacuzzi tub, separate shower, dual vanities, and generous his-and-her walk-in closets. A second set of sliding glass doors provides direct access to the deck, where you will enjoy peaceful backyard views and start each day surrounded by nature. Best location you will find! Completing the main level is a convenient laundry room with built-in cabinetry, a utility sink, and a half bath as well as access to the one car garage. A turned staircase leads to the second floor, where you'll find two additional bedrooms, a full hall bath, a hall linen closet and a deep cedar-lined closet offering excellent storage for transitioning wardrobes. The finished lower level expands the home's living options by adding a second primary suite with a full bathroom. This bedroom features two full-size windows with views of the rolling green hills. Sliding glass doors open to a private patio from the living area on this level creating a comfortable space for guests, extended family, or multi-generational living. With multiple living areas and tranquil views throughout, this exceptional townhome is ready to make your own. Community Pool, Tennis, Pickleball contribute to the luxurious lifestyle in Heritage Hills with its rolling green hills, and tree-lined acres of open space in beautiful Bucks County. Nearby all major arteries for easy commuting and historical Washington Crossing Park and the Delaware Canal Towpath!

    Zillow last checked:

    Listing updated:

    Listed by:

    Brenda Masse 215-518-2347,

    Coldwell Banker Hearthside

    Bought with:

    Jackie Hillgrube, 0787193

    Coldwell Banker Hearthside

    Source: Bright MLS,MLS#: PABU2127494MLS Logo

    Facts & features

    Interior

    Bedrooms & bathrooms
    • Bedrooms: 4
    • Bathrooms: 4
    • Full bathrooms: 3
    • 1/2 bathrooms: 1
    • Main level bathrooms: 2
    • Main level bedrooms: 1
    Basement
    • Area: 0
    Heating
    • Heat Pump, Electric
    Cooling
    • Central Air, Electric
    Appliances
    • Included: Microwave, Built-In Range, Washer, Dual Flush Toilets, Dryer, Dishwasher, Electric Water Heater
    • Laundry: Main Level
    Features
    • Cedar Closet(s), Ceiling Fan(s), Combination Dining/Living, Entry Level Bedroom, Family Room Off Kitchen, Formal/Separate Dining Room, Eat-in Kitchen, Recessed Lighting, Walk-In Closet(s)
    • Flooring: Carpet, Wood
    • Basement: Full,Finished,Heated,Exterior Entry,Walk-Out Access,Windows
    • Number of fireplaces: 1
    • Fireplace features: Wood Burning Stove
    Interior area
    • Total structure area: 2,723
    • Total interior livable area: 2,723 sqft
    • Finished area above ground: 2,723
    • Finished area below ground: 0

    Property

    Parking
    • Total spaces: 1
    • Parking features: Garage Faces Front, Inside Entrance, Attached
    • Attached garage spaces: 1
    Accessibility
    • Accessibility features: None
    Features
    • Levels: Three
    • Stories: 3
    • Pool features: Community
    • Has spa: Yes
    • Spa features: Bath
    • Has view: Yes
    • View description: Scenic Vista
    Lot
    • Features: Backs - Open Common Area, Backs - Parkland, Backs to Trees
    Details
    • Additional structures: Above Grade, Below Grade
    • Parcel number: 47031001078
    • Zoning: CM
    • Special conditions: Standard

    Construction

    Type & style
    • Home type: Townhouse
    • Architectural style: Traditional
    • Property subtype: Townhouse
    Materials
    • Frame
    • Foundation: Concrete Perimeter
    Condition
    • New construction: No
    • Year built: 1999

    Utilities & green energy

    • Sewer: Public Sewer
    • Water: Public

    Community & HOA

    Community
    • Condo and coop fee: $400 monthly
    • Subdivision: Heritage Hills
    HOA
    • Has HOA: No
    • Amenities included: Pool, Tennis Court(s)
    • Services included: Common Area Maintenance, Maintenance Structure, Maintenance Grounds, Snow Removal, Trash, Pool(s)
    Location
    • Region: Washington Crossing
    • Municipality: UPPER MAKEFIELD TWP

    Financial & listing details

    • Price per square foot: $244/sqft
    • Tax assessed value: $44,120
    • Annual tax amount: $7,985
    • Date on market: 7/30/2026
    • Listing agreement: Exclusive Right To Sell
    • Inclusions: Washing Machine, Clothes Dryer, Garage Refrigerator
    • Ownership: Fee Simple

    Price history

    DateEventPrice
    9/22/2026Sold$665,000-5%$244/sqft
    Source: Bright MLS #PABU2127494 Report a problem
    9/4/2026Pending sale$700,000$257/sqft
    Source: Bright MLS #PABU2127494 Report a problem
    8/12/2026Contingent$700,000$257/sqft
    Source: Bright MLS #PABU2127494 Report a problem
    7/30/2026Listed for sale$700,000+148.8%$257/sqft
    Source: Bright MLS #PABU2127494 Report a problem
    3/12/2011Listing removed$3,200$1/sqft
    Source: Addison Wolfe Real Estate #5844468 Report a problem
    3/1/2011Listed for rent$3,200$1/sqft
    Source: Addison Wolfe Real Estate #5844468 Report a problem
    4/15/1999Sold$281,295$103/sqft
    Source: Public Record Report a problem

    Public tax history

    YearProperty taxesTax assessment
    2026$7,986 +3.6%$44,120
    2025$7,707 $44,120
    2024$7,707 +5%$44,120
    2023$7,340 +0.5%$44,120
    2022$7,302 +1.4%$44,120
    2021$7,203 +2.5%$44,120
    2020$7,031 +4.3%$44,120
    2018$6,740 +1.3%$44,120
    2017$6,654 $44,120
    2016$6,654 $44,120
    2015-- $44,120
    2014-- $44,120
    2013-- $44,120
    2012-- $44,120
    2011-- $44,120
    2010-- $44,120
    2009-- $44,120
    2008-- $44,120
    2007-- $44,120
    2006-- $44,120
    2005-- $44,120 +300%
    2004-- $11,030
    2003-- $11,030
    2002-- $11,030
    2000-- $11,030
    Find assessor info on the county website

    Neighborhood: 18977

    Nearby schools

    GreatSchools rating
    Schools provided by the listing agent
    • Elementary: Sol Feinstone
    • District: Council Rock

    Source: Bright MLS. This data may not be complete. We recommend contacting the local school district to confirm school assignments for this home.

    Get a cash offer in 3 minutes
    Find out how much your home could sell for in as little as 3 minutes with a no-obligation cash offer.
    Estimated market value
    $665,100
    Get a cash offer in 3 minutes
    Find out how much your home could sell for in as little as 3 minutes with a no-obligation cash offer.
    Estimated market value
    $665,100