Skip main navigation
Off market
  • $733,100

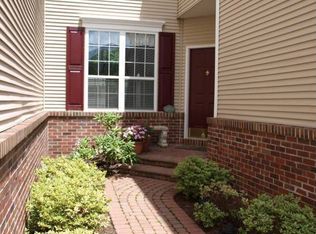
    116 Dispatch Dr #79, Washington Crossing, PA 18977

    3beds
    2,940sqft
    Townhouse
    Built in 1999
    -- sqft lot
    $733,100 Zestimate®
    $249/sqft
    $4,429 Estimated rent

    Home value

    $733,100

    $696,000 - $777,000

    $4,429/mo

    Zestimate® history
    Loading
    Loading...

    Owner options

    List your home for rent

    $4,429/mo

    Rent Zestimate®

    Find your next renter with Zillow Rental Manager. Plus, with online applications, you can quickly screen prospective tenants – for free.

    Learn more

    $4,429/mo

    Rent Zestimate®

    Refinance and save

    $4,920/mo

    Est. payment

    Refinancing to a lower rate could help reduce your monthly payments and save thousands over the life of the loan.

    See today's rates

    $4,920/mo

    Est. payment

    Explore your selling options

    Work with a Zillow partner agent

    Leverage their expertise and Zillow's premium Showcase listings to get your home seen by more buyers.

    Get started

    List with your own agent

    Get your home in front of millions of buyers by listing it on Zillow.

    Learn how to do it

    Sell it yourself

    Take full control of how buyers see your home on Zillow by listing For Sale by Owner (FSBO).

    List your home

    What's special

    PatioFinished basementLarge walk in closetEat-in kitchenFireplaceGreat roomTwo car garage

    Welcome home to this rarely offered Williamsburg model in Heritage Hills with open, light filled floorplan and two car garage. Experience nature's 4 seasons with views throughout the inside or from the deck and patio overlooking the private wooded area. Conveniently located off Taylorsville Rd. close to New Hope, and I-295 to New Jersey and Philadelphia. Open concept first floor with hardwood throughout. Newer eat-in kitchen with quarry tile floor, stainless steel appliances and 42" cabinets. Two story great room with palladian window, 2 sided fireplace which can also be enjoyed from the living room and walk out deck. The upper level offers 3 large bedrooms, hall bathroom and laundry room. The spacious master bedroom has a large walk in closet with custom built-ins. Master bath has been redesigned with an expanded shower, Moen exact temp immersion rain shower system, and a 72x40 contemporary HydroSystems tub. The large, bright finished basement with walk out patio acts as a second family room, with space for exercise and home office. Built-in cabinets including sink and under counter refrigerator, and a large separate story area complete the space. HVAC replaced in 2017. Unit also has a new roof(2019) and a new fireplace chimney cap(2021). Don't miss the opportunity to live in this highly sought after development. Monthly HOA fees are scheduled to increase to $305.00 January 2022

    This property is off market, which means it's not currently listed for sale or rent on Zillow. This may be different from what's available on other websites or public sources.

    Facts & features

    Interior

    Bedrooms & bathrooms
    • Bedrooms: 3
    • Bathrooms: 3
    • Full bathrooms: 2
    • 1/2 bathrooms: 1
    Heating
    • Forced air
    Cooling
    • Central
    Appliances
    • Included: Dishwasher, Dryer, Microwave, Refrigerator, Washer
    Features
    • Flooring: Tile, Carpet, Hardwood
    • Has fireplace: Yes
    • Fireplace features: wood stove
    Interior area
    • Total interior livable area: 2,940 sqft

    Property

    Parking
    • Parking features: Garage - Attached
    Features
    • Exterior features: Vinyl, Brick
    Details
    • Parcel number: 47031001079

    Construction

    Type & style
    • Home type: Townhouse
    Materials
    • Frame
    • Roof: Other
    Condition
    • Year built: 1999

    Community & neighborhood

    Location
    • Region: Washington Crossing

    HOA & financial

    HOA
    • Has HOA: Yes
    • HOA fee: $288 monthly

    Price history

    DateEventPrice
    1/5/2022Sold$545,000+0.9%$185/sqft
    Source: Bright MLS #PABU2010946 Report a problem
    11/13/2021Pending sale$540,000$184/sqft
    Source: Bright MLS #PABU2010946 Report a problem
    11/5/2021Listed for sale$540,000+37.4%$184/sqft
    Source: Bright MLS #PABU2010946 Report a problem
    6/4/2003Sold$393,000+17.3%$134/sqft
    Source: Public Record Report a problem
    11/9/1999Sold$335,000+10%$114/sqft
    Source: Public Record Report a problem
    4/14/1999Sold$304,420$104/sqft
    Source: Public Record Report a problem

    Public tax history

    YearProperty taxesTax assessment
    2025$8,140 $46,600
    2024$8,140 +5%$46,600
    2023$7,753 +0.5%$46,600
    2022$7,713 +1.4%$46,600
    2021$7,608 +2.5%$46,600
    2020$7,426 +4.3%$46,600
    2018$7,119 +1.3%$46,600
    2017$7,028 $46,600
    2016$7,028 $46,600
    2015-- $46,600
    2014-- $46,600
    2013-- $46,600
    2012-- $46,600
    2011-- $46,600
    2010-- $46,600
    2009-- $46,600
    2008-- $46,600
    2007-- $46,600
    2006-- $46,600
    2005-- $46,600 +300%
    2004-- $11,650
    2003-- $11,650
    2002-- $11,650
    2000-- $11,650

    Find assessor info on the county website

    Neighborhood: 18977

    Nearby schools

    GreatSchools rating
    Schools provided by the listing agent
    • District: COUNCIL ROCK

    Source: The MLS. This data may not be complete. We recommend contacting the local school district to confirm school assignments for this home.

    Get a cash offer in 3 minutes
    Find out how much your home could sell for in as little as 3 minutes with a no-obligation cash offer.
    Estimated market value
    $733,100
    Get a cash offer in 3 minutes
    Find out how much your home could sell for in as little as 3 minutes with a no-obligation cash offer.
    Estimated market value
    $733,100