Skip main navigation
Sold for $627,000
  • $627,000

    120 Dispatch Dr #77, Washington Crossing, PA 18977

    3beds
    2,940sqft
    Townhouse
    Built in 1999
    -- sqft lot
    $765,400 Zestimate®
    $213/sqft
    $4,429 Estimated rent

    Home value

    $765,400

    $727,000 - $811,000

    $4,429/mo

    Zestimate® history
    Loading
    Loading...

    Owner options

    List your home for rent

    $4,429/mo

    Rent Zestimate®

    Find your next renter with Zillow Rental Manager. Plus, with online applications, you can quickly screen prospective tenants – for free.

    Learn more

    $4,429/mo

    Rent Zestimate®

    Refinance and save

    $3,962/mo

    Est. payment

    Refinancing to a lower rate could help reduce your monthly payments and save thousands over the life of the loan.

    See today's rates

    $3,962/mo

    Est. payment

    Explore your selling options

    Work with a Zillow partner agent

    Leverage their expertise and Zillow's premium Showcase listings to get your home seen by more buyers.

    Get started

    List with your own agent

    Get your home in front of millions of buyers by listing it on Zillow.

    Learn how to do it

    Sell it yourself

    Take full control of how buyers see your home on Zillow by listing For Sale by Owner (FSBO).

    List your home

    What's special

    Modern looking backsplashHard wood flooring throughoutSwimming poolsTiled floorsTennis courtsLatest technology heatingAir condition unit
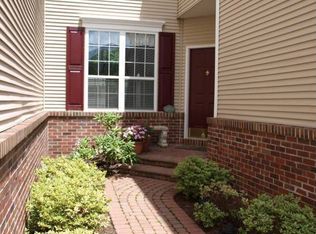
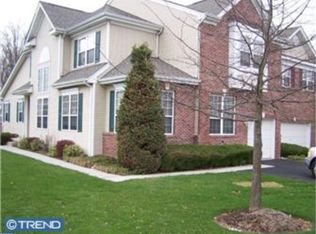
    This is a truly unique property.The beautifully landscaped and hardscaped exterior of this Heritage Hills townhome sets the tone for what you will see inside. This home has been meticulously maintained with the latest technology heating and air condition unit (5 Ton Heat pump with electric heat 16 SEER by Heil ). Newer kitchen with Stainless steel appliances, a modern looking backsplash, lambency granite countertops and a convenient center island makes it the spot to cook and entertain in style. A large and separate two story dining room leads to a nice sized deck that looks out at trees and a greenbelt. The great room is spacious with built-in bookshelves and space to house all of your entertainment media. The first floor has real hard wood flooring throughout. The stairway to the second floor is also real hardwood and is gracefully detailed with shadowbox wainscoting. The walk-out 672 SqFt finished basement provides additional living/entertaining space and enough unfinished area to store "your stuff". A two car garage with tiled floors completes the package. The community is conveniently located near I-95 and is a 30 minute drive to either Philadelphia, or Princeton. A bit further to NYC. There are swimming pools and tennis courts throughout the community to promote social activities. All in all, this home and community is a perfect place to settle in and enjoy all that Bucks County has to offer.

    Zillow last checked:

    Listing updated:

    Listed by:

    Laszlo Kocsis 215-932-0529,

    Realty Mark Associates

    Bought with:

    Brian Pawlowski, RS160880A

    RE/MAX Properties - Newtown

    Source: Bright MLS,MLS#: PABU2045572MLS Logo

    Facts & features

    Interior

    Bedrooms & bathrooms
    • Bedrooms: 3
    • Bathrooms: 3
    • Full bathrooms: 2
    • 1/2 bathrooms: 1
    • Main level bathrooms: 1
    Basement
    • Area: 0
    Heating
    • Heat Pump, Electric
    Cooling
    • Central Air, Electric
    Appliances
    • Included: Electric Water Heater
    • Laundry: Upper Level
    Features
    • Breakfast Area, 2 Story Ceilings
    • Flooring: Hardwood, Ceramic Tile, Carpet
    • Basement: Finished,Walk-Out Access
    • Number of fireplaces: 1
    • Fireplace features: Wood Burning
    Interior area
    • Total structure area: 2,940
    • Total interior livable area: 2,940 sqft
    • Finished area above ground: 2,940
    • Finished area below ground: 0

    Property

    Parking
    • Total spaces: 4
    • Parking features: Inside Entrance, Garage Door Opener, Asphalt, Attached, Off Street, On Street
    • Attached garage spaces: 2
    • Has uncovered spaces: Yes
    Accessibility
    • Accessibility features: Accessible Entrance
    Features
    • Levels: Two
    • Stories: 2
    • Patio & porch: Deck
    • Exterior features: Extensive Hardscape, Rain Gutters
    • Pool features: Community
    • Has view: Yes
    • View description: Park/Greenbelt
    Lot
    • Features: Private, Near National Park, Unknown Soil Type
    Details
    • Additional structures: Above Grade, Below Grade
    • Parcel number: 47031001077
    • Zoning: RESIDENTIAL
    • Special conditions: Standard

    Construction

    Type & style
    • Home type: Townhouse
    • Architectural style: Colonial
    • Property subtype: Townhouse
    Materials
    • Frame
    • Foundation: Concrete Perimeter
    • Roof: Architectural Shingle
    Condition
    • Very Good
    • New construction: No
    • Year built: 1999

    Utilities & green energy

    • Electric: 200+ Amp Service
    • Sewer: Public Sewer
    • Water: Public
    • Utilities for property: Electricity Available, Cable Available, Phone Available, Underground Utilities, Water Available, Fiber Optic, Cable
    Green energy
    • Energy efficient items: HVAC

    Community & neighborhood

    Location
    • Region: Washington Crossing
    • Subdivision: Heritage Hills
    • Municipality: UPPER MAKEFIELD TWP

    HOA & financial

    Other fees
    • Condo and coop fee: $305 monthly

    Other

    Other facts
    • Listing agreement: Exclusive Agency
    • Listing terms: Cash,Conventional
    • Ownership: Condominium
    • Road surface type: Black Top

    Price history

    DateEventPrice
    8/17/2023Sold$627,000-1.9%$213/sqft
    Source: Bright MLS #PABU2045572 Report a problem
    7/13/2023Contingent$639,277$217/sqft
    Source: Bright MLS #PABU2045572 Report a problem
    7/1/2023Price change$639,2770%$217/sqft
    Source: Bright MLS #PABU2045572 Report a problem
    6/29/2023Listed for sale$639,400$217/sqft
    Source: Bright MLS #PABU2045572 Report a problem
    6/12/2023Listing removed$639,400$217/sqft
    Source: Bright MLS #PABU2045572 Report a problem
    5/14/2023Price change$639,4000%$217/sqft
    Source: Bright MLS #PABU2045572 Report a problem
    4/2/2023Listed for sale$639,500$218/sqft
    Source: Bright MLS #PABU2045572 Report a problem
    11/2/2022Listing removed$639,500$218/sqft
    Source: Bright MLS #PABU2033828 Report a problem
    9/12/2022Price change$639,5000%$218/sqft
    Source: Bright MLS #PABU2033828 Report a problem
    9/4/2022Price change$639,6000%$218/sqft
    Source: Bright MLS #PABU2033828 Report a problem
    9/1/2022Price change$639,7000%$218/sqft
    Source: Bright MLS #PABU2033828 Report a problem
    8/29/2022Price change$639,7700%$218/sqft
    Source: Bright MLS #PABU2033828 Report a problem
    8/19/2022Listed for sale$639,777-86.4%$218/sqft
    Source: Bright MLS #PABU2033828 Report a problem
    12/28/2017Sold$4,710,000+861.4%$1,602/sqft
    Source: Public Record Report a problem
    10/4/2017Pending sale$489,900$167/sqft
    Source: Coldwell Banker Hearthside #7028322 Report a problem
    10/4/2017Listed for sale$489,900$167/sqft
    Source: Coldwell Banker Hearthside #7028322 Report a problem
    8/9/2017Listing removed$489,900$167/sqft
    Source: Coldwell Banker Hearthside, Realtors #7028322 Report a problem
    8/8/2017Pending sale$489,900$167/sqft
    Source: Coldwell Banker Hearthside, Realtors #7028322 Report a problem
    8/4/2017Listed for sale$489,900+13.9%$167/sqft
    Source: Coldwell Banker Hearthside, Realtors #7028322 Report a problem
    2/6/2014Sold$430,000-7.5%$146/sqft
    Source: Public Record Report a problem
    11/2/2013Price change$465,000-0.9%$158/sqft
    Source: Coldwell Banker Hearthside, Realtors #6269513 Report a problem
    9/17/2013Price change$469,000-1.3%$160/sqft
    Source: Coldwell Banker Hearthside, Realtors #6269513 Report a problem
    8/26/2013Listed for sale$475,000+73.6%$162/sqft
    Source: Coldwell Banker Hearthside, Realtors #6269513 Report a problem
    4/7/1999Sold$273,678$93/sqft
    Source: Public Record Report a problem

    Public tax history

    YearProperty taxesTax assessment
    2025$8,140 $46,600
    2024$8,140 +5%$46,600
    2023$7,753 +0.5%$46,600
    2022$7,713 +1.4%$46,600
    2021$7,608 +2.5%$46,600
    2020$7,426 +4.3%$46,600
    2018$7,119 +1.3%$46,600
    2017$7,028 $46,600
    2016$7,028 $46,600
    2015-- $46,600
    2014-- $46,600
    2013-- $46,600
    2012-- $46,600
    2011-- $46,600
    2010-- $46,600
    2009-- $46,600
    2008-- $46,600
    2007-- $46,600
    2006-- $46,600
    2005-- $46,600 +300%
    2004-- $11,650
    2003-- $11,650
    2002-- $11,650
    2000-- $11,650

    Find assessor info on the county website

    Neighborhood: 18977

    Nearby schools

    GreatSchools rating
    Schools provided by the listing agent
    • District: Council Rock

    Source: Bright MLS. This data may not be complete. We recommend contacting the local school district to confirm school assignments for this home.

    Get a cash offer in 3 minutes
    Find out how much your home could sell for in as little as 3 minutes with a no-obligation cash offer.
    Estimated market value
    $765,400
    Get a cash offer in 3 minutes
    Find out how much your home could sell for in as little as 3 minutes with a no-obligation cash offer.
    Estimated market value
    $765,400