Welcome Home to 62 Bailey Drive in the highly sought after River Knoll Community! This classic brick-front colonial is situated on an expansive, flat lot surrounded by mature trees and picturesque foliage. Inside, the foyer creates a memorable first impression with beautiful dark hardwood flooring, raised panel wainscoting, and dentil crown molding. The formal dining room features a decorative chandelier, built-in display cabinet, crown molding and beautiful wainscoting trim. The living room serves as an elegant space for hosting, highlighted by classic crown molding, wood burning fireplace, plush neutral carpeting and an open layout flexible furniture arrangement. The inviting family room centers around a floor-to-ceiling brick hearth wood burning fireplace with an extended wooden mantel. Sliding glass doors provide bright natural light and direct access to the rear outdoor patio. Tucked away behind classic double doors, the main-floor office/study offers a quiet workspace, ideal for remote work or a private library. The kitchen boasts rich cherry-toned cabinetry, granite countertops, a travertine-style backsplash, stainless steel appliances, plus a bright eat-in dining area. A standout feature of this property is the converted garage, designed as a self-contained in-law or guest suite, or a 5th bedroom, featuring a private secondary entrance. The large laundry room/mudroom and powder room complete the main level. Upstairs, the primary suite serves as a retreat, complete with a private sitting or dressing area. Soft carpeting, multiple bright windows, and generous closet space ensure total comfort. Designed for relaxation, the private primary bath includes a sunken soaking tub, a separate glass-enclosed shower, and a dual vanity with storage. Generously sized secondary bedrooms feature plush carpeting, neutral color palettes, and windows bringing in warm sunlight. The 4th bedroom has a bonus loft area. The upper-level hallway bathroom has a dual-sink vanity with cabinet storage, neutral wall finishes, tiled flooring, and a shower/tub combination. The full unfinished basement offers endless possibilities and is already framed for future finishing. Outside, a concrete rear patio overlooks an expansive, flat backyard bordered by a mature tree line. The open lawn provides privacy and abundant space for outdoor dining and entertaining. This stately home is located in the award winning Council Rock school district, has easy access to commuter routes, and is a short drive away from the dining and shops of New Hope and Newtown!
For sale
$1,019,000
62 Bailey Dr, Washington Crossing, PA 18977
5beds
4,117sqft
Single Family Residence
Built in 1986
0.76 Acres Lot
$989,800 Zestimate®
$248/sqft
$25/mo HOA
What's special
- 3 days
- 441
- 50
Zillow last checked:
Listing updated:
Listed by:
Grace Cass 215-860-4200,
Keller Williams Real Estate - Newtown (215) 860-4200
Source: Bright MLS,MLS#: PABU2135236
Facts & features
Interior
Bedrooms & bathrooms
- Bedrooms: 5
- Bathrooms: 4
- Full bathrooms: 3
- 1/2 bathrooms: 1
- Main level bathrooms: 4
- Main level bedrooms: 5
Basement
- Area: 0
Heating
- Forced Air, Oil
Cooling
- Central Air, Electric
Appliances
- Included: Dishwasher, Oven/Range - Electric, Microwave, Washer, Dryer, Electric Water Heater
- Laundry: Main Level
Features
- Primary Bath(s), Butlers Pantry, Bathroom - Stall Shower, Dining Area
- Flooring: Wood, Carpet, Vinyl, Tile/Brick
- Basement: Full
- Number of fireplaces: 2
- Fireplace features: Brick
Interior area
- Total structure area: 4,117
- Total interior livable area: 4,117 sqft
- Finished area above ground: 4,117
- Finished area below ground: 0
Property
Parking
- Total spaces: 2
- Parking features: Inside Entrance, Garage Door Opener, Asphalt, Attached, Other
- Attached garage spaces: 2
- Has uncovered spaces: Yes
Accessibility
- Accessibility features: None
Features
- Levels: Two
- Stories: 2
- Patio & porch: Patio
- Pool features: None
- Fencing: Other
Lot
- Size: 0.76 Acres
- Dimensions: 130 x 211
- Features: Front Yard, Rear Yard, SideYard(s)
Details
- Additional structures: Above Grade, Below Grade
- Parcel number: 47011095
- Zoning: CR1
- Special conditions: Standard
- Other equipment: Intercom
Construction
Type & style
- Home type: SingleFamily
- Architectural style: Colonial
- Property subtype: Single Family Residence
Materials
- Aluminum Siding, Brick
- Foundation: Block
- Roof: Shingle
Condition
- Good
- New construction: No
- Year built: 1986
Utilities & green energy
- Electric: 200+ Amp Service
- Sewer: On Site Septic
- Water: Well
Community & HOA
Community
- Subdivision: River Knoll
HOA
- Has HOA: Yes
- Services included: Common Area Maintenance
- HOA fee: $300 annually
- HOA name: RIVER KNOLL HOME OWNER'S ASSOCIATION
Location
- Region: Washington Crossing
- Municipality: UPPER MAKEFIELD TWP
Financial & listing details
- Price per square foot: $248/sqft
- Tax assessed value: $60,720
- Annual tax amount: $11,298
- Date on market: 11/9/2026
- Listing agreement: Exclusive Right To Sell
- Inclusions: Washer, Dryer, Refrigerator
- Exclusions: Dining Room Chandelier
- Ownership: Fee Simple
Estimated market value
$989,800
$940,000 - $1.04M
$6,043/mo
Price history
| Date | Event | Price |
|---|---|---|
| 11/10/2026 | Listed for sale | $1,019,000+101.8%$248/sqft |
Source:  Bright MLS #PABU2135236 Report a problem | ||
| 12/22/2003 | Sold | $505,000+16.6%$123/sqft |
Source: Public Record Report a problem | ||
| 7/25/2002 | Sold | $433,000$105/sqft |
Source: Public Record Report a problem | ||
Public tax history
| Year | Property taxes | Tax assessment |
|---|---|---|
| 2026 | $10,990 +3.6% | $60,720 |
| 2025 | $10,606 | $60,720 |
| 2024 | $10,606 +5% | $60,720 |
| 2023 | $10,102 +0.5% | $60,720 |
| 2022 | $10,050 +1.4% | $60,720 |
| 2021 | $9,914 +2.5% | $60,720 |
| 2020 | $9,676 +4.3% | $60,720 |
| 2018 | $9,276 +1.3% | $60,720 |
| 2017 | $9,158 | $60,720 |
| 2016 | $9,158 | $60,720 |
| 2015 | -- | $60,720 |
| 2014 | -- | $60,720 |
| 2013 | -- | $60,720 |
| 2012 | -- | $60,720 |
| 2011 | -- | $60,720 |
| 2010 | -- | $60,720 |
| 2009 | -- | $60,720 |
| 2008 | -- | $60,720 |
| 2007 | -- | $60,720 |
| 2006 | -- | $60,720 |
| 2005 | -- | $60,720 +300% |
| 2004 | -- | $15,180 |
| 2003 | -- | $15,180 |
| 2002 | -- | $15,180 |
| 2000 | -- | $15,180 |
Find assessor info on the county website
Monthly payment
Est. payment
Payment breakdown
Explore the cost of this home by adjusting the details. Changes won't be saved.Climate risks
Neighborhood: 18977
Nearby schools
Schools provided by the listing agent
- Elementary: Sol Feinstone
- District: Council Rock
Source: Bright MLS. This data may not be complete. We recommend contacting the local school district to confirm school assignments for this home.
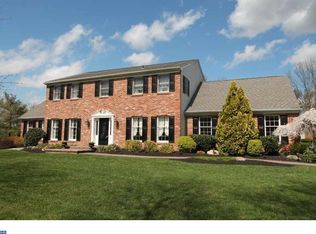
- $1,007,2004 bd3 ba3.3k sqft64 Bailey Dr, Washington Crossing, PA 18977Off Market
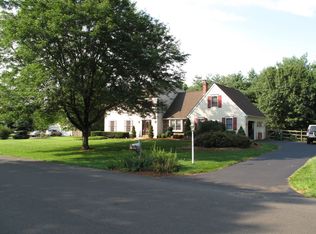
- $1,081,9005 bd2 ba2.9k sqft22 Bakers Dr, Washington Crossing, PA 18977Off Market
- $1,018,7004 bd3 ba2.5k sqft20 Bakers Dr, Washington Crossing, PA 18977Off Market
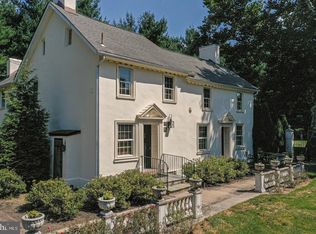
- $1,249,5003 bd3 ba3k sqft1224 Taylorsville Rd, Washington Crossing, PA 18977For Sale
Similar homes
- $999,0005 bd4 ba3.7k sqft971 Mount Eyre Rd, Washington Crossing, PA 18977For Sale
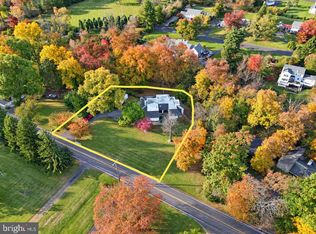
 MLS ID #PABU2134646, Mike Keller, H.K. Keller. Bright MLS
- $999,0004 bd3 ba3.4k sqft2037 Farmview Dr, Newtown, PA 18940For Sale
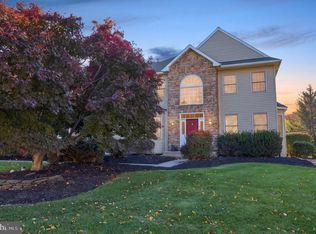 MLS ID #PABU2135346, Erica Foraker, Keller Williams Real Estate-Langhorne. Bright MLS
- $949,9003 bd4 ba3.2k sqft64 Canal Run W, Washington Crossing, PA 18977For Sale
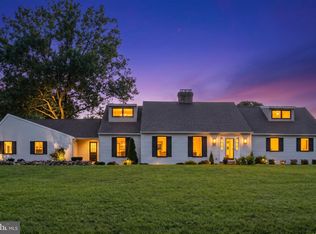 MLS ID #PABU2130954, Dan O'Connell, EXP Realty, LLC. Bright MLS
- $949,9996 bd4 ba3.7k sqft113 Glenwood Dr, Washington Crossing, PA 18977For Sale
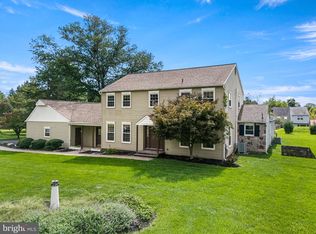 MLS ID #PABU2132036, Alisia Snyder, Opus Elite Real Estate. Bright MLS
- $765,0004 bd3 ba2.7k sqft18 Averstone Dr E #E, Washington Crossing, PA 18977For SaleMLS ID #PABU2134036, Stacey Morrison, Keller Williams Real Estate -Exton. Bright MLS
- $679,0004 bd3 ba2.2k sqft1098 Little Rd, Washington Crossing, PA 18977For SaleMLS ID #PABU2135006, Lisa DePamphilis, BHHS Fox & Roach-New Hope. Bright MLS
- $990,0004 bd4 ba4.1k sqft48 Fiddlers Creek Rd, Titusville, NJ 08560For SaleMLS ID #NJME2082014, Larry Vecchio, VRI Homes - Cherry Hill. Bright MLS
- $1,060,0005 bd5 ba4k sqft1573 Silo Rd, Yardley, PA 19067For SaleMLS ID #PABU2133082, Brian Stetler, BHHS Fox & Roach-Center City Walnut. Bright MLS
- $1,100,0004 bd4 ba3.4k sqft4 Lafayette Ave, Titusville, NJ 08560For SaleMLS ID #NJME2084088, P.J. Hummel, Action USA Jay Robert Realtors. Bright MLS
- $975,0004 bd3 ba2.7k sqft5 Forrest Hill Rd, Titusville, NJ 08560For SaleMLS ID #NJME2084614, Betsy Silverman, Coldwell Banker Residential Brokerage - Princeton. Bright MLS
- $999,7504 bd3 ba2.9k sqft2059 Dawn Ln, Newtown, PA 18940For SaleMLS ID #PABU2126554, Nick Krivobokov, RE/MAX Centre Realtors. Bright MLS
- $1,100,0004 bd3 ba3.4k sqft4 Pond View Ln, Titusville, NJ 08560For SaleMLS ID #NJME2078580, Asma W Naik, Coldwell Banker Residential Brokerage - Princeton. Bright MLS
- $905,0004 bd3 ba3.4k sqft157 Hartford Ln, Newtown, PA 18940For SaleMLS ID #PABU2133726, Patty Miskel, Long & Foster Real Estate, Inc.. Bright MLS
- $950,0003 bd3 ba2.4k sqft209 Willow Dr, Newtown, PA 18940For SaleMLS ID #PABU2134790, Nadine Simantov, Keller Williams Real Estate-Langhorne. Bright MLS
- $859,0007 bd5 ba3.3k sqft1556-1556A River Rd, Titusville, NJ 08560For SaleMLS ID #NJME2084416, Peter Sudal, EXP Realty, LLC. Bright MLS
- $859,0007 bd5 ba3.3k sqft1556 River Rd #155, Titusville, NJ 08560For Sale
 MLS ID #2770638M, PIOTR SUDAL. All Jersey MLS
