Pre-Auction Offers Considered: Set amid mature woods and an expansive rolling lawn, this multi-level contemporary estate makes a striking first impression with its white stucco exterior, distinctive mansard-inspired rooflines, and vibrant red double entry doors. Inside, soaring vaulted spaces are filled with natural light from a dramatic wall of windows and skylights, complemented by rich dark flooring, open wood-tread stairs, and a classic spiral staircase. The open layout features a spacious kitchen with warm wood cabinetry, granite countertops, stainless steel appliances, and a custom-painted tray ceiling, along with versatile bedrooms and stylishly updated baths. The luxurious primary suite includes an elevated soaking tub and a glass-enclosed shower beneath a skylight and chandelier. Designed for relaxation and entertaining, the finished lower level offers an inviting lounge with a floor-to-ceiling stone fireplace, access to private bedrooms, and a rare indoor pool with room for fitness equipment. Outdoor living spans multiple levels, including an elevated composite deck with modern cable railings overlooking a generous stone paver terrace with an integrated gas fire pit. A spacious covered outdoor kitchen and bar completes the setting with granite countertops, a built-in grill, vent hood, sink, and a TV mount for entertaining and enjoying the big games. While this property is scheduled to be sold at auction on Saturday, December 5 at 11am, the owner is currently accepting pre-auction offers. You have the chance to purchase now before the live auction begins. Be sure to read the full terms and conditions and check the auction page for more info. The auction for this property is scheduled for Saturday, December 5 at 11:00 AM. Online bidding is available now. If a pre-auction offer is accepted, the scheduled auction will be canceled.
For sale
$999,000
971 Mount Eyre Rd, Washington Crossing, PA 18977
5beds
3,797sqft
Single Family Residence
Built in 1982
0.97 Acres Lot
$-- Zestimate®
$263/sqft
$-- HOA
What's special
Rare indoor poolFinished lower levelMature woodsExpansive rolling lawnSoaring vaulted spacesStylishly updated bathsElevated soaking tub
- 10 days
- 1,905
- 174
Likely to sell faster than
Zillow last checked:
Listing updated:
Listed by:
Mike Keller 717-725-2487,
H.K. Keller (717) 879-0110
Source: Bright MLS,MLS#: PABU2134646
Facts & features
Interior
Bedrooms & bathrooms
- Bedrooms: 5
- Bathrooms: 4
- Full bathrooms: 3
- 1/2 bathrooms: 1
- Main level bathrooms: 2
- Main level bedrooms: 2
Basement
- Area: 1660
Heating
- Forced Air, Electric
Cooling
- Central Air, Electric
Appliances
- Included: Electric Water Heater
- Laundry: Main Level, Lower Level
Features
- Soaking Tub, Bathroom - Walk-In Shower, Entry Level Bedroom, Open Floorplan, Primary Bath(s)
- Flooring: Carpet, Ceramic Tile, Wood
- Basement: Full,Partially Finished
- Number of fireplaces: 1
- Fireplace features: Stone
Interior area
- Total structure area: 3,797
- Total interior livable area: 3,797 sqft
- Finished area above ground: 2,137
- Finished area below ground: 1,660
Property
Parking
- Total spaces: 2
- Parking features: Inside Entrance, Asphalt, Attached, Driveway
- Attached garage spaces: 2
- Has uncovered spaces: Yes
Accessibility
- Accessibility features: None
Features
- Levels: Two
- Stories: 2
- Patio & porch: Deck, Terrace
- Exterior features: Barbecue, Extensive Hardscape, Lighting
- Has private pool: Yes
- Pool features: Indoor, Private
Lot
- Size: 0.97 Acres
- Features: Backs to Trees
Details
- Additional structures: Above Grade, Below Grade, Outbuilding
- Parcel number: 47027001
- Zoning: CR1
- Zoning description: Residential
- Special conditions: Standard
Construction
Type & style
- Home type: SingleFamily
- Architectural style: Contemporary
- Property subtype: Single Family Residence
Materials
- Frame, Stucco
- Foundation: Concrete Perimeter
Condition
- New construction: No
- Year built: 1982
Utilities & green energy
- Electric: 200+ Amp Service
- Sewer: On Site Septic
- Water: Private, Well
Community & HOA
Community
- Subdivision: Mount Eyre Manor
HOA
- Has HOA: No
Location
- Region: Washington Crossing
- Municipality: UPPER MAKEFIELD TWP
Financial & listing details
- Price per square foot: $263/sqft
- Tax assessed value: $46,000
- Annual tax amount: $8,559
- Date on market: 11/2/2026
- Listing agreement: Exclusive Right To Sell
- Listing terms: Cash,Private Financing Available
- Inclusions: Any Seller's Personal Property Remaining On The Property At Settlement Transfers With The Real Property.
- Ownership: Fee Simple
Estimated market value
Not available
Estimated sales range
Not available
Not available
Price history
| Date | Event | Price |
|---|---|---|
| 11/2/2026 | Listed for sale | $999,000+42.7%$263/sqft |
Source:  Bright MLS #PABU2134646 Report a problem | ||
| 12/15/2018 | Sold | $700,000-9.7%$184/sqft |
Source: Public Record Report a problem | ||
| 11/22/2018 | Pending sale | $775,000$204/sqft |
Source: BHHS Fox & Roach - Yardley - 1010 Stony Hill #1000246083 Report a problem | ||
| 5/30/2018 | Price change | $775,000-6.1%$204/sqft |
Source: BHHS Fox & Roach-Yardley #7027116 Report a problem | ||
| 4/4/2018 | Price change | $825,000-2.9%$217/sqft |
Source: Bhhs Fox & Roach-Yardley #1000246083 Report a problem | ||
| 1/6/2018 | Pending sale | $850,000$224/sqft |
Source: BHHS Fox & Roach-Yardley #7027116 Report a problem | ||
| 1/6/2018 | Listed for sale | $850,000$224/sqft |
Source: Bhhs Fox & Roach-Yardley #1000246083 Report a problem | ||
| 1/6/2018 | Pending sale | $850,000$224/sqft |
Source: Bhhs Fox & Roach-Yardley #1000246083 Report a problem | ||
| 12/26/2017 | Pending sale | $850,000$224/sqft |
Source: BHHS Fox & Roach-Yardley #7027116 Report a problem | ||
| 11/14/2017 | Listed for sale | $850,000$224/sqft |
Source: Bhhs Fox & Roach-Yardley #1000246083 Report a problem | ||
| 9/28/2017 | Listing removed | $850,000$224/sqft |
Source: BHHS Fox & Roach-Yardley #7027116 Report a problem | ||
| 9/6/2017 | Price change | $850,000-5%$224/sqft |
Source: BHHS Fox & Roach-Yardley #7027116 Report a problem | ||
| 7/28/2017 | Listed for sale | $895,000+58.4%$236/sqft |
Source: BHHS Fox & Roach-Yardley #7027116 Report a problem | ||
| 3/9/2004 | Sold | $565,000$149/sqft |
Source: Public Record Report a problem | ||
Public tax history
| Year | Property taxes | Tax assessment |
|---|---|---|
| 2026 | $8,326 +3.6% | $46,000 |
| 2025 | $8,035 | $46,000 |
| 2024 | $8,035 +5% | $46,000 |
| 2023 | $7,653 +0.5% | $46,000 |
| 2022 | $7,613 +1.4% | $46,000 |
| 2021 | $7,510 +2.5% | $46,000 |
| 2020 | $7,330 +4.3% | $46,000 |
| 2018 | $7,027 +1.3% | $46,000 |
| 2017 | $6,938 | $46,000 |
| 2016 | $6,938 | $46,000 |
| 2015 | -- | $46,000 |
| 2014 | -- | $46,000 |
| 2013 | -- | $46,000 |
| 2012 | -- | $46,000 |
| 2011 | -- | $46,000 |
| 2010 | -- | $46,000 |
| 2009 | -- | $46,000 |
| 2008 | -- | $46,000 |
| 2007 | -- | $46,000 |
| 2006 | -- | $46,000 |
| 2005 | -- | $46,000 +300% |
| 2004 | -- | $11,500 |
| 2003 | -- | $11,500 |
| 2002 | -- | $11,500 |
| 2000 | -- | $11,500 |
Find assessor info on the county website
Monthly payment
Est. payment
Payment breakdown
Explore the cost of this home by adjusting the details. Changes won't be saved.Climate risks
Neighborhood: 18977
Nearby schools
Schools provided by the listing agent
- District: Council Rock
Source: Bright MLS. This data may not be complete. We recommend contacting the local school district to confirm school assignments for this home.
- $873,3004 bd2 ba2.2k sqft979 Mount Eyre Rd, Washington Crossing, PA 18977Off Market
- $1,117,2004 bd3 ba3.6k sqft102 Bruce Rd, Washington Crossing, PA 18977Off Market
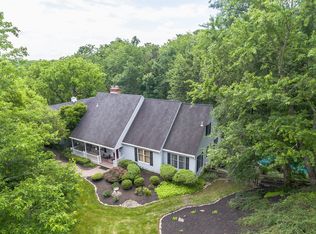
- $511,0003 bd1 ba1.5k sqft167 Mount Eyre Rd, Washington Crossing, PA 18977Off Market
- $974,8004 bd3 ba2.4k sqft106 Bruce Rd, Washington Crossing, PA 18977Off Market
Similar homes
- $949,9003 bd4 ba3.2k sqft64 Canal Run W, Washington Crossing, PA 18977For Sale
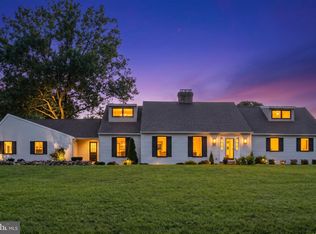
 MLS ID #PABU2130954, Dan O'Connell, EXP Realty, LLC. Bright MLS
- $899,0004 bd3 ba2.7k sqft713 Ardsley Ct, Yardley, PA 19067For Sale
 MLS ID #PABU2135228, Cameron Reinoso, Real of Pennsylvania. Bright MLS
- $959,9005 bd4 ba3.7k sqft29 Bridgestone Dr, Langhorne, PA 19053For Sale
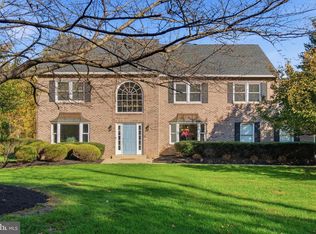 MLS ID #PABU2134632, Justin Gaul, Keller Williams Real Estate - Newtown. Bright MLS
- $869,0004 bd3 ba3.2k sqft905 Roeloffs Rd, Morrisville, PA 19067For Sale
 MLS ID #PABU2134800, Lindsey Koontz, Keller Williams Main Line. Bright MLS
- $1,400,0004 bd4 ba3.7k sqft1754 Partridge Rd, Yardley, PA 19067For SaleMLS ID #PABU2133422, Joyce Merryman, BHHS Fox & Roach -Yardley/Newtown. Bright MLS
- $850,0006 bd4 ba4k sqft1007 Fawn Dr, Southampton, PA 18966For SaleMLS ID #PABU2135356, Joseph Bograd, Elite Realty Group Unl. Inc.. Bright MLS
- $795,0004 bd4 ba2.4k sqft4 Forrest Central Dr, Titusville, NJ 08560For SaleMLS ID #NJME2084682, Jack Yao, Realmart Realty, LLC. Bright MLS
- $999,9996 bd4 ba4.7k sqft105 Swallow Ct, North Wales, PA 19454For SaleMLS ID #PAMC2198672, Kristen McDonald, Howard Hanna Real Estate Services. Bright MLS
- $1,249,0005 bd4 ba3.7k sqft3415 Colonial Cir, Huntingdon Valley, PA 19006For SaleMLS ID #PAMC2199456, Joseph Bograd, Elite Realty Group Unl. Inc.. Bright MLS
- $999,9004 bd3 ba2.8k sqft236 Hilltop Dr, Churchville, PA 18966For SaleMLS ID #PABU2128088, Irina Lovi, Re/Max One Realty. Bright MLS
- $850,0004 bd3 ba3.2k sqft1389 Fountain Rd, Newtown, PA 18940For SaleMLS ID #PABU2132378, Lynn Boback, Keller Williams Real Estate - Newtown. Bright MLS
- $850,0004 bd3 ba2.6k sqft249 Norsam Dr, Langhorne, PA 19047For SaleMLS ID #PABU2132254, Graceann Tinney, Keller Williams Real Estate - Newtown. Bright MLS
- $1,300,0004 bd3 ba4.1k sqft557 Scattergood Ct, Yardley, PA 19067For SaleMLS ID #PABU2134078, Justin Epperson, Realty Mark Associates. Bright MLS
- $885,0004 bd3 ba2.5k sqft2093 E Wellington Rd, Newtown, PA 18940For SaleMLS ID #PABU2133018, Grace Cass, Keller Williams Real Estate - Newtown. Bright MLS
- $989,0004 bd3 ba4.2k sqft3826 Martin Rd, Huntingdon Valley, PA 19006For SaleMLS ID #PAMC2197976, Joseph Bograd, Elite Realty Group Unl. Inc.. Bright MLS
- $979,7005 bd4 ba4.5k sqft4960 Stillwater Cir, Doylestown, PA 18902For SaleMLS ID #PABU2128986, Frank Dolski, Coldwell Banker Hearthside-Lahaska. Bright MLS
- $972,0004 bd3 ba3.2k sqft111 Laurel Dr, Robbinsville, NJ 08691For SaleMLS ID #NJME2083710, Edward J Smires, Smires & Associates. Bright MLS
- $1,339,0004 bd4 ba5.2k sqft1555 Cartpath Ct, Yardley, PA 19067For SaleMLS ID #PABU2128278, Nick DeLuca, KW Empower. Bright MLS
- $925,0005 bd4 ba3.6k sqft2281 Sunrise Way, Jamison, PA 18929For SaleMLS ID #PABU2134202, Sarah Peters, EXP Realty, LLC. Bright MLS
- $849,9004 bd3 ba2.9k sqft39 Chicory Ln, Pennington, NJ 08534For SaleMLS ID #NJME2085546, Sita Philion, Redfin. Bright MLS
