Welcome to 2037 Farmview Drive in the sought-after Penns Field at Farmview community of Newtown! Offering one of the larger floor plans in the neighborhood, this impressive four-bedroom, 2.5-bath Colonial features approximately 3,419 square feet of living space, a three-car garage, and a beautiful setting on nearly half an acre. From the moment you step inside, the two-story foyer makes a wonderful first impression. Hardwood flooring, a formal dining room, and a private study with built-in cabinetry offer both style and flexibility. The kitchen is the heart of the home, featuring abundant cabinetry, a center island, and a sunny breakfast area that opens to the sunroom. Just beyond, the dramatic two-story family room is sure to catch your eye. Soaring ceilings, abundant natural light, and a stunning floor-to-ceiling stone fireplace, converted to gas, create a warm and inviting space to gather. The adjoining sunroom is another special spot, with its vaulted ceiling, large windows, and lovely views of the backyard. It's the perfect place to enjoy your morning coffee or unwind at the end of the day. Upstairs, you'll find four generously sized bedrooms, including a beautiful primary suite that offers a little extra room to relax and unwind. The spacious bedroom features its own sitting room with built-in cabinetry, a walk-in closet, and an en suite bath complete with a jetted soaking tub. It's a wonderful private retreat at the end of the day. And when it's time to head outside, you'll love what this backyard has to offer! Step out onto the deck or enjoy the expansive paver patio surrounded by beautifully landscaped grounds. Whether you're hosting a summer get-together, dining outdoors, or simply enjoying a quiet afternoon, there's plenty of room to make the most of it. The full basement offers high ceilings and a poured concrete floor, providing excellent storage and exciting potential for future finished space. A three-car garage and Generac backup generator add even more convenience. You'll also appreciate the many important improvements made by the sellers. Exterior stone and siding improvements were completed in November 2020, and the family room windows were replaced in June 2021. The water heater was replaced in March 2023, and the HVAC system in July 2024. In November 2024, the entire roof, all skylights, and the complete gutter system were replaced. Supporting roof warranty documentation is available for the new owner. The heating and cooling systems were serviced in 2026. Located in Lower Makefield Township and within the Pennsbury School District, Penns Field at Farmview offers convenient access to shopping, dining, parks, and major commuting routes. Just up the road from a beautiful public 18-hole golf course and the charming Yardley Boro. Spacious rooms, wonderful natural light, a beautiful primary suite, inviting outdoor living, and thoughtful updates make this a home you'll want to see in person. Welcome home to 2037 Farmview Drive!
For sale
$999,000
2037 Farmview Dr, Newtown, PA 18940
4beds
3,419sqft
Single Family Residence
Built in 1995
0.48 Acres Lot
$967,200 Zestimate®
$292/sqft
$-- HOA
What's special
Beautifully landscaped groundsAbundant natural lightTwo-story foyerThree-car garageSoaring ceilingsCenter islandSunny breakfast area
- 2 days
- 823
- 94
Zillow last checked:
Listing updated:
Listed by:
Erica Foraker 267-391-8795,
Keller Williams Real Estate-Langhorne (215) 757-6100
Source: Bright MLS,MLS#: PABU2135346
Facts & features
Interior
Bedrooms & bathrooms
- Bedrooms: 4
- Bathrooms: 3
- Full bathrooms: 2
- 1/2 bathrooms: 1
- Main level bathrooms: 3
- Main level bedrooms: 4
Basement
- Area: 0
Heating
- Heat Pump, Natural Gas
Cooling
- Central Air, Natural Gas
Appliances
- Included: Dishwasher, Dryer, Freezer, Microwave, Oven, Oven/Range - Gas, Refrigerator, Cooktop, Washer, Water Heater, Gas Water Heater
- Laundry: Main Level
Features
- Bar, Soaking Tub, Bathroom - Walk-In Shower, Breakfast Area, Built-in Features, Ceiling Fan(s), Combination Dining/Living, Combination Kitchen/Dining, Dining Area, Family Room Off Kitchen, Open Floorplan, Formal/Separate Dining Room, Eat-in Kitchen, Kitchen Island, Pantry, Store/Office, Walk-In Closet(s), Wine Storage, 9'+ Ceilings, 2 Story Ceilings, Cathedral Ceiling(s), Dry Wall, High Ceilings, Vaulted Ceiling(s)
- Flooring: Carpet, Ceramic Tile, Hardwood, Wood
- Doors: French Doors, Sliding Glass
- Windows: Insulated Windows, Screens, Skylight(s)
- Basement: Full,Concrete
- Number of fireplaces: 1
- Fireplace features: Stone
Interior area
- Total structure area: 3,419
- Total interior livable area: 3,419 sqft
- Finished area above ground: 3,419
- Finished area below ground: 0
Video & virtual tour
Property
Parking
- Total spaces: 7
- Parking features: Storage, Covered, Garage Faces Side, Asphalt, Attached, Driveway
- Attached garage spaces: 3
- Uncovered spaces: 4
- Details: Garage Sqft: 600
Accessibility
- Accessibility features: None
Features
- Levels: Two
- Stories: 2
- Patio & porch: Brick, Patio
- Exterior features: Lighting, Sidewalks
- Pool features: None
- Spa features: Bath
- Has view: Yes
- View description: Trees/Woods
Lot
- Size: 0.48 Acres
- Features: Suburban
Details
- Additional structures: Above Grade, Below Grade
- Parcel number: 20072106
- Zoning: R1
- Special conditions: Standard
Construction
Type & style
- Home type: SingleFamily
- Architectural style: Colonial
- Property subtype: Single Family Residence
Materials
- Frame, Masonry
- Foundation: Block, Slab
- Roof: Architectural Shingle
Condition
- Good
- New construction: No
- Year built: 1995
Utilities & green energy
- Electric: 200+ Amp Service
- Sewer: Public Sewer
- Water: Public
- Utilities for property: Cable Connected, Electricity Available, Cable Available, Natural Gas Available, Cable
Community & HOA
Community
- Security: Security System
- Subdivision: Penns Field At Far
HOA
- Has HOA: No
Location
- Region: Newtown
- Municipality: LOWER MAKEFIELD TWP
Financial & listing details
- Price per square foot: $292/sqft
- Tax assessed value: $60,600
- Annual tax amount: $16,106
- Date on market: 11/10/2026
- Listing agreement: Exclusive Agency
- Listing terms: Cash,Conventional,FHA,VA Loan
- Inclusions: Washer And Dryer, All Kitchen Appliances, Generac All In As-is Condition
- Ownership: Fee Simple
- Road surface type: Paved
Estimated market value
$967,200
$919,000 - $1.02M
$4,551/mo
Price history
| Date | Event | Price |
|---|---|---|
| 11/11/2026 | Listed for sale | $999,000+203.1%$292/sqft |
Source:  Bright MLS #PABU2135346 Report a problem | ||
| 6/21/1995 | Sold | $329,603$96/sqft |
Source: Public Record Report a problem | ||
Public tax history
| Year | Property taxes | Tax assessment |
|---|---|---|
| 2026 | $15,674 +4.1% | $60,600 |
| 2025 | $15,063 +0.8% | $60,600 |
| 2024 | $14,947 +9.7% | $60,600 |
| 2023 | $13,629 +2.2% | $60,600 |
| 2022 | $13,334 +1.6% | $60,600 |
| 2021 | $13,122 | $60,600 |
| 2020 | $13,122 +3.8% | $60,600 |
| 2018 | $12,636 +4.4% | $60,600 |
| 2017 | $12,103 | $60,600 |
| 2016 | $12,103 | $60,600 |
| 2015 | -- | $60,600 |
| 2014 | -- | $60,600 |
| 2013 | -- | $60,600 |
| 2012 | -- | $60,600 |
| 2011 | -- | $60,600 |
| 2010 | -- | $60,600 |
| 2009 | -- | $60,600 |
| 2008 | -- | $60,600 |
| 2007 | -- | $60,600 |
| 2006 | -- | $60,600 |
| 2005 | -- | $60,600 +310.6% |
| 2004 | -- | $14,760 |
| 2003 | -- | $14,760 |
| 2002 | -- | $14,760 |
| 2000 | -- | $14,760 |
Find assessor info on the county website
Monthly payment
Est. payment
Payment breakdown
Explore the cost of this home by adjusting the details. Changes won't be saved.Climate risks
Neighborhood: 18940
Nearby schools
Schools provided by the listing agent
- District: Pennsbury
Source: Bright MLS. This data may not be complete. We recommend contacting the local school district to confirm school assignments for this home.
Similar homes
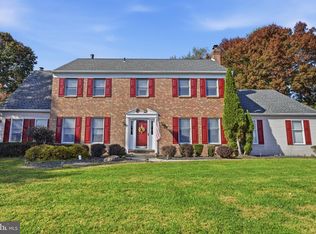
- $999,7504 bd3 ba2.9k sqft2059 Dawn Ln, Newtown, PA 18940For Sale

 MLS ID #PABU2126554, Nick Krivobokov, RE/MAX Centre Realtors. Bright MLS
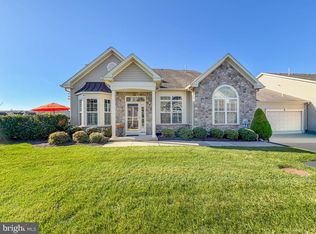
- $1,019,0005 bd4 ba4.1k sqft62 Bailey Dr, Washington Crossing, PA 18977For Sale
 MLS ID #PABU2135236, Grace Cass, Keller Williams Real Estate - Newtown. Bright MLS
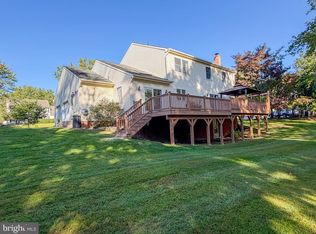
- $950,0003 bd3 ba2.4k sqft209 Willow Dr, Newtown, PA 18940For Sale
 MLS ID #PABU2134790, Nadine Simantov, Keller Williams Real Estate-Langhorne. Bright MLS
- $900,0004 bd3 ba2.7k sqft225 Sentinel Ave, Newtown, PA 18940For Sale
 MLS ID #PABU2131302, Hazel Smith, Keller Williams Real Estate-Doylestown. Bright MLS
- $999,0005 bd4 ba3.7k sqft971 Mount Eyre Rd, Washington Crossing, PA 18977For SaleMLS ID #PABU2134646, Mike Keller, H.K. Keller. Bright MLS
- $905,0004 bd3 ba3.4k sqft157 Hartford Ln, Newtown, PA 18940For SaleMLS ID #PABU2133726, Patty Miskel, Long & Foster Real Estate, Inc.. Bright MLS
- $980,0004 bd3 ba3.3k sqft4 Hartfeld Rd, Newtown, PA 18940For SaleMLS ID #PABU2122602, Sanket Soni, Keller Williams Premier. Bright MLS
- $899,0004 bd3 ba2.7k sqft713 Ardsley Ct, Yardley, PA 19067For SaleMLS ID #PABU2135228, Cameron Reinoso, Real of Pennsylvania. Bright MLS
- $850,0004 bd3 ba3.2k sqft1389 Fountain Rd, Newtown, PA 18940For SaleMLS ID #PABU2132378, Lynn Boback, Keller Williams Real Estate - Newtown. Bright MLS
- $885,0004 bd3 ba2.5k sqft2093 E Wellington Rd, Newtown, PA 18940For SaleMLS ID #PABU2133018, Grace Cass, Keller Williams Real Estate - Newtown. Bright MLS
- $1,300,0005 bd3 ba3.4k sqft259 Stoopville Rd, Newtown, PA 18940For SaleMLS ID #PABU2135010, Scott Kaczor, Kaczor Real Estate, Inc.. Bright MLS
- $895,0004 bd3 ba2.7k sqft2 Timothy Dr, Newtown, PA 18940For SaleMLS ID #PABU2121292, Chris Terry, RE/MAX Properties - Newtown. Bright MLS
- $898,0004 bd3 ba2.3k sqft14 Brighton Pl, Newtown, PA 18940For SaleMLS ID #PABU2126450, Shannon Keirans, Elfant Wissahickon-Chestnut Hill. Bright MLS
- $1,149,0005 bd4 ba3.8k sqft11 Stoopville Rd, Newtown, PA 18940For SaleMLS ID #PABU2129818, Tabitha Heit, BHHS Fox & Roach-Blue Bell. Bright MLS
- $975,0004 bd3 ba2.7k sqft5 Forrest Hill Rd, Titusville, NJ 08560For SaleMLS ID #NJME2084614, Betsy Silverman, Coldwell Banker Residential Brokerage - Princeton. Bright MLS
- $1,199,9994 bd4 ba3k sqft10 Hartfeld Rd, Newtown, PA 18940For SaleMLS ID #PABU2132334, Jim Roche, KW Empower. Bright MLS
- $949,9996 bd4 ba3.7k sqft113 Glenwood Dr, Washington Crossing, PA 18977For SaleMLS ID #PABU2132036, Alisia Snyder, Opus Elite Real Estate. Bright MLS
- $1,195,0003 bd4 ba4.3k sqft29 Hillyer Ln, Newtown, PA 18940For SaleMLS ID #PABU2135230, John Menno, BHHS Fox & Roach -Yardley/Newtown. Bright MLS
- $869,0004 bd3 ba3.2k sqft905 Roeloffs Rd, Morrisville, PA 19067For SaleMLS ID #PABU2134800, Lindsey Koontz, Keller Williams Main Line. Bright MLS
- $1,289,0005 bd3 ba3.5k sqft1066 N Kimbles Rd, Yardley, PA 19067For SaleMLS ID #PABU2133298, Matthew Paglione, RE/MAX Properties - Newtown. Bright MLS
