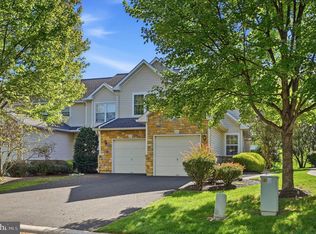
Welcome to 17 Springhouse Ln., a rarely offered expanded Narcissa model in the sought-after 55+ gated community of Whitpain Farm. This beautifully maintained home offers 2 bedrooms and 3 full bathrooms, with a thoughtfully designed floor plan and flexible living spaces.The inviting living room features a gas fireplace and flows into the dining room, ideal for everyday living and entertaining. The updated kitchen offers hardwood floors, a comfortable breakfast area and convenient access to the laundry room. A study/den with built-in shelving, hardwood floors and a gas fireplace provides a warm and inviting space for reading, working from home or flexible third bedroom. The spacious primary suite features a charming window seat overlooking Narcissa meadow and en-suite bath with a separate shower and oversized soaking tub. A thoughtfully designed addition offers exceptional flexibility with an office, bedroom and full bathroom, ideal for guests or additional living space. A three-season sunroom with ceiling fan extends the living area and showcases the picturesque views. Just off the kitchen, a bluestone patio provides additional space for outdoor dining and entertaining.The unfinished basement offers excellent storage and includes a cedar closet. Additional upgrades include a generator, newer roof, gutters and skylights, Lennox dual phase HVAC with Aprilaire humidifier and 50 gallon water heater. The community offers a wonderful lifestyle with outstanding amenities - a community pool, pickleball and tennis courts, shared garden and Manor House for hosting gatherings. With its expanded floor plan, comfortable living spaces and desirable location, 17 Springhouse Ln. offers a wonderful combination of convenience, versatility and easy living.
For sale
$950,000
17 Springhouse Ln, Blue Bell, PA 19422
2beds
2,316sqft
Townhouse
Built in 1983
5,130 Square Feet Lot
$-- Zestimate®
$410/sqft
$643/mo HOA
What's special
Gas fireplacePicturesque viewsComfortable living spacesThoughtfully designed floor planExpanded floor planNewer roofFlexible living spaces
- 5 days
- 252
- 8
Zillow last checked:
Listing updated:
Listed by:
Patricia Billock 215-990-1260,
BHHS Fox & Roach-Blue Bell 2155422200
Source: Bright MLS,MLS#: PAMC2196776
Facts & features
Interior
Bedrooms & bathrooms
- Bedrooms: 2
- Bathrooms: 3
- Full bathrooms: 3
- Main level bathrooms: 3
- Main level bedrooms: 2
Basement
- Area: 0
Heating
- Central, Natural Gas
Cooling
- Central Air, Natural Gas
Appliances
- Included: Gas Water Heater
Features
- Basement: Unfinished
- Number of fireplaces: 2
Interior area
- Total structure area: 2,316
- Total interior livable area: 2,316 sqft
- Finished area above ground: 2,316
- Finished area below ground: 0
Video & virtual tour
Property
Parking
- Total spaces: 2
- Parking features: Garage Faces Front, Inside Entrance, Attached
- Attached garage spaces: 2
Accessibility
- Accessibility features: None
Features
- Levels: One
- Stories: 1
- Pool features: Community
Lot
- Size: 5,130 Square Feet
Details
- Additional structures: Above Grade, Below Grade
- Parcel number: 660006753327
- Zoning: RESIDENTIAL
- Special conditions: Standard
Construction
Type & style
- Home type: Townhouse
- Architectural style: Ranch/Rambler
- Property subtype: Townhouse
Materials
- Stucco
- Foundation: Other
Condition
- New construction: No
- Year built: 1983
Utilities & green energy
- Sewer: Public Sewer
- Water: Public
Community & HOA
Community
- Senior community: Yes
- Subdivision: Whitpain Farm
HOA
- Has HOA: Yes
- HOA fee: $643 monthly
Location
- Region: Blue Bell
- Municipality: WHITPAIN TWP
Financial & listing details
- Price per square foot: $410/sqft
- Tax assessed value: $228,200
- Annual tax amount: $8,329
- Date on market: 10/21/2026
- Listing agreement: Exclusive Right To Sell
- Exclusions: Flat Screen Tvs
- Ownership: Fee Simple
Estimated market value
Not available
Estimated sales range
Not available
Not available
Price history
| Date | Event | Price |
|---|---|---|
| 10/21/2026 | Listed for sale | $950,000+108.8%$410/sqft |
Source:  Bright MLS #PAMC2196776 Report a problem | ||
| 2/10/2005 | Sold | $455,000$196/sqft |
Source: Public Record Report a problem | ||
Public tax history
| Year | Property taxes | Tax assessment |
|---|---|---|
| 2025 | $7,462 +8% | $228,200 |
| 2024 | $6,909 | $228,200 |
| 2023 | $6,909 +3.6% | $228,200 |
| 2022 | $6,671 +3.1% | $228,200 |
| 2021 | $6,468 +2.6% | $228,200 |
| 2020 | $6,307 +2.1% | $228,200 |
| 2019 | $6,177 +2.2% | $228,200 |
| 2018 | $6,044 +4.1% | $228,200 |
| 2017 | $5,807 +2.1% | $228,200 |
| 2016 | $5,686 +2.6% | $228,200 |
| 2015 | $5,541 +0% | $228,200 |
| 2014 | $5,539 | $228,200 |
| 2013 | $5,539 | $228,200 |
| 2012 | $5,539 +3.1% | $228,200 |
| 2011 | $5,373 +4.8% | $228,200 |
| 2010 | $5,127 -0.2% | $228,200 |
| 2009 | $5,138 +3% | $228,200 |
| 2008 | $4,987 -40.8% | -- |
| 2007 | $8,421 -0.4% | -- |
| 2006 | $8,458 +4.1% | -- |
| 2005 | $8,125 +4.2% | -- |
| 2004 | $7,801 +10% | -- |
| 2003 | $7,092 +3.9% | -- |
| 2002 | $6,826 +4.6% | -- |
| 2000 | $6,528 -1.2% | -- |
| 1999 | $6,608 | -- |
Find assessor info on the county website
Monthly payment
Est. payment
Payment breakdown
Explore the cost of this home by adjusting the details. Changes won't be saved.Climate risks
Neighborhood: 19422
Nearby schools
Schools provided by the listing agent
- District: Wissahickon
Source: Bright MLS. This data may not be complete. We recommend contacting the local school district to confirm school assignments for this home.

Similar homes
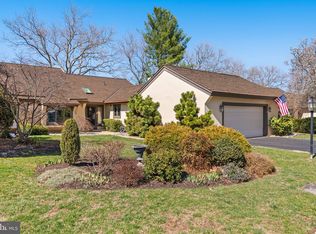
- $940,0003 bd3 ba2.9k sqft121 Inverness Dr, Blue Bell, PA 19422For Sale
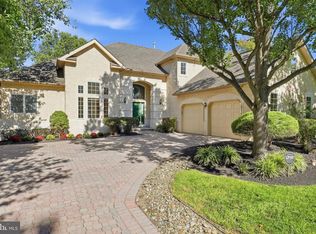
 MLS ID #PAMC2192242, Lei Barry, Keller Williams Real Estate-Blue Bell. Bright MLS
- $999,0004 bd3 ba3.4k sqft721 Buckley Rd, Penllyn, PA 19422For Sale
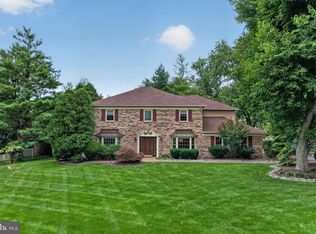 MLS ID #PAMC2182970, Leslie DiMartile, Coldwell Banker Realty. Bright MLS
- $959,9003 bd4 ba3.1k sqft2 Fox Pond Dr, Spring House, PA 19477For Sale
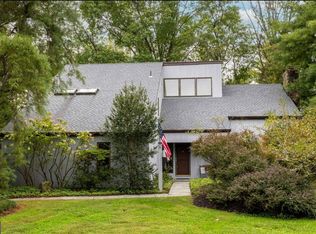 MLS ID #PAMC2195354, Diane Reddington, Coldwell Banker Realty. Bright MLS
- $674,9003 bd3 ba2.2k sqft111 Gleneagles Dr, Blue Bell, PA 19422For Sale
 MLS ID #PAMC2193974, Frani Morrione, Keller Williams Real Estate-Blue Bell. Bright MLS
- $850,0003 bd3 ba2.7k sqft6109 W Mill Rd, Flourtown, PA 19031For SaleMLS ID #PAMC2195904, Patrick Gallagher, BHHS Fox & Roach-Chestnut Hill. Bright MLS
- $925,0004 bd3 ba2.4k sqft604 Heather Ln, Bryn Mawr, PA 19010For SaleMLS ID #PADE2124428, Allie Insco, CG Realty, LLC. Bright MLS
- $899,9004 bd3 ba2.8k sqft1843 Beacon Hill Dr, Dresher, PA 19025For SaleMLS ID #PAMC2188752, Justin Heath, Real of Pennsylvania. Bright MLS
- $925,0004 bd3 ba2.3k sqft156 Overhill Rd, Bala Cynwyd, PA 19004For SaleMLS ID #PAMC2196398, Rob Forster, BHHS Fox & Roach Wayne-Devon. Bright MLS
- $619,0003 bd3 ba2.1k sqft303 Ebony Ct, Ambler, PA 19002For SaleMLS ID #PAMC2196382, Christina Vazquez, KW Empower. Bright MLS
- $670,0003 bd3 ba2.5k sqft903 Summit Ln, Oreland, PA 19075For SaleMLS ID #PAMC2197280, Greg Parker, Keller Williams Real Estate-Blue Bell. Bright MLS
- $715,0004 bd4 ba3.4k sqft769 Roslyn Ave, Glenside, PA 19038For SaleMLS ID #PAMC2197844, Tom Hendel, Keller Williams Real Estate-Blue Bell. Bright MLS
- $750,0004 bd3 ba3.3k sqft1680 Bridle Path Dr, Lansdale, PA 19446For SaleMLS ID #PAMC2198056, Bob Kelley, BHHS Fox & Roach-Blue Bell. Bright MLS
- $529,0003 bd2 ba1.7k sqft209 W Prospect Ave, North Wales, PA 19454For SaleMLS ID #PAMC2197890, Nick Raimo, Keller Williams Real Estate-Montgomeryville. Bright MLS
- $724,9003 bd3 ba3k sqft1260 Carnigan Ct, Lower Gwynedd, PA 19002For SaleMLS ID #PAMC2192104, Robert Misner, Keller Williams Real Estate - Newtown. Bright MLS
- $895,0004 bd3 ba3k sqft6 Oak Glen Dr, Malvern, PA 19355For SaleMLS ID #PACT2137848, Alison Saunders, RE/MAX Preferred - Malvern. Bright MLS
- $775,0004 bd3 ba2k sqft19 Diamond Dr, Newtown, PA 18940For SaleMLS ID #PABU2134110, Colleen Monaghan, KW Empower. Bright MLS
- $750,0004 bd3 ba2.9k sqft15 White Birch Ln, Southampton, PA 18966For SaleMLS ID #PABU2134106, Nicole Quattrone, Honest Real Estate. Bright MLS
- $595,0004 bd3 ba2.8k sqft50 Shirley Ln, Norristown, PA 19403For SaleMLS ID #PAMC2196688, Matthew Marino, Real of Pennsylvania. Bright MLS
- $895,0004 bd4 ba3.1k sqft824 Welcome House Rd, Perkasie, PA 18944For SaleMLS ID #PABU2128206, Lindsey Menzen, Keller Williams Realty Group. Bright MLS
- $724,9004 bd3 ba2.2k sqft26 Carriage House Dr, Holland, PA 18966For SaleMLS ID #PABU2133860, Dana Castro, Keller Williams Real Estate-Langhorne. Bright MLS
