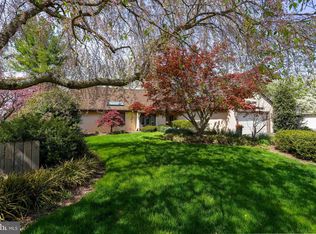
LOCATION, LOCATION , LOCATION. Welcome to 15 Springhouse Lane, a stunning carriage home with a million dollar view nestled in Whitpain Farm , a gated 55 + community, in the heart of Blue Bell. This is one of the largest residences in the community , both inside and outside, with over 2900 square feet of elegant living space on the main level and over 400 square feet of unobstructed finished space on the lower level, and 1000 square feet of stone paved surrounding outdoor patio. The home is meticulously maintained and updated with a new CeDUR 50 year roof installed in 2023, an updated kitchen, patio, and the addition of a study. A full--house generator provides extra comfort and security. There is plenty of living space and ample storage. This exquisite 3 bedroom , 2.5 bath residence offers a harmonious blend of style and comfort across its 8 well-appointed rooms. As you step inside, you'll be greeted by the inviting foyer that sets the tone for the elegance found throughout. The formal living and dining rooms provide plenty of space for entertaining and are surrounded by floor-to-ceiling windows and a French door. There is a spacious primary suite, complete with multiple custom closets and a luxurious bathroom boasting separate sinks and a jacuzzi tub. The home office is highlighted with built- ins and a wall of casement windows which provide warm natural light as well as a breathtaking view of the meadow and original Whitpain springhouse. There is a cozy family room complete with brightly lit windows and a gas fireplace. The kitchen is a chef's dream, equipped with granite countertops and stainless steel appliances including a Thermador double oven, a gas cooktop, a warming drawer and a refrigerator, all set within an eat-in layout that opens to a patio, all perfect for gatherings.There are rich hardwood floors that flow throughout the home. This exceptional home also boasts a guest suite with full bath, and a sunlit third bedroom with custom oak built-ins, which functions as a den or reading room. Completing this home is a large powder room for guests as well as a full-sized laundry room, conveniently adjacent to the two car garage. Step outside to your oversized private L- shaped patio with beautiful Oakville natural stone ideal for relaxation or entertaining guests and also overlooking the meadow view. Residents also have access to the manor house, the tennis courts, the community garden, and a communal pool, perfect for enjoying warm days. There is plenty of parking with a large two car garage. Mature trees and a professionally designed garden further enhance the outdoor space. Experience the perfect blend of luxury and functionality in this beautiful Blue Bell carriage home with the dreamy views from the rear windows and patio. This elegant home boasts timeless architecture with an open concept, exquisite built-ins , and large windows will meet your needs from exercising to entertaining and gardening. The lovely home is conveniently located near major highways, commuter rail, a winery, theaters, restaurants and shoppes. Don't miss the opportunity to make this your new home!
Sold for $1,110,000
$1,110,000
15 Springhouse Ln, Blue Bell, PA 19422
3beds
2,913sqft
Townhouse
Built in 1985
6,005 Square Feet Lot
$1,150,200 Zestimate®
$381/sqft
$3,786 Estimated rent
Home value
$1,150,200
$1.07M - $1.24M
$3,786/mo
Zestimate® history
Owner options
List your home for rent
$3,786/mo
Rent Zestimate®
Find your next renter with Zillow Rental Manager. Plus, with online applications, you can quickly screen prospective tenants – for free.
$3,786/mo
Rent Zestimate®
Refinance and save
$7,833/mo
Est. payment
Refinancing to a lower rate could help reduce your monthly payments and save thousands over the life of the loan.
$7,833/mo
Est. payment
Explore your selling options
Work with a Zillow partner agent
Leverage their expertise and Zillow's premium Showcase listings to get your home seen by more buyers.
Get startedList with your own agent
Get your home in front of millions of buyers by listing it on Zillow.
Learn how to do itSell it yourself
Take full control of how buyers see your home on Zillow by listing For Sale by Owner (FSBO).
List your homeWhat's special
Gas fireplaceOversized private l-shaped patioCustom oak built-insExquisite built-insPlenty of living spaceLarge powder roomFloor-to-ceiling windows
Zillow last checked:
Listing updated:
Listed by:
Michelle Mustin 215-771-3213,
Compass RE,
Co-Listing Agent: Jamie L Adler 215-313-6618,
Compass RE
Bought with:
Connie Schaffer, RS190466L
Coldwell Banker Hearthside
Source: Bright MLS,MLS#: PAMC2133818
Facts & features
Interior
Bedrooms & bathrooms
- Bedrooms: 3
- Bathrooms: 3
- Full bathrooms: 2
- 1/2 bathrooms: 1
- Main level bathrooms: 3
- Main level bedrooms: 3
Primary bedroom
- Features: Flooring - Solid Hardwood
- Level: Main
Bedroom 2
- Features: Flooring - Solid Hardwood
- Level: Main
Bedroom 3
- Features: Flooring - Solid Hardwood, Built-in Features
- Level: Main
Primary bathroom
- Features: Bathroom - Jetted Tub, Granite Counters, Flooring - Ceramic Tile
- Level: Main
Bathroom 2
- Features: Granite Counters, Flooring - Ceramic Tile
- Level: Main
Bathroom 3
- Features: Granite Counters, Flooring - Ceramic Tile
- Level: Main
Basement
- Features: Basement - Partially Finished, Flooring - Carpet
- Level: Lower
Dining room
- Features: Flooring - Solid Hardwood
- Level: Main
Family room
- Features: Flooring - Solid Hardwood, Fireplace - Gas, Recessed Lighting
- Level: Main
Foyer
- Features: Flooring - Solid Hardwood
- Level: Main
Kitchen
- Features: Flooring - Solid Hardwood, Granite Counters, Chair Rail, Recessed Lighting, Eat-in Kitchen, Kitchen - Gas Cooking
- Level: Main
Laundry
- Level: Main
Living room
- Features: Flooring - Solid Hardwood
- Level: Main
Study
- Features: Flooring - Solid Hardwood, Built-in Features
- Level: Main
Heating
- Forced Air, Natural Gas
Cooling
- Central Air, Electric
Appliances
- Included: Cooktop, Down Draft, Double Oven, Oven, Oven/Range - Gas, Stainless Steel Appliance(s), Gas Water Heater
- Laundry: Laundry Room
Features
- Bathroom - Walk-In Shower, Bathroom - Tub Shower, Built-in Features, Breakfast Area, Combination Kitchen/Dining, Entry Level Bedroom, Open Floorplan, Eat-in Kitchen, Upgraded Countertops
- Flooring: Hardwood, Ceramic Tile, Slate
- Windows: Bay/Bow, Casement, Sliding, Skylight(s)
- Basement: Partially Finished,Sump Pump
- Number of fireplaces: 1
Interior area
- Total structure area: 2,913
- Total interior livable area: 2,913 sqft
- Finished area above ground: 2,913
- Finished area below ground: 0
Property
Parking
- Total spaces: 4
- Parking features: Garage Faces Front, Attached, Driveway
- Attached garage spaces: 2
- Uncovered spaces: 2
Accessibility
- Accessibility features: 2+ Access Exits
Features
- Levels: One
- Stories: 1
- Patio & porch: Patio, Wrap Around, Terrace, Porch
- Pool features: Community
- Has spa: Yes
- Spa features: Bath
Lot
- Size: 6,005 sqft
- Dimensions: 61.00 x 0.00
Details
- Additional structures: Above Grade, Below Grade
- Parcel number: 660006753282
- Zoning: RESIDENTIAL
- Special conditions: Standard
Construction
Type & style
- Home type: Townhouse
- Architectural style: Carriage House,Transitional
- Property subtype: Townhouse
Materials
- Stucco
- Foundation: Active Radon Mitigation
- Roof: Shingle
Condition
- Excellent
- New construction: No
- Year built: 1985
Utilities & green energy
- Sewer: Public Sewer
- Water: Public
Community & neighborhood
Senior living
- Senior community: Yes
Location
- Region: Blue Bell
- Subdivision: Whitpain Farm
- Municipality: WHITPAIN TWP
HOA & financial
HOA
- Has HOA: Yes
- HOA fee: $799 monthly
- Amenities included: Pool, Clubhouse, Common Grounds, Tennis Court(s)
- Services included: Trash, Security, Pool(s), Recreation Facility, Maintenance Grounds
- Association name: WHITPAIN FARM
Other
Other facts
- Listing agreement: Exclusive Right To Sell
- Listing terms: Cash,Conventional
- Ownership: Fee Simple
Price history
| Date | Event | Price |
|---|---|---|
| 6/9/2025 | Sold | $1,110,000+2.3%$381/sqft |
Source:  Bright MLS #PAMC2133818 Report a problem Bright MLS #PAMC2133818 Report a problem | ||
| 4/10/2025 | Pending sale | $1,085,000$372/sqft |
Source: Bright MLS #PAMC2133818 Report a problem | ||
| 3/28/2025 | Listed for sale | $1,085,000$372/sqft |
Source: Bright MLS #PAMC2133818 Report a problem | ||
Public tax history
| Year | Property taxes | Tax assessment |
|---|---|---|
| 2025 | $9,182 +8% | $280,800 |
| 2024 | $8,503 | $280,800 |
| 2023 | $8,503 +3.6% | $280,800 |
| 2022 | $8,209 +3.1% | $280,800 |
| 2021 | $7,959 +2.5% | $280,800 |
| 2020 | $7,762 +2.1% | $280,800 |
| 2019 | $7,602 +2.2% | $280,800 |
| 2018 | $7,439 +4.1% | $280,800 |
| 2017 | $7,146 +2.1% | $280,800 |
| 2016 | $6,998 +2.6% | $280,800 |
| 2015 | $6,819 +0% | $280,800 |
| 2014 | $6,817 | $280,800 |
| 2013 | $6,817 | $280,800 |
| 2012 | $6,817 +3.1% | $280,800 |
| 2011 | $6,612 +4.8% | $280,800 |
| 2010 | $6,309 -10.3% | $280,800 -10.1% |
| 2009 | $7,033 +3% | $312,390 |
| 2008 | $6,828 +1.9% | -- |
| 2007 | $6,701 -29.2% | -- |
| 2006 | $9,464 +4.1% | -- |
| 2005 | $9,091 +4.1% | -- |
| 2004 | $8,729 +10% | -- |
| 2003 | $7,936 +3.9% | -- |
| 2002 | $7,637 +4.5% | -- |
| 2000 | $7,306 -1.2% | -- |
| 1999 | $7,395 | -- |
Find assessor info on the county website
Neighborhood: 19422
Nearby schools
GreatSchools rating
- 10/10Shady Grove El SchoolGrades: K-5Distance: 0.4 mi
- 8/10Wissahickon Middle SchoolGrades: 6-8Distance: 2.4 mi
- 9/10Wissahickon Senior High SchoolGrades: 9-12Distance: 2.5 mi
Schools provided by the listing agent
- Elementary: Shady Grove
- Middle: Wissahickon
- High: Wissahickon Senior
- District: Wissahickon
Source: Bright MLS. This data may not be complete. We recommend contacting the local school district to confirm school assignments for this home.
Get a cash offer in 3 minutes
Find out how much your home could sell for in as little as 3 minutes with a no-obligation cash offer.
Estimated market value
$1,150,200
Get a cash offer in 3 minutes
Find out how much your home could sell for in as little as 3 minutes with a no-obligation cash offer.
Estimated market value
$1,150,200
- Pennsylvania
- Montgomery County
- Blue Bell
- 19422
- 15 Springhouse Ln
Nearby cities
Nearby zip codes
Other Blue Bell Topics
