Skip main navigation
Off market
  • $853,300

    1102 Riverview Ln, W Cnshohocken, PA 19428

    4beds
    4baths
    2,648sqft
    SingleFamily
    Built in 2000
    1,306 Square Feet Lot
    $853,300 Zestimate®
    $322/sqft
    $3,588 Estimated rent

    Home value

    $853,300

    $811,000 - $904,000

    $3,588/mo

    Zestimate® history
    Loading
    Loading...

    Owner options

    List your home for rent

    $3,588/mo

    Rent Zestimate®

    Find your next renter with Zillow Rental Manager. Plus, with online applications, you can quickly screen prospective tenants – for free.

    Learn more

    $3,588/mo

    Rent Zestimate®

    Refinance and save

    $4,773/mo

    Est. payment

    Refinancing to a lower rate could help reduce your monthly payments and save thousands over the life of the loan.

    See today's rates

    $4,773/mo

    Est. payment

    Explore your selling options

    Work with a Zillow partner agent

    Leverage their expertise and Zillow's premium Showcase listings to get your home seen by more buyers.

    Get started

    List with your own agent

    Get your home in front of millions of buyers by listing it on Zillow.

    Learn how to do it

    Sell it yourself

    Take full control of how buyers see your home on Zillow by listing For Sale by Owner (FSBO).

    List your home

    What's special

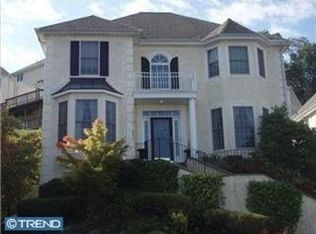
    Welcome to 1102 Riverview Lane in beautiful Merion Hill, an award winning neighborhood of impressive, single family homes built by Nolan Builders. Perched high on a hill, this community boasts easy access to downtown Philly while maintaining close proximity to everything you want on the Main Line and is just minutes to Gladwyne, Bryn Mawr and more of your favorite shopping and dining spots. Enlarged during construction, this stunning Villanova model features 3 floors of gracious living spaces with 2 expansive decks for outdoor relaxing. The main floor features a dramatic two-story Entrance Foyer and adjoining two-story Living Room that open seamlessly into the formal Dining Room. The Kitchen, with high-end stainless steel appliances and granite countertops has a modern day open flow into the Breakfast Room and the Great Room with a gas fireplace and glass doors out to the the upper deck. Also on this main floor you will find a Power Room, Laundry Room and a door with direct access into your 2 car garage. On the second floor you will find a huge Primary Bedroom Suite with sitting alcove, 4 custom-fitted, walk-in closets, and a sumptuous Bath with a whirlpool tub, frameless shower, and his and her vanities. Two other large Bedrooms and a gorgeous Hall Bath complete this floor. The awesome, daylight, lower level, will amaze you and and make you the envy of all of your friends. While it is an extraordinary place for entertaining, it also has a large Bedroom and full Bathroom that can be perfect for in-laws or an au-pair or even your very own gym. The flexibility and custom features of this level is what sets this house apart from all others. Enjoy the gas fireplace that is surrounded by custom built-in cabinets with a wine cooler, ice maker, and TV. The owner's dramatic furniture arrangement allows for entertaining in grand style. And if this isn't enough, there is also a great Office or Exercise Room with a full wall of built-ins. No expense was spared during the construction of this home with more custom built-ins, moldings and details that you will not find anywhere else. The Entrance Hall chandelier even has a motorized chandelier lift that allows it to be lowered when you want to dust or change a bulb. This stunning home was once featured on the cover of Home & Design magazine. If you still desire space and luxury but are tired of the upkeep, let this home fulfill your dreams. No more cutting the grass, trimming the overgrown trees and shoveling snow, as it's all covered in your low monthly homeowners fee. Make your appointment today. 2021-09-18

    This property is off market, which means it's not currently listed for sale or rent on Zillow. This may be different from what's available on other websites or public sources.

    Facts & features

    Interior

    Bedrooms & bathrooms
    • Bedrooms: 4
    • Bathrooms: 4
    Heating
    • Other, Gas
    Cooling
    • Central
    Features
    • Basement: Finished
    • Has fireplace: Yes
    Interior area
    • Total interior livable area: 2,648 sqft

    Property

    Parking
    • Total spaces: 2
    • Parking features: Garage - Attached
    Features
    • Exterior features: Stucco
    Lot
    • Size: 1,306 Square Feet
    Details
    • Parcel number: 240000033537

    Construction

    Type & style
    • Home type: SingleFamily
    • Architectural style: Colonial
    Condition
    • Year built: 2000

    Community & HOA

    HOA
    • Has HOA: Yes
    • HOA fee: $270 monthly
    Location
    • Region: W Cnshohocken

    Financial & listing details

    • Price per square foot: $322/sqft
    • Tax assessed value: $381,390
    • Annual tax amount: $11,090

    Price history

    DateEventPrice
    4/30/2025Listing removed$5,600$2/sqft
    Source: Bright MLS #PAMC2130364 Report a problem
    4/11/2025Price change$5,600-3.4%$2/sqft
    Source: Bright MLS #PAMC2130364 Report a problem
    3/8/2025Price change$5,800-3.3%$2/sqft
    Source: Bright MLS #PAMC2130364 Report a problem
    2/25/2025Listed for rent$6,000$2/sqft
    Source: Bright MLS #PAMC2130364 Report a problem
    1/10/2022Sold$600,000$227/sqft
    Source: Public Record Report a problem
    10/19/2021Sold$600,000-1.6%$227/sqft
    Source: Bright MLS #PAMC2003382 Report a problem
    9/14/2021Pending sale$610,000$230/sqft
    Source: Berkshire Hathaway HomeServices Fox & Roach, REALTORS #PAMC2003382 Report a problem
    9/13/2021Listed for sale$610,000$230/sqft
    Source: Berkshire Hathaway HomeServices Fox & Roach, REALTORS #PAMC2003382 Report a problem
    8/4/2021Pending sale$610,000$230/sqft
    Source: Berkshire Hathaway HomeServices Fox & Roach, REALTORS #PAMC2003382 Report a problem
    8/2/2021Price change$610,000-6.2%$230/sqft
    Source: Berkshire Hathaway HomeServices Fox & Roach, REALTORS #PAMC2003382 Report a problem
    7/9/2021Listed for sale$650,000+60.5%$245/sqft
    Source: Berkshire Hathaway HomeServices Fox & Roach, REALTORS #PAMC2003382 Report a problem
    11/15/2000Sold$404,900$153/sqft
    Source: Public Record Report a problem

    Public tax history

    YearProperty taxesTax assessment
    2025$11,090 +4.6%$381,390
    2024$10,606 $381,390
    2023$10,606 +5.9%$381,390
    2022$10,013 +1.1%$381,390
    2021$9,902 +2.3%$381,390
    2020$9,675 +1.8%$381,390
    2019$9,504 +0.5%$381,390
    2018$9,460 +3.6%$381,390
    2017$9,132 $381,390
    2016$9,132 +3.9%$381,390
    2015$8,786 +2.1%$381,390
    2014$8,603 +2.3%$381,390
    2013$8,413 +1.4%$381,390
    2012$8,298 +7.1%$381,390
    2011$7,747 +3.5%$381,390
    2010$7,483 +3.1%$381,390
    2009$7,255 +1%$381,390
    2008$7,186 +3.5%--
    2007$6,946 +4.1%--
    2006$6,670 +5.9%--
    2005$6,300 +8%--
    2004$5,836 +4.3%--
    2003$5,596 +2.3%--
    2002$5,470 +4.7%--
    2000$5,226 +1483.6%--
    1999$330 --
    Find assessor info on the county website

    Neighborhood: 19428

    Nearby schools

    GreatSchools rating
    Get a cash offer in 3 minutes
    Find out how much your home could sell for in as little as 3 minutes with a no-obligation cash offer.
    Estimated market value
    $853,300
    Get a cash offer in 3 minutes
    Find out how much your home could sell for in as little as 3 minutes with a no-obligation cash offer.
    Estimated market value
    $853,300