Skip main navigation
Sold for $810,000
  • $810,000

    1018 Riverview Ln, Conshohocken, PA 19428

    4beds
    3,945sqft
    Single Family Residence
    Built in 2000
    1,470 Square Feet Lot
    $817,100 Zestimate®
    $205/sqft
    $4,692 Estimated rent

    Home value

    $817,100

    $760,000 - $874,000

    $4,692/mo

    Zestimate® history
    Loading
    Loading...

    Owner options

    List your home for rent

    $4,692/mo

    Rent Zestimate®

    Find your next renter with Zillow Rental Manager. Plus, with online applications, you can quickly screen prospective tenants – for free.

    Learn more

    $4,692/mo

    Rent Zestimate®

    Refinance and save

    $5,487/mo

    Est. payment

    Refinancing to a lower rate could help reduce your monthly payments and save thousands over the life of the loan.

    See today's rates

    $5,487/mo

    Est. payment

    Explore your selling options

    Work with a Zillow partner agent

    Leverage their expertise and Zillow's premium Showcase listings to get your home seen by more buyers.

    Get started

    List with your own agent

    Get your home in front of millions of buyers by listing it on Zillow.

    Learn how to do it

    Sell it yourself

    Take full control of how buyers see your home on Zillow by listing For Sale by Owner (FSBO).

    List your home

    What's special

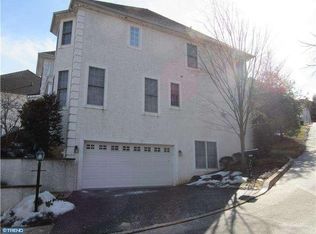
    1018 Riverview Lane is a stately center hall Colonial that sits high in the Merion Hills subdivision. This property is luxurious, including many builder upgrades, located just minutes from the 476 & 76 interchange, Conshohocken train station and is in Upper Merion school district. You will be greeted by a vaulted foyer with hardwood floors when you enter, with elegant columns separating the formal living room on the right and the formal dining room on the left. A curved staircase winds its way to the second level. The foyer, dining room and formal living room feature exquisite crown molding and trim throughout and bay windows. Truly a beautiful space to entertain. From the dining room there’s a butler’s pantry that connects to the large gourmet kitchen. This kitchen has ample granite counter space and cabinet space in a warm cherry. The flooring is high quality, neutral tile. Appliances include a gas stove top, double stainless-steel ovens, a large stainless-steel refrigerator and a dishwasher. You can eat at either your expansive breakfast bar or the sunny breakfast nook with a bay window. Ideal for making amazing meals and memories with loved ones. Across from the kitchen is the family room featuring a gas fireplace and plenty of natural light and glass doors to the elevated deck. The elevated deck offers both privacy and a place to enjoy the outdoors. During the warmer months mature trees provide both shade and seclusion. The primary level also has a half bath and an elevator that services all three levels of the home. Upstairs the landing and common areas have been updated with composite vinyl flooring. To the left is the expansive primary suite with tray ceilings, dual walk-in closets, a sitting area and primary bath. The primary bath has two separate vanities, a soaking tub, a shower stall and a private toilet area. The second floor has two additional, sizeable bedrooms and a second full bathroom. The basement/lower level is fully finished and features a fourth bedroom and third full bath. This level also includes two additional rooms, one which opens to the lower level deck, and is attached to the garage. This could easily be used as a suite for a family member or au pair. The lot is maintained by the HOA as is snow removal.

    Zillow last checked:

    Listing updated:

    Listed by:

    Naomi Witz 610-764-9459,

    Century 21 Advantage Gold-Trappe

    Bought with:

    Maria Doyle, RS315593

    Compass RE

    Source: Bright MLS,MLS#: PAMC2154038MLS Logo

    Facts & features

    Interior

    Bedrooms & bathrooms
    • Bedrooms: 4
    • Bathrooms: 4
    • Full bathrooms: 3
    • 1/2 bathrooms: 1
    • Main level bathrooms: 1
    Rooms
    • Room types: Bedroom 2, Bedroom 3, Bedroom 4, Bedroom 1, Bathroom 1, Bathroom 2, Bathroom 3, Half Bath
    Bedroom 1
    • Level: Upper
    Bedroom 2
    • Level: Upper
    Bedroom 3
    • Level: Upper
    Bedroom 4
    • Level: Lower
    Bathroom 1
    • Level: Upper
    Bathroom 2
    • Level: Upper
    Bathroom 3
    • Level: Lower
    Half bath
    • Level: Main
    Heating
    • Forced Air, Natural Gas
    Cooling
    • Central Air, Natural Gas
    Appliances
    • Included: Dishwasher, Cooktop, Oven, Microwave, Refrigerator, Gas Water Heater
    Features
    • Breakfast Area, Crown Molding, Curved Staircase, Elevator, Formal/Separate Dining Room, Eat-in Kitchen, Kitchen - Gourmet, Kitchen Island, Pantry
    • Flooring: Hardwood, Luxury Vinyl, Carpet
    • Basement: Full
    • Number of fireplaces: 1
    Interior area
    • Total structure area: 3,945
    • Total interior livable area: 3,945 sqft
    • Finished area above ground: 2,901
    • Finished area below ground: 1,044

    Property

    Parking
    • Total spaces: 2
    • Parking features: Storage, Garage Faces Side, Oversized, Attached, Driveway, On Street
    • Attached garage spaces: 2
    • Has uncovered spaces: Yes
    Accessibility
    • Accessibility features: Accessible Elevator Installed
    Features
    • Levels: Two
    • Stories: 2
    • Exterior features: Sidewalks, Stone Retaining Walls, Street Lights
    • Pool features: None
    Lot
    • Size: 1,470 Square Feet
    • Dimensions: 35.00 x 42.00
    Details
    • Additional structures: Above Grade, Below Grade
    • Parcel number: 240000033555
    • Zoning: RESIDENTIAL
    • Zoning description: residential
    • Special conditions: Standard

    Construction

    Type & style
    • Home type: SingleFamily
    • Architectural style: Colonial
    • Property subtype: Single Family Residence
    Materials
    • Stucco
    • Foundation: Block
    Condition
    • Excellent
    • New construction: No
    • Year built: 2000

    Utilities & green energy

    • Electric: 120/240V
    • Sewer: Public Sewer
    • Water: Public
    • Utilities for property: Cable Available, Electricity Available, Natural Gas Available, Phone Available

    Community & HOA

    Community
    • Subdivision: Merion Hill
    HOA
    • Has HOA: Yes
    • Services included: Common Area Maintenance, Snow Removal
    • HOA fee: $310 monthly
    • HOA name: MERION HILL / PENCO MANAGEMENT
    Location
    • Region: Conshohocken
    • Municipality: WEST CONSHOHOCKEN BORO

    Financial & listing details

    • Price per square foot: $205/sqft
    • Tax assessed value: $373,830
    • Annual tax amount: $10,724
    • Date on market: 9/11/2025
    • Listing agreement: Exclusive Right To Sell
    • Listing terms: Cash,Conventional,FHA,VA Loan
    • Inclusions: All Appliances In As-is Condition And For No Monetary Consideration
    • Ownership: Fee Simple

    Price history

    DateEventPrice
    4/17/2026Sold$810,000-7.4%$205/sqft
    Source: Bright MLS #PAMC2154038 Report a problem
    2/21/2026Contingent$874,900$222/sqft
    Source: Bright MLS #PAMC2154038 Report a problem
    2/7/2026Listed for sale$874,900$222/sqft
    Source: Bright MLS #PAMC2154038 Report a problem
    1/22/2026Contingent$874,900$222/sqft
    Source: Bright MLS #PAMC2154038 Report a problem
    1/10/2026Price change$874,900-2.7%$222/sqft
    Source: Bright MLS #PAMC2154038 Report a problem
    11/4/2025Price change$899,000-5.3%$228/sqft
    Source: Bright MLS #PAMC2154038 Report a problem
    10/15/2025Price change$949,000-4.1%$241/sqft
    Source: Bright MLS #PAMC2154038 Report a problem
    9/14/2025Listed for sale$990,000+164.1%$251/sqft
    Source: Bright MLS #PAMC2154038 Report a problem
    3/2/2000Sold$374,900$95/sqft
    Source: Public Record Report a problem

    Public tax history

    YearProperty taxesTax assessment
    2025$10,870 +4.6%$373,830
    2024$10,395 $373,830
    2023$10,395 +5.9%$373,830
    2022$9,814 +1.1%$373,830
    2021$9,706 +2.3%$373,830
    2020$9,484 +1.8%$373,830
    2019$9,315 +0.4%$373,830
    2018$9,274 +3.6%$373,830
    2017$8,952 $373,830
    2016$8,952 +3.9%$373,830
    2015$8,613 +2.1%$373,830
    2014$8,433 +2.3%$373,830
    2013$8,246 +1.4%$373,830
    2012$8,134 +7.1%$373,830
    2011$7,592 +3.5%$373,830
    2010$7,334 +3.2%$373,830
    2009$7,110 +1%$373,830
    2008$7,042 +3.4%--
    2007$6,808 +4.1%--
    2006$6,538 +5.9%--
    2005$6,175 +8%--
    2004$5,720 +4.3%--
    2003$5,484 +2.3%--
    2002$5,361 +4.7%--
    2000$5,122 +322.6%--
    1999$1,212 --
    Find assessor info on the county website

    Neighborhood: 19428

    Nearby schools

    GreatSchools rating
    Schools provided by the listing agent
    • District: Upper Merion Area

    Source: Bright MLS. This data may not be complete. We recommend contacting the local school district to confirm school assignments for this home.

    Get a cash offer in 3 minutes
    Find out how much your home could sell for in as little as 3 minutes with a no-obligation cash offer.
    Estimated market value
    $817,100
    Get a cash offer in 3 minutes
    Find out how much your home could sell for in as little as 3 minutes with a no-obligation cash offer.
    Estimated market value
    $817,100