Skip main navigation
Off market
  • $891,100

    1012 Riverview Ln, Conshohocken, PA 19428

    3beds
    4baths
    3,596sqft
    Detached
    Built in 1999
    1,306 Square Feet Lot
    $891,100 Zestimate®
    $248/sqft
    $4,266 Estimated rent

    Home value

    $891,100

    $838,000 - $945,000

    $4,266/mo

    Zestimate® history
    Loading
    Loading...

    Owner options

    List your home for rent

    $4,266/mo

    Rent Zestimate®

    Find your next renter with Zillow Rental Manager. Plus, with online applications, you can quickly screen prospective tenants – for free.

    Learn more

    $4,266/mo

    Rent Zestimate®

    Refinance and save

    $5,962/mo

    Est. payment

    Refinancing to a lower rate could help reduce your monthly payments and save thousands over the life of the loan.

    See today's rates

    $5,962/mo

    Est. payment

    Explore your selling options

    Work with a Zillow partner agent

    Leverage their expertise and Zillow's premium Showcase listings to get your home seen by more buyers.

    Get started

    List with your own agent

    Get your home in front of millions of buyers by listing it on Zillow.

    Learn how to do it

    Sell it yourself

    Take full control of how buyers see your home on Zillow by listing For Sale by Owner (FSBO).

    List your home

    What's special

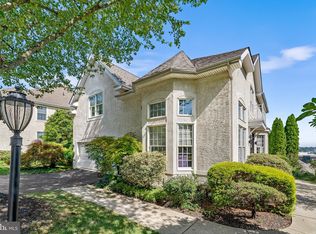
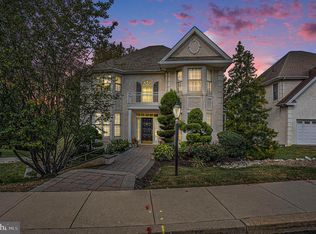
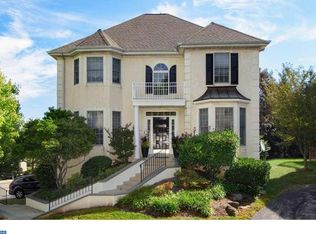
    OPEN HOUSE HAS BEEN CANCELED! We are excited and proud to introduce 1012 Riverview Lane ~ a sophisticated and extraordinary home! Inside this 3 bedroom single family home is perfection ~ beautifully updated, the result is crisp, elegant and luxurious. The soft tones of gray and white grace the light filled kitchen, complete with JennAir and Fisher Paykel appliances making it an amazing space to prepare delicious meals! The large formal dining room is perfect for entertaining, and the rooms flow easily from the kitchen and dining room to the living room with a gas fireplace and bar and then out to a spacious deck, with garden planters and an innovative watering system! The second floor has a glorious master suite encompassing a light filled bedroom with tray ceiling, sitting room, walk in his and her closets and a spacious bath. This level also includes a second bedroom with en suite bath, and an upstairs laundry room. The third bedroom and full bath are located on the lower level along with a downstairs family room and sliding glass doors to the backyard. Nestled in the conveniently located neighborhood of Merion Hill, 1012 Riverview is one of the few properties that has the advantage of beautiful views but no steps to the front door! This location is incredibly convenient for commuting by road or by rail, for shopping at the famous King of Prussia Mall or dining at favorite local restaurants. We look forward to welcoming you to this beautiful home at our first open house on Sunday, Sept. 22! 2019-10-15

    This property is off market, which means it's not currently listed for sale or rent on Zillow. This may be different from what's available on other websites or public sources.
    Facts & features

    Interior

    Bedrooms & bathrooms
    • Bedrooms: 3
    • Bathrooms: 4
    Heating
    • Forced air, Gas
    Cooling
    • Central
    Appliances
    • Included: Dishwasher, Range / Oven
    Features
    • Basement: Finished
    • Has fireplace: Yes
    Interior area
    • Total interior livable area: 3,596 sqft
    • Finished area below ground: 1073

    Property

    Parking
    • Total spaces: 2
    • Parking features: Garage - Attached
    Features
    • Exterior features: Stucco
    Lot
    • Size: 1,306 sqft
    Details
    • Parcel number: 240002222319
    • Special conditions: Standard

    Construction

    Type & style
    • Home type: SingleFamily
    • Architectural style: Colonial
    • Property subtype: Detached
    Condition
    • Year built: 1999

    Community & neighborhood

    Location
    • Region: Conshohocken

    HOA & financial

    HOA
    • Has HOA: Yes
    • HOA fee: $250 monthly

    Other

    Other facts
    • Heating: Forced Air
    • Appliances: Dishwasher, Stainless Steel Appliance(s), Built-In Range, Oven/Range - Gas, Six Burner Stove
    • AssociationYN: true
    • FireplaceYN: true
    • GarageYN: true
    • AttachedGarageYN: true
    • HeatingYN: true
    • CoolingYN: true
    • StructureType: Detached
    • ConstructionMaterials: Stucco
    • StoriesTotal: 3
    • ArchitecturalStyle: Colonial
    • SpecialListingConditions: Standard
    • CoveredSpaces: 2
    • Cooling: Central Air
    • ParkingFeatures: Attached Garage, Built In, Garage Faces Front, Inside Entrance
    • BelowGradeFinishedArea: 1073
    • PropertySubType: Detached
    • Basement: Y
    • MlsStatus: Active

    Price history

    DateEventPrice
    11/8/2019Sold$600,000+3.6%$167/sqft
    Source: Public Record Report a problem
    9/22/2019Pending sale$579,000$161/sqft
    Source: BHHS Fox & Roach Rosemont #PAMC625206 Report a problem
    9/19/2019Listed for sale$579,000+1013.5%$161/sqft
    Source: BHHS Fox & Roach-Rosemont #PAMC625206 Report a problem
    10/14/2015Sold$52,000-90.9%$14/sqft
    Source: Public Record Report a problem
    6/15/2015Listed for sale$569,000+56.6%$158/sqft
    Source: BHHS Fox & Roach #6593298 Report a problem
    3/1/1999Sold$363,350$101/sqft
    Source: Public Record Report a problem

    Public tax history

    YearProperty taxesTax assessment
    2025$9,972 +4.6%$342,950
    2024$9,537 $342,950
    2023$9,537 +5.9%$342,950
    2022$9,003 +1.1%$342,950
    2021$8,905 +2.3%$342,950
    2020$8,701 +1.8%$342,950
    2019$8,546 +0.4%$342,950
    2018$8,508 +3.6%$342,950
    2017$8,212 $342,950
    2016$8,212 +3.9%$342,950
    2015$7,902 +2.1%$342,950
    2014$7,737 +2.3%$342,950
    2013$7,565 +1.4%$342,950
    2012$7,462 +7.1%$342,950
    2011$6,965 +3.5%$342,950
    2010$6,729 +3.2%$342,950
    2009$6,523 +1%$342,950
    2008$6,461 +3.4%--
    2007$6,246 +4.2%--
    2006$5,997 +5.9%--
    2005$5,665 +8%--
    2004$5,247 +4.3%--
    2003$5,031 +2.3%--
    2002$4,918 +4.6%--
    2000$4,700 +3.5%--
    1999$4,541 --

    Find assessor info on the county website

    Neighborhood: 19428

    Nearby schools

    GreatSchools rating
    Schools provided by the listing agent
    • District: UPPER MERION AREA

    Source: The MLS. This data may not be complete. We recommend contacting the local school district to confirm school assignments for this home.

    Get a cash offer in 3 minutes
    Find out how much your home could sell for in as little as 3 minutes with a no-obligation cash offer.
    Estimated market value
    $891,100
    Get a cash offer in 3 minutes
    Find out how much your home could sell for in as little as 3 minutes with a no-obligation cash offer.
    Estimated market value
    $891,100