Perched on a hilltop in the sought-after Merion Hill community, 1015 Riverview Lane offers the perfect blend of elegance, privacy, and convenience just minutes from Conshohocken. A gracious two-story foyer introduces the home’s open floor plan, complete with custom millwork and gleaming hardwood floors. Sunlit formal living and dining rooms feature oversized windows and crown molding, while the spacious living room includes a cozy gas fireplace. The open-concept kitchen is outfitted with stainless steel appliances, a gas range, and access to a large deck with a retractable awning and sweeping views of Conshohocken. The main level also features a generously sized primary suite with two walk-in closets and a luxurious ensuite bath, complete with soaking tub, dual vanities, a separate shower, and abundant storage. A powder room completes this floor. Upstairs are two well-proportioned bedrooms with ample closet space and a shared full bathroom. The walk-out lower level offers even more flexible living space, including a large family room with access to a beautiful stone patio, a fourth bedroom, a full bathroom, a bonus room ideal for a home office or gym, and a laundry room. Direct access to the two-car garage completes this level. Merion Hill is ideally located near major highways (I-76, I-476, and the PA Turnpike), SEPTA regional rail, and just a short drive to Conshohocken, King of Prussia, Philadelphia, and the Main Line. Lawn care and snow removal are included in the low-maintenance HOA. This gem won’t last—schedule your private showing today!
Sold for $689,000
$689,000
1015 Riverview Ln, Conshohocken, PA 19428
4beds
2,956sqft
Single Family Residence
Built in 1999
1,470 Square Feet Lot
$704,700 Zestimate®
$233/sqft
$3,966 Estimated rent
Home value
$704,700
$655,000 - $754,000
$3,966/mo
Zestimate® history
Owner options
List your home for rent
$3,966/mo
Rent Zestimate®
Find your next renter with Zillow Rental Manager. Plus, with online applications, you can quickly screen prospective tenants – for free.
$3,966/mo
Rent Zestimate®
Refinance and save
$4,788/mo
Est. payment
Refinancing to a lower rate could help reduce your monthly payments and save thousands over the life of the loan.
$4,788/mo
Est. payment
Explore your selling options
Work with a Zillow partner agent
Leverage their expertise and Zillow's premium Showcase listings to get your home seen by more buyers.
Get startedList with your own agent
Get your home in front of millions of buyers by listing it on Zillow.
Learn how to do itSell it yourself
Take full control of how buyers see your home on Zillow by listing For Sale by Owner (FSBO).
List your homeWhat's special
Custom millworkOpen floor planWalk-out lower levelSoaking tubOversized windowsGas rangeLarge family room
Zillow last checked:
Listing updated:
Listed by:
Marion Dinofa 610-914-1144,
Compass RE,
Co-Listing Agent: Adam Dinofa 484-641-7094,
Compass RE
Bought with:
Christopher Romano, RS327822
Keller Williams Real Estate-Blue Bell
Jim Romano, AB069112
Keller Williams Real Estate-Blue Bell
Source: Bright MLS,MLS#: PAMC2141214
Facts & features
Interior
Bedrooms & bathrooms
- Bedrooms: 4
- Bathrooms: 4
- Full bathrooms: 3
- 1/2 bathrooms: 1
- Main level bathrooms: 2
- Main level bedrooms: 1
Basement
- Area: 974
Heating
- Forced Air, Natural Gas
Cooling
- Central Air, Electric
Appliances
- Included: Electric Water Heater
Features
- Basement: Finished
- Number of fireplaces: 1
Interior area
- Total structure area: 2,956
- Total interior livable area: 2,956 sqft
- Finished area above ground: 1,982
- Finished area below ground: 974
Property
Parking
- Total spaces: 4
- Parking features: Garage Faces Rear, Inside Entrance, Attached, Driveway
- Attached garage spaces: 2
- Uncovered spaces: 2
Accessibility
- Accessibility features: None
Features
- Levels: Two
- Stories: 2
- Pool features: None
Lot
- Size: 1,470 Square Feet
- Dimensions: 35.00 x 42.00
Details
- Additional structures: Above Grade, Below Grade
- Parcel number: 240000033015
- Zoning: RESIDENTIAL
- Zoning description: 1101 Res: 1 Fam
- Special conditions: Standard
Construction
Type & style
- Home type: SingleFamily
- Architectural style: Colonial
- Property subtype: Single Family Residence
Materials
- Stucco
- Foundation: Concrete Perimeter
Condition
- New construction: No
- Year built: 1999
Utilities & green energy
- Sewer: Public Sewer
- Water: Public
Community & HOA
Community
- Subdivision: Merion Hill
HOA
- Has HOA: Yes
- Services included: Maintenance Grounds, Snow Removal
- HOA fee: $310 monthly
- HOA name: MERION HILL / PENCO MANAGEMENT
Location
- Region: Conshohocken
- Municipality: WEST CONSHOHOCKEN BORO
Financial & listing details
- Price per square foot: $233/sqft
- Tax assessed value: $336,760
- Annual tax amount: $9,948
- Date on market: 5/24/2025
- Listing agreement: Exclusive Right To Sell
- Inclusions: Refrigerator, Washer, Dryer, Window Treatments. All Inclusions Are In As-is Condition.
- Exclusions: Dining Room Buffet
- Ownership: Fee Simple
Price history
| Date | Event | Price |
|---|---|---|
| 1/9/2026 | Sold | $689,000$233/sqft |
Source:  Bright MLS #PAMC2141214 Report a problem Bright MLS #PAMC2141214 Report a problem | ||
| 12/23/2025 | Pending sale | $689,000$233/sqft |
Source: Bright MLS #PAMC2141214 Report a problem | ||
| 12/7/2025 | Contingent | $689,000$233/sqft |
Source: Bright MLS #PAMC2141214 Report a problem | ||
| 11/25/2025 | Price change | $689,000-5%$233/sqft |
Source: Bright MLS #PAMC2141214 Report a problem | ||
| 7/30/2025 | Price change | $724,900-3.3%$245/sqft |
Source: Bright MLS #PAMC2141214 Report a problem | ||
| 6/17/2025 | Price change | $749,900-5.7%$254/sqft |
Source: Bright MLS #PAMC2141214 Report a problem | ||
| 5/24/2025 | Listed for sale | $795,000+137.4%$269/sqft |
Source: Bright MLS #PAMC2141214 Report a problem | ||
| 12/7/1999 | Sold | $334,900$113/sqft |
Source: Public Record Report a problem | ||
Public tax history
| Year | Property taxes | Tax assessment |
|---|---|---|
| 2025 | $9,792 +4.6% | $336,760 |
| 2024 | $9,364 | $336,760 |
| 2023 | $9,364 +5.9% | $336,760 |
| 2022 | $8,841 +1.1% | $336,760 |
| 2021 | $8,742 +2.3% | $336,760 |
| 2020 | $8,543 +1.8% | $336,760 |
| 2019 | $8,391 +0.5% | $336,760 |
| 2018 | $8,353 +3.6% | $336,760 |
| 2017 | $8,064 | $336,760 |
| 2016 | $8,064 +3.9% | $336,760 |
| 2015 | $7,758 +2.1% | $336,760 |
| 2014 | $7,596 +2.3% | $336,760 |
| 2013 | $7,428 +1.4% | $336,760 |
| 2012 | $7,327 +7.1% | $336,760 |
| 2011 | $6,840 +3.5% | $336,760 |
| 2010 | $6,607 +3.2% | $336,760 |
| 2009 | $6,405 +0.9% | $336,760 |
| 2008 | $6,345 +3.5% | -- |
| 2007 | $6,133 +4.1% | -- |
| 2006 | $5,890 +5.9% | -- |
| 2005 | $5,563 +8% | -- |
| 2004 | $5,153 +4.3% | -- |
| 2003 | $4,941 +2.3% | -- |
| 2002 | $4,830 +4.7% | -- |
| 2000 | $4,615 +3.5% | -- |
| 1999 | $4,460 | -- |
Find assessor info on the county website
Neighborhood: 19428
Nearby homes
- $867,4004 bd4 ba3.6k sqft1011 Riverview Ln, West Conshohocken, PA 19428Off Market
- $879,6004 bd3 ba3 sqft1150 Riverview Ln, Conshohocken, PA 19428Off Market
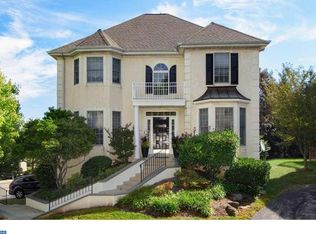
- $1,064,5004 bd3 ba3.6k sqft1148 Riverview Ln, Conshohocken, PA 19428Off Market
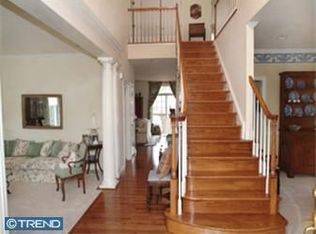
- $730,0004 bd4 ba3.8k sqft1010 Riverview Ln, Conshohocken, PA 19428Sold
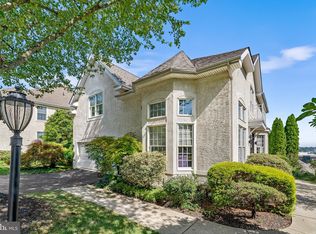
- $882,6003 bd3 ba3.5k sqft1008 Riverview Ln, Conshohocken, PA 19428Off Market
- $982,6003 bd3 ba3.5k sqft1006 Riverview Ln, Conshohocken, PA 19428Off Market
- $891,1003 bd4 ba3.5k sqft1012 Riverview Ln, Conshohocken, PA 19428Off Market
- $904,5003 bd3 ba3.5k sqft1004 Riverview Ln, Conshohocken, PA 19428Off Market
Nearby schools
GreatSchools rating
- 5/10Gulph El SchoolGrades: K-4Distance: 2.4 mi
- 6/10Upper Merion Middle SchoolGrades: 5-8Distance: 4.5 mi
- 7/10Upper Merion High SchoolGrades: 9-12Distance: 4.4 mi
Schools provided by the listing agent
- District: Upper Merion Area
Source: Bright MLS. This data may not be complete. We recommend contacting the local school district to confirm school assignments for this home.
Get a cash offer in 3 minutes
Find out how much your home could sell for in as little as 3 minutes with a no-obligation cash offer.
Estimated market value
$704,700
Get a cash offer in 3 minutes
Find out how much your home could sell for in as little as 3 minutes with a no-obligation cash offer.
Estimated market value
$704,700
- Pennsylvania
- Montgomery County
- West Conshohocken
- 19428
- 1015 Riverview Ln
Nearby cities
Nearby zip codes
Other West Conshohocken Topics
- Apartments for Rent in 19428
- Houses for Sale in 19428
- Houses for Rent in 19428
- 19428 Real Estate
- West Conshohocken Condos
- Houses for Sale in West Conshohocken
- Newest Listings in West Conshohocken
- West Conshohocken Home Values
- West Conshohocken Real Estate Agents
- West Conshohocken Refinance
- West Conshohocken Mortgage Rates
