Skip main navigation
Off market
Street View
  • $859,700

    1011 Riverview Ln, West Conshohocken, PA 19428

    4beds
    3,659sqft
    SingleFamily
    Built in 1999
    1,306 Square Feet Lot
    $859,700 Zestimate®
    $235/sqft
    $4,275 Estimated rent

    Home value

    $859,700

    $817,000 - $911,000

    $4,275/mo

    Zestimate® history
    Loading
    Loading...

    Owner options

    List your home for rent

    $4,275/mo

    Rent Zestimate®

    Find your next renter with Zillow Rental Manager. Plus, with online applications, you can quickly screen prospective tenants – for free.

    Learn more

    $4,275/mo

    Rent Zestimate®

    Refinance and save

    $5,854/mo

    Est. payment

    Refinancing to a lower rate could help reduce your monthly payments and save thousands over the life of the loan.

    See today's rates

    $5,854/mo

    Est. payment

    Explore your selling options

    Work with a Zillow partner agent

    Leverage their expertise and Zillow's premium Showcase listings to get your home seen by more buyers.

    Get started

    List with your own agent

    Get your home in front of millions of buyers by listing it on Zillow.

    Learn how to do it

    Sell it yourself

    Take full control of how buyers see your home on Zillow by listing For Sale by Owner (FSBO).

    List your home

    What's special

    This Merion Hill home checks every box. Move into this perfectly pristine house showing no signs of having been lived in. All systems no more than a couple years old including zoned heating, central air and hot water tank. The roof is also newer. Amenities include hardwood floors on 1st and 2nd floors and a walkout lower level. Located in a quiet location in the community this home offers a welcoming large and sunny center hall with high ceilings. The living and dining rooms have bay windows all with custom louver window treatment. The dining room has wainscoting and crown moulding. The large open eat in kitchen is fully equipped with granite, center island, a separate breakfast bar and pantry closet. For those who enjoy cooking there is a double wall oven, a separate microwave and gas cooktop. A bonus between the kitchen and dining room is the butler's pantry with loads of extra cabinets. The kitchen opens to a generous family room with a gas fireplace. The large private deck is accessible from the kitchen and family room. The 2nd floor has the large master suite with his and her closets. The master bath has separate vanities, a large soaking tub and separate stall shower. Plantation shutters and custom window treatment complete the master bedroom. The 2nd and 3rd bedrooms have good closet space and beautiful hardwood floors. The 2nd floor laundry room houses a full size washer and dryer as well as a laundry sink and cabinetry. There are 2 hall linen closets on the 2nd floor. The lower walkout level has a study and very large recreation room. The sunny 4th bedroom is on this level adjacent to a full bath with a vanity, tub/shower. It's rare to find a home in perfect condition. Meticulously maintained this home is without a doubt in move in condition. Every system replaced, hardwood floors on 1st and 2nd, walkout lower level and quiet location make this home a real gem. *Call Agent to Show

    This property is not currently displayed as for sale or rent on Zillow. This may be different from what's on other websites or public sources.
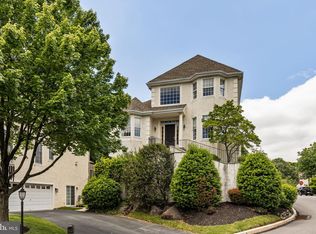
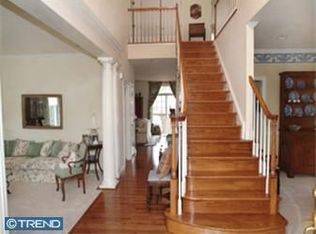
    Facts & features

    Interior

    Bedrooms & bathrooms
    • Bedrooms: 4
    • Bathrooms: 4
    • Full bathrooms: 3
    • 1/2 bathrooms: 1
    Heating
    • Forced air, Gas
    Cooling
    • Central
    Appliances
    • Included: Dishwasher, Microwave, Refrigerator
    Features
    • 9Ft+Ceiling, StallShower, SecuritySys
    • Flooring: Tile, Carpet, Hardwood
    • Basement: Finished
    • Has fireplace: Yes
    Interior area
    • Total interior livable area: 3,659 sqft

    Property

    Parking
    • Total spaces: 2
    • Parking features: Garage - Attached
    Features
    • Exterior features: Stucco
    Lot
    • Size: 1,306 Square Feet
    Details
    • Parcel number: 240000033006

    Construction

    Type & style
    • Home type: SingleFamily
    • Architectural style: Colonial
    Condition
    • Average+
    • Year built: 1999

    Community & HOA

    HOA
    • Has HOA: Yes
    • HOA fee: $270 monthly
    Location
    • Region: West Conshohocken

    Financial & listing details

    • Price per square foot: $235/sqft
    • Tax assessed value: $287,600
    • Annual tax amount: $8,363
    • Ownership: Fee Simple

    Price history

    DateEventPrice
    11/16/2017Sold$556,250-6.5%$152/sqft
    Source: Public Record Report a problem
    9/15/2017Pending sale$595,000$163/sqft
    Source: BHHS Fox & Roach-Bryn Mawr #7008149 Report a problem
    6/23/2017Listed for sale$595,000+14.4%$163/sqft
    Source: BHHS Fox & Roach-Bryn Mawr #7008149 Report a problem
    3/15/2000Sold$520,000+38.7%$142/sqft
    Source: Public Record Report a problem
    11/16/1999Sold$374,900$102/sqft
    Source: Public Record Report a problem

    Public tax history

    YearProperty taxesTax assessment
    2025$8,363 +4.6%$287,600
    2024$7,997 $287,600
    2023$7,997 +5.9%$287,600
    2022$7,550 +1.1%$287,600
    2021$7,467 +2.3%$287,600
    2020$7,296 +1.8%$287,600
    2019$7,166 -19.1%$287,600 -19.4%
    2018$8,856 +3.6%$357,040
    2017$8,549 $357,040
    2016$8,549 +3.9%$357,040
    2015$8,225 +2.1%$357,040
    2014$8,054 +2.3%$357,040
    2013$7,876 +1.4%$357,040
    2012$7,769 +7.1%$357,040
    2011$7,252 +3.5%$357,040
    2010$7,005 +3.2%$357,040
    2009$6,791 +1%$357,040
    2008$6,727 +3.4%--
    2007$6,503 +4.2%--
    2006$6,243 +5.9%--
    2005$5,897 +7.9%--
    2004$5,463 +4.3%--
    2003$5,238 +2.3%--
    2002$5,120 +4.7%--
    2000$4,892 +3.5%--
    1999$4,728 --
    Find assessor info on the county website

    Neighborhood: 19428

    Nearby schools

    GreatSchools rating
    Schools provided by the listing agent
    • Middle: U Merion
    • High: U MERION
    • District: U Merion

    Source: The MLS. This data may not be complete. We recommend contacting the local school district to confirm school assignments for this home.

    Get a cash offer in 3 minutes
    Find out how much your home could sell for in as little as 3 minutes with a no-obligation cash offer.
    Estimated market value
    $859,700
    Get a cash offer in 3 minutes
    Find out how much your home could sell for in as little as 3 minutes with a no-obligation cash offer.
    Estimated market value
    $859,700