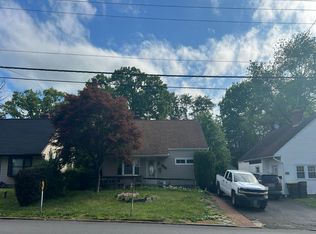
Welcome to this beautifully maintained colonial, ideally situated on a quiet cul de sac street in the highly sought after Hatboro Horsham School District. Offering over 2200 sq feet of living space on a fully fenced in .29 acre lot, this exceptional home combines generous living areas and a flexible floor plan for today's lifestyle. An inviting covered front porch welcomes you home and provides the perfect spot for your morning coffee or just a place to unwind. The sun-filled living room with its rich cherry floors and large picture window create a warm and inviting space. The oversized kitchen is the heart of the home, thoughtfully designed for both everyday living and entertaining. Abundant wood cabinetry, stainless steel appliances, center island with stove and cooktop and a spacious eat in dining area. French doors from the kitchen lead to the expansive maintenance free 2-tiered covered Trex deck, built in 2020. With ceiling fans and electric for a TV (if desired), this space will soon become one of the favorites of the home. Just off the kitchen, the inviting family room with its bay window offers a warm and cozy feeling and the wood burning stove will be a godsend in the colder months and will help keep your utility costs down. Completing the main level is also a full bath, convenient laundry room with a new washer (2026) and stylish barn door and access to the oversized 2-car garage. Currently used not just for parking but also as a workshop, exercise space and overall hang out room. Additional storage can be found above the rafters as well. This deep garage, which can also be heated, is the ideal set up for car enthusiasts or anyone with motorized "toys" who need the extra space. Upstairs the spacious primary suite is a true retreat, featuring vaulted ceilings, walk in closet and private en suite bathroom complete with jacuzzi tub, stand alone shower and double vanity. An additional room can be found through the french doors which can serve as a 4th bedroom, home office, nursery or craft room. Two additional bedrooms offer hardwood flooring, generous closet space and plenty of room for family or guests. In one of the bedrooms, you will find yet another bonus room, which could be used as a workspace, an additional closet or for extra storage. The hall bath was renovated in 2011 with new tub, double vanity, flooring and lighting. The finished basement which was completed in 2013, provides even more versatile living space, making it ideal for a recreation room, media room, home gym or playroom. The main level as well as primary bedroom, bathroom and hallway have recently been painted with neutral colors. Additional highlights include a large storage shed (2017), generator hook up added (2018), radon remediation system and efficient 4 zone heating. Both the heating and A/C were professionally serviced this year as well as the chimney was cleaned reflecting the care the home has received. Prime location for easy access to grocery stores, shopping, movies and restaurants as well as Rt 611, 263 and PA Turnpike. Walking distance to both Hallowell Elementary and Keith Valley Middle School. Combining spacious living, beautiful curb appeal and a prime location in Horsham Township, this exceptional home offers everything today's buyers are looking for. Don't miss the opportunity to make it your own!
For sale
$675,000
510 Long Ln, Hatboro, PA 19040
3beds
2,235sqft
:
Get pre-qualified$4,393/mo
Single Family Residence
Built in 1962
0.29 Acres Lot
$651,000 Zestimate®
$302/sqft
$-- HOA
What's special
Large storage shedSpacious livingInviting covered front porchBeautiful curb appealLarge picture windowWood burning stoveWalk in closet
- 2 days |
- 554 |
- 31 |
Zillow last checked:
Listing updated:
Listed by:
Jessica Pervall 609-481-8711,
BHHS Fox & Roach-New Hope (215) 862-3385
Source: Bright MLS,MLS#: PAMC2189010
Facts & features
Interior
Bedrooms & bathrooms
- Bedrooms: 3
- Bathrooms: 3
- Full bathrooms: 3
- Main level bathrooms: 1
Heating
- Electric, Oil
Cooling
- Central Air, Electric
Appliances
- Included: Stainless Steel Appliance(s), Electric Water Heater
- Laundry: Main Level
Features
- Eat-in Kitchen, Kitchen Island
- Flooring: Carpet, Hardwood, Ceramic Tile, Laminate
- Windows: Bay/Bow
- Basement: Finished
- Has fireplace: No
- Fireplace features: Wood Burning Stove
Interior area
- Total structure area: 2,235
- Total interior livable area: 2,235 sqft
- Finished area above ground: 2,235
Property
Parking
- Total spaces: 6
- Parking features: Garage Faces Front, Inside Entrance, Attached, Driveway
- Attached garage spaces: 2
- Uncovered spaces: 4
Accessibility
- Accessibility features: 2+ Access Exits
Features
- Levels: Two
- Stories: 2
- Patio & porch: Porch, Deck
- Pool features: None
- Fencing: Full
Lot
- Size: 0.29 Acres
Details
- Additional structures: Above Grade
- Parcel number: 360007069005
- Zoning: R4
- Special conditions: Standard
Construction
Type & style
- Home type: SingleFamily
- Architectural style: Colonial
- Property subtype: Single Family Residence
Materials
- Vinyl Siding, Brick
- Foundation: Concrete Perimeter
- Roof: Shingle
Condition
- New construction: No
- Year built: 1962
Utilities & green energy
- Sewer: Public Sewer
- Water: Public
Community & HOA
Community
- Subdivision: Meetinghouse Vil
HOA
- Has HOA: No
Location
- Region: Hatboro
- Municipality: HORSHAM TWP
Financial & listing details
- Price per square foot: $302/sqft
- Tax assessed value: $167,840
- Annual tax amount: $7,329
- Date on market: 7/30/2026
- Listing agreement: Exclusive Right To Sell
- Inclusions: Refrigerator In Kitchen And Garage, Washer, Dryer, Microwave, Blinds, Mounted Tv Bracket On Deck (tv Excluded), Pool Table
- Exclusions: Portable Generator (negotiable)
- Ownership: Fee Simple
Estimated market value
$651,000
$618,000 - $684,000
$3,315/mo
Price history
| Date | Event | Price |
|---|---|---|
| 7/30/2026 | Listed for sale | $675,000+73.1%$302/sqft |
Source:  Bright MLS #PAMC2189010 Report a problem Bright MLS #PAMC2189010 Report a problem | ||
| 2/2/2009 | Sold | $390,000$174/sqft |
Source: Public Record Report a problem | ||
Public tax history
| Year | Property taxes | Tax assessment |
|---|---|---|
| 2025 | $6,916 +6.3% | $167,840 |
| 2024 | $6,504 | $167,840 |
| 2023 | $6,504 +7% | $167,840 |
| 2022 | $6,076 +2.7% | $167,840 |
| 2021 | $5,915 +2.1% | $167,840 |
| 2020 | $5,792 +2% | $167,840 |
| 2019 | $5,681 +2.6% | $167,840 |
| 2018 | $5,537 +3.3% | $167,840 |
| 2017 | $5,362 +2% | $167,840 |
| 2016 | $5,255 +6.7% | $167,840 +3.9% |
| 2015 | $4,926 +1.8% | $161,480 |
| 2014 | $4,839 +1.4% | $161,480 |
| 2013 | $4,773 +1.4% | $161,480 |
| 2012 | $4,706 +2.8% | $161,480 |
| 2011 | $4,576 +2% | $161,480 |
| 2010 | $4,485 +2% | $161,480 |
| 2009 | $4,396 +2.8% | $161,480 |
| 2008 | $4,278 +2.1% | -- |
| 2007 | $4,191 +2.8% | -- |
| 2006 | $4,075 +3% | -- |
| 2005 | $3,956 +1.5% | -- |
| 2004 | $3,898 +3.7% | -- |
| 2003 | $3,758 +23% | -- |
| 2002 | $3,056 +2.7% | -- |
| 2000 | $2,975 +5.6% | -- |
| 1999 | $2,817 | -- |
Find assessor info on the county website
Monthly payment
Est. payment
Payment breakdown
Explore the cost of this home by adjusting the details. Changes won't be saved.Climate risks
Neighborhood: 19040
Nearby schools
GreatSchools rating
- 6/10Hallowell El SchoolGrades: K-5Distance: 0.2 mi
- 8/10Keith Valley Middle SchoolGrades: 6-8Distance: 0.8 mi
- 9/10Hatboro-Horsham Senior High SchoolGrades: 9-12Distance: 1.7 mi
Schools provided by the listing agent
- Elementary: Hallowell
- Middle: Keith Valley
- High: Hatboro-horsham Senior
- District: Hatboro-horsham
Source: Bright MLS. This data may not be complete. We recommend contacting the local school district to confirm school assignments for this home.
- $470,3003 bd2 ba1.6k sqft508 Long Ln, Hatboro, PA 19040Off Market
- $483,4003 bd1 ba1.9k sqft512 Long Ln, Hatboro, PA 19040Off Market
- $547,6004 bd2 ba2.2k sqft513 Lesher Ln, Hatboro, PA 19040Off Market
- $543,5004 bd2 ba2.2k sqft511 Lesher Ln, Hatboro, PA 19040Off Market
- $461,1003 bd1 ba1.8k sqft515 Lesher Ln, Hatboro, PA 19040Off Market
- $493,1003 bd1 ba2.6k sqft511 Long Ln, Hatboro, PA 19040Off Market
- $600,0004 bd3 ba2.2k sqft506 Long Ln, Hatboro, PA 19040Sold
- $505,3003 bd2 ba1.9k sqft514 Long Ln, Hatboro, PA 19040Off Market
A local agent can set up tours, give advice and negotiate with sellers.
Similar homes
- $--3 bd2 ba2.1k sqft2613 Horsham Rd, Hatboro, PA 19040Auction
 Auction.com 2
 - $--3 bd2 ba1.4k sqft101 Newington Dr, Hatboro, PA 19040Auction
 Auction.com 2
 - $785,0006 bd4 ba3.1k sqft34 Butternut Dr, Hatboro, PA 19040For Sale

 MLS ID #PAMC2181278, Moya Shea, Coldwell Banker Hearthside-Doylestown. Bright MLS
 - $475,0003 bd2 ba1.8k sqft200 W Moreland Ave, Hatboro, PA 19040For Sale
 MLS ID #PAMC2189614, Marge Boccuti, Coldwell Banker Hearthside. Bright MLS
 - $649,0004 bd3 ba1.8k sqft1017 Elbow Ln, Warrington, PA 18976For SaleMLS ID #PABU2127278, Sara Gerding, EXP Realty, LLC. Bright MLS
- $389,0003 bd2 ba1.7k sqft215 Byberry Ave, Hatboro, PA 19040For SaleMLS ID #PAMC2188918, Victoria Sweitzer, RE/MAX Centre Realtors. Bright MLS
- $499,0004 bd2 ba1.4k sqft1329 W County Line Rd, Hatboro, PA 19040For SaleMLS ID #PABU2126820, Veronika Shumkova, Opus Elite Real Estate. Bright MLS
- $399,9004 bd2 ba1.7k sqft28 W County Line Rd, Hatboro, PA 19040For SaleMLS ID #PAMC2189444, Darice Eppinger, EXP Realty, LLC. Bright MLS
- $616,0004 bd3 ba1.7k sqft1019 Howard Rd, Warminster, PA 18974For SaleMLS ID #PABU2127398, Stephanie Morinelli, Entourage Elite Real Estate-Conshohocken. Bright MLS
- $699,9003 bd3 ba2.2k sqftLOT 25 Denali Dr, Horsham, PA 19044New ConstructionMLS ID #PAMC2189628, Rima Kapel, Vanguard Realty Associates. Bright MLS
- $699,9003 bd3 ba2.2k sqftLOT 39 Denali Dr, Horsham, PA 19044New ConstructionMLS ID #PAMC2189618, Rima Kapel, Vanguard Realty Associates. Bright MLS
- $699,9003 bd3 ba2.2k sqftLOT 33 Denali Dr, Horsham, PA 19044New ConstructionMLS ID #PAMC2189622, Rima Kapel, Vanguard Realty Associates. Bright MLS
- $679,9903 bd3 ba2.4k sqft616 Liberty Ridge Rd, Horsham, PA 19044New ConstructionMLS ID #PAMC2174652, Craig Weisbecker, Pulte Homes of PA Limited Partnership. Bright MLS
- $774,9004 bd3 ba3k sqft840 Wright Dr, Maple Glen, PA 19002For SaleMLS ID #PAMC2188014, Kristen McDonald, Howard Hanna Real Estate Services. Bright MLS
- $770,0004 bd3 ba3.3k sqft113 Greenfield Ln, Warrington, PA 18976For SaleMLS ID #PABU2125342, Ariella Boczniewicz, Keller Williams Real Estate-Langhorne. Bright MLS
- $749,5004 bd3 ba2.9k sqft436 Arbutus Ave #1, Horsham, PA 19044New ConstructionMLS ID #PAMC2188772, Rob Della Franzia, New Horizons Real Estate, Inc.. Bright MLS
- $574,9003 bd3 ba1.7k sqft209 Limestone Ln, Willow Grove, PA 19090For SaleMLS ID #PAMC2188218, Jake Toyberman, Homestarr Realty. Bright MLS
- $499,9003 bd3 ba2.2k sqft1571 Windmill Rd, Warminster, PA 18974For SaleMLS ID #PABU2127484, Steve Hull, RE/MAX One Realty. Bright MLS
- $559,9005 bd3 ba2.2k sqft335 Tanner Ave, Hatboro, PA 19040For SaleMLS ID #PAMC2177040, Melanie Panasiuk, Coldwell Banker Realty. Bright MLS
- $649,0004 bd3 ba2.4k sqft911 Liberty Ln, Warrington, PA 18976For SaleMLS ID #PABU2127606, Max Chania, BHHS Fox & Roach-Jenkintown. Bright MLS
