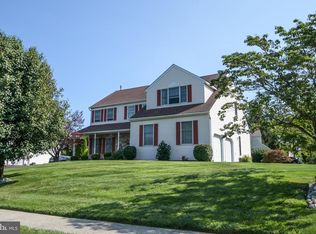
Welcome to 113 Greenfield Lane, a beautifully maintained residence nestled on a quiet, tree-lined street in the highly desirable Hammersmith Farm neighborhood of Warrington Township, proudly situated within the top-rated Central Bucks School District. Offering ultimate peace of mind, this home features major recent capital updates, including a brand-new roof, new siding, new windows, and a whole-house generator ensuring uninterrupted comfort. From the moment you step inside, the welcoming foyer introduces a highly functional layout designed for both flexible living and effortless entertaining. To the right, elegant French doors close off a spacious bonus room that serves perfectly as a private home office, playroom, or an accessible main-floor bedroom, while to the left, a formal dining room flows seamlessly into the heart of the home. The kitchen acts as the central hub, featuring a dedicated breakfast area and completely opening up to the expansive family room. Highly practical features anchor this main level, including a dedicated first-floor laundry room and a full bathroom that adds massive convenience for busy households and overnight guests. Upstairs, the privacy continues with a spacious primary suite complete with its own private en-suite bathroom, alongside three other generously sized bedrooms and a full hallway bathroom. The living space extends dramatically to the lower level, where a full, large basement offers the perfect footprint for a family media room, a kids' play area, or an entertainment zone. Directly off the kitchen, sliding glass doors lead to a standout covered deck, establishing a weather-protected space perfect for hosting. Beyond the deck, the private backyard oasis features a fully gated-in, salt-water inground pool that serves as the ultimate summer destination. Combining this private retreat with an unmatched location, you are just minutes away from everyday shopping, dining, and conveniences along Route 611, and a quick 10-to-15-minute drive from the vibrant dining, boutiques, and culture of historic Doylestown Borough.
Under contract
$770,000
113 Greenfield Ln, Warrington, PA 18976
4beds
3,339sqft
:
Get pre-qualified$4,884/mo
Single Family Residence
Built in 1999
0.31 Acres Lot
$792,500 Zestimate®
$231/sqft
$-- HOA
What's special
Private backyard oasisPrivate home officeNew sidingBrand-new roofNew windowsSpacious bonus roomWelcoming foyer
- 6 days |
- 1,152 |
- 37 |
Zillow last checked:
Listing updated:
Listed by:
Ariella Boczniewicz 215-971-4122,
Keller Williams Real Estate-Langhorne (215) 757-6100,
Listing Team: Ariella + Lukasz Realty Group, Co-Listing Team: Ariella + Lukasz Realty Group,Co-Listing Agent: Lukasz Boczniewicz 267-679-1659,
Keller Williams Real Estate-Langhorne
Source: Bright MLS,MLS#: PABU2125342
Facts & features
Interior
Bedrooms & bathrooms
- Bedrooms: 4
- Bathrooms: 3
- Full bathrooms: 3
- Main level bathrooms: 1
Basement
- Area: 1090
Heating
- Forced Air, Natural Gas
Cooling
- Central Air, Electric
Appliances
- Included: Dishwasher, Dryer, Refrigerator, Freezer, Washer, Oven, Microwave, Gas Water Heater
- Laundry: Dryer In Unit, Washer In Unit
Features
- Breakfast Area, Combination Kitchen/Living, Family Room Off Kitchen, Floor Plan - Traditional, Formal/Separate Dining Room, Dry Wall
- Flooring: Carpet, Hardwood, Ceramic Tile
- Windows: Double Hung, Double Pane Windows
- Basement: Full,Finished
- Number of fireplaces: 1
- Fireplace features: Gas/Propane
Interior area
- Total structure area: 3,470
- Total interior livable area: 3,339 sqft
- Finished area above ground: 2,380
- Finished area below ground: 959
Video & virtual tour
Property
Parking
- Total spaces: 6
- Parking features: Garage Door Opener, Garage Faces Front, Inside Entrance, Asphalt, Attached, Driveway
- Attached garage spaces: 2
- Uncovered spaces: 4
- Details: Garage Sqft: 400
Accessibility
- Accessibility features: None
Features
- Levels: Two
- Stories: 2
- Patio & porch: Deck, Roof, Roof Deck
- Exterior features: Sidewalks, Street Lights
- Has private pool: Yes
- Pool features: In Ground, Salt Water, Vinyl, Heated, Private
- Fencing: Full
Lot
- Size: 0.31 Acres
- Dimensions: 108.00 x
Details
- Additional structures: Above Grade, Below Grade
- Parcel number: 50023205
- Zoning: R2
- Zoning description: Residential
- Special conditions: Standard
Construction
Type & style
- Home type: SingleFamily
- Architectural style: Colonial
- Property subtype: Single Family Residence
Materials
- Frame, Vinyl Siding
- Foundation: Concrete Perimeter
- Roof: Architectural Shingle
Condition
- Excellent
- New construction: No
- Year built: 1999
Utilities & green energy
- Electric: 200+ Amp Service
- Sewer: Public Sewer
- Water: Public
- Utilities for property: Natural Gas Available, Electricity Available, Sewer Available, Fiber Optic
Community & HOA
Community
- Security: Carbon Monoxide Detector(s), Smoke Detector(s)
- Subdivision: Hammersmith Farm
HOA
- Has HOA: No
Location
- Region: Warrington
- Municipality: WARRINGTON TWP
Financial & listing details
- Price per square foot: $231/sqft
- Tax assessed value: $43,040
- Annual tax amount: $8,693
- Date on market: 8/1/2026
- Listing agreement: Exclusive Right To Sell
- Listing terms: Cash,Conventional,VA Loan
- Inclusions: All Appliances, Freezer In Garage, Garage Shelves, Lawnmower, Weed-wacker, Remaining Pool Chemicals. Extra (matching) Flooring And Siding - All Items In As Is Condition With No Monetary Value
- Exclusions: Curtains And Sheers In Three Front Bedrooms And Curtains In Upstairs Bathrooms. Ring Camera And Doorbells. Comcast Sensors / Cameras Excluded As They Will Be Returned.
- Ownership: Fee Simple
- Road surface type: Black Top
Estimated market value
$792,500
$753,000 - $832,000
$5,001/mo
Price history
| Date | Event | Price |
|---|---|---|
| 8/3/2026 | Contingent | $770,000$231/sqft |
Source:  Bright MLS #PABU2125342 Report a problem Bright MLS #PABU2125342 Report a problem | ||
| 8/1/2026 | Listed for sale | $770,000+240.3%$231/sqft |
Source: Bright MLS #PABU2125342 Report a problem | ||
| 1/6/2000 | Sold | $226,250$68/sqft |
Source: Public Record Report a problem | ||
Public tax history
| Year | Property taxes | Tax assessment |
|---|---|---|
| 2025 | $8,245 | $43,040 |
| 2024 | $8,245 +12.1% | $43,040 |
| 2023 | $7,356 +2% | $43,040 |
| 2022 | $7,210 +1.1% | $43,040 |
| 2021 | $7,130 | $43,040 |
| 2020 | $7,130 +1.7% | $43,040 |
| 2018 | $7,009 +4.6% | $43,040 |
| 2017 | $6,703 | $43,040 |
| 2016 | -- | $43,040 |
| 2015 | -- | $43,040 |
| 2014 | -- | $43,040 |
| 2013 | -- | $43,040 |
| 2012 | -- | $43,040 |
| 2011 | -- | $43,040 |
| 2010 | -- | $43,040 +5.4% |
| 2009 | -- | $40,840 |
| 2008 | -- | $40,840 |
| 2007 | -- | $40,840 |
| 2006 | -- | $40,840 |
| 2005 | -- | $40,840 +300% |
| 2004 | -- | $10,210 |
| 2003 | -- | $10,210 |
| 2002 | -- | $10,210 |
| 2000 | -- | $10,210 |
Find assessor info on the county website
Monthly payment
Est. payment
Payment breakdown
Explore the cost of this home by adjusting the details. Changes won't be saved.Climate risks
Neighborhood: 18976
Nearby schools
GreatSchools rating
- 8/10Titus El SchoolGrades: K-6Distance: 0.6 mi
- 7/10Tamanend Middle SchoolGrades: 7-9Distance: 1.7 mi
- 10/10Central Bucks High School-SouthGrades: 10-12Distance: 2 mi
Schools provided by the listing agent
- Elementary: Titus
- Middle: Tamanend
- High: Central Bucks High School South
- District: Central Bucks
Source: Bright MLS. This data may not be complete. We recommend contacting the local school district to confirm school assignments for this home.
- $744,4444 bd2 ba2.6k sqft111 Greenfield Ln, Warrington, PA 18976Sold
- $774,4004 bd3 ba2.4k sqft115 Greenfield Ln, Warrington, PA 18976Off Market
- $653,0004 bd3 ba2.7k sqft2373 Street Rd, Warrington, PA 18976Sold
- $681,2004 bd2 ba2.8k sqft114 Greenfield Ln, Warrington, PA 18976Off Market
- $702,0004 bd2 ba2.8k sqft112 Greenfield Ln, Warrington, PA 18976Off Market
- $783,9004 bd3 ba2.2k sqft227 Wayside Dr, Warrington, PA 18976Off Market
- $765,0004 bd3 ba3.4k sqft110 Greenfield Ln, Warrington, PA 18976Sold
- $670,9004 bd2 ba2.3k sqft229 Wayside Dr, Warrington, PA 18976Off Market
A local agent can set up tours, give advice and negotiate with sellers.
Similar homes
- $730,0004 bd3 ba3.1k sqft2405 Cindy Ln, Warrington, PA 18976For Sale

 MLS ID #PABU2121336, Graceann Tinney, Keller Williams Real Estate - Newtown. Bright MLS
 - $699,0004 bd3 ba2.2k sqft2270 Dogwood Ct, Warrington, PA 18976For Sale
 MLS ID #PABU2126638, Laurie Dau, EXP Realty, LLC. Bright MLS
 - $839,9004 bd3 ba2.8k sqft7 Claremont Dr, Doylestown, PA 18901For Sale
 MLS ID #PABU2125192, Bonnie Walker, Iron Valley Real Estate Doylestown. Bright MLS
 - $649,0004 bd3 ba2.4k sqft911 Liberty Ln, Warrington, PA 18976For Sale
 MLS ID #PABU2127606, Max Chania, BHHS Fox & Roach-Jenkintown. Bright MLS
 - $785,0006 bd4 ba3.1k sqft34 Butternut Dr, Hatboro, PA 19040For SaleMLS ID #PAMC2181278, Moya Shea, Coldwell Banker Hearthside-Doylestown. Bright MLS
- $725,0005 bd4 ba3.6k sqft1381 Sumneytown Pike, Lansdale, PA 19446For SaleMLS ID #PAMC2188828, Pamela Romeo, EXP Realty, LLC. Bright MLS
- $650,0004 bd3 ba2.2k sqft209 E Fairwood Dr, Chalfont, PA 18914For SaleMLS ID #PABU2127298, Carol Young, Keller Williams Real Estate-Blue Bell. Bright MLS
- $550,0005 bd3 ba2.3k sqft578 Coach Rd, Horsham, PA 19044For SaleMLS ID #PAMC2189440, Matthew DeSantis, Keller Williams Real Estate-Horsham. Bright MLS
- $769,9004 bd3 ba2.7k sqft5 Zinnia Dr, Newtown, PA 18940For SaleMLS ID #PABU2124928, Janique Craig, Keller Williams Real Estate-Doylestown. Bright MLS
- $969,9004 bd3 ba2.8k sqft1843 Beacon Hill Dr, Dresher, PA 19025For SaleMLS ID #PAMC2188752, Justin Heath, Real of Pennsylvania. Bright MLS
- $700,0005 bd4 ba2k sqft335 Fox Hollow Dr, Feasterville Trevose, PA 19053For SaleMLS ID #PABU2127402, Joanne Robb, Opus Elite Real Estate. Bright MLS
- $675,0004 bd3 ba2.4k sqft22 Beechwood Ln, Yardley, PA 19067For SaleMLS ID #PABU2128146, Monica Clauss, Keller Williams Real Estate-Langhorne. Bright MLS
- $599,9004 bd3 ba1.8k sqft224 Upper Valley Rd, North Wales, PA 19454For SaleMLS ID #PAMC2189714, Jeff Falterbauer, Keller Williams Real Estate-Montgomeryville. Bright MLS
- $810,0004 bd3 ba3.4k sqft3032 Still Meadow Dr, Collegeville, PA 19426For SaleMLS ID #PAMC2188502, Charlene Houston, Keller Williams Real Estate-Blue Bell. Bright MLS
- $599,9003 bd3 ba2.6k sqft1509 W Ln, Hatfield, PA 19440For SaleMLS ID #PAMC2189486, Matt Daley, Keller Williams Real Estate-Blue Bell. Bright MLS
- $659,0004 bd3 ba2.1k sqft97 Lower Holland Rd, Holland, PA 18966For SaleMLS ID #PABU2127852, Nicholas Millevoi, EXP Realty, LLC. Bright MLS
- $650,0004 bd3 ba2.5k sqft1106 Wooded Pl, Eagleville, PA 19403For SaleMLS ID #PAMC2189342, Gregory Martire, Springer Realty Group. Bright MLS
- $891,0004 bd4 ba4.3k sqft101 Tennyson Ln, North Wales, PA 19454For SaleMLS ID #PAMC2183902, Manish Modi, Coldwell Banker Realty. Bright MLS
- $659,9005 bd3 ba2.4k sqft11 Riverview Dr, Ewing, NJ 08628For SaleMLS ID #NJME2081452, Lisa Jordan, David DePaola and Company Real Estate. Bright MLS
- $850,0003 bd3 ba1.9k sqft1512 Flat Rock Rd, Penn Valley, PA 19072For SaleMLS ID #PAMC2190250, Lauren Lipowicz, Compass RE. Bright MLS
