Too Many Upgrades to List. Welcome to 110 Greenfield Ln, a fully renovated 4-bedroom, 2.5-bathroom luxurious home located in the Hammersmith Farm community in the heart of Warrington, PA in sought after award winning Central Bucks School District. BRAND NEW ROOF, BRAND NEW 24 x 20 TREX DECK, Newly Renovated POOL, BRAND NEW AC, FURNACE less than a year old. BRAND NEW LVP Floors and BRAND NEW Carpet, BRAND NEW PAINT, Newly Refinished Huge Basement, BRAND NEW APPLIANCES, Updated Kitchen and Bathrooms. Located on a nice lot, this home is approximately 3417 sq ft home (2317 sqft on main floors and an additional roughly 1100 sqft of newly refinished basement). As you enter the home, you will be greeted by the BRAND NEW LVP Floors throughout the Main Floor (except tiled floors in kitchen). Nice sized living room on the left and formal dining room with upgraded chandlier on the right. As you head down the foyer, you will find the updated kitchen with refinished kitchen cabinets, Brand New Stainless steel appliances with gas range, microwave oven, dishwasher and French door Refigerator. Granite countertops with backsplash and tiled floors, Adjacent to the kitchen is the breakfast area and the nice sized family room with gas fireplace is off the breakfast area. As you head out the slider in the breakfast area, you will be greeted with the BRAND NEW 24 by 20 Trex Deck that is perfect for all your summer gatherings and relaxation and enjoyment, Newly remodeled powder room, main floor laundry (with hookups) and two car oversized garage with newly painted floors and extra storage area complete the first floor. As you head up the second floor, you will be greeted with BRAND NEW Carpets throughout. Master Bedroom with recessed lighting, ceiling fan and nice sized walk in closet. Retreat into the updated Master Bath with Brand New LVP Floors, BRAND NEW vanities, standing shower and tiled soaking tub. Three other nice sized bedrooms (all with recessed lighting) and a huge updated hall bath with Brand NEW Vanity and LVP Floors. Retreat into the huge newly refinished Basement (with about 1100 sqft of open floor plan). BRAND NEW LVP Floors throughout this level. NEWLY Remodeled and Updated 16 by 32 In ground fenced Vinyl Liner Pool with a 6 ft deep end, recently updated with a new pump, filter, pool light, safety cover and a brand new liner. BRAND NEW ROOF, BRAND NEW AC, Less than a Year old FURNACE and HOT WATER Heater (2021). Newly sealcoated driveway with additional parking. Backyard - nice and flat for your outdoor living and enjoyment. Minutes to Rt 611, Rt 463, Rt 309, Rt 202, PA Turnpike, Septa Trains, numerous shopping, entertainment and dining options. Short commute to The Shops at Valley Square, Costco, BJs, Home Depot, Lowes, the Regal Warrington Crossing Stadium 22 & IMAX, KC Prime, P.F. Chang's and other numerous dining options and shopping options. What are you waiting for? Pack your bags and Move right into this fully upgraded home to start the New Year in your New Home!
Sold for $765,000
$765,000
110 Greenfield Ln, Warrington, PA 18976
4beds
3,417sqft
Single Family Residence
Built in 2000
0.37 Acres Lot
$778,200 Zestimate®
$224/sqft
$5,065 Estimated rent
Home value
$778,200
$724,000 - $833,000
$5,065/mo
Zestimate® history
Owner options
List your home for rent
$5,065/mo
Rent Zestimate®
Find your next renter with Zillow Rental Manager. Plus, with online applications, you can quickly screen prospective tenants – for free.
$5,065/mo
Rent Zestimate®
Refinance and save
$3,967/mo
Est. payment
Refinancing to a lower rate could help reduce your monthly payments and save thousands over the life of the loan.
$3,967/mo
Est. payment
Explore your selling options
Work with a Zillow partner agent
Leverage their expertise and Zillow's premium Showcase listings to get your home seen by more buyers.
Get startedList with your own agent
Get your home in front of millions of buyers by listing it on Zillow.
Learn how to do itSell it yourself
Take full control of how buyers see your home on Zillow by listing For Sale by Owner (FSBO).
List your homeWhat's special
Newly refinished huge basementGranite countertops with backsplashNewly renovated poolRefinished kitchen cabinetsBrand new roofNice lotBrand new paint
Zillow last checked:
Listing updated:
Listed by:
Nelli Alagappan 267-467-7586,
RE/MAX Central - Lansdale
Bought with:
Veysal Badalov, RS341198
Keller Williams Real Estate - Bensalem
Source: Bright MLS,MLS#: PABU2110304
Facts & features
Interior
Bedrooms & bathrooms
- Bedrooms: 4
- Bathrooms: 3
- Full bathrooms: 2
- 1/2 bathrooms: 1
- Main level bathrooms: 1
Basement
- Description: Percent Finished: 100.0
- Area: 1100
Heating
- Central, Natural Gas
Cooling
- Central Air, Electric
Appliances
- Included: Dishwasher, Disposal, Microwave, Oven/Range - Gas, Refrigerator, Stainless Steel Appliance(s), Water Heater, Gas Water Heater
- Laundry: Hookup, Main Level
Features
- Bathroom - Walk-In Shower, Bathroom - Tub Shower, Soaking Tub, Breakfast Area, Ceiling Fan(s), Combination Kitchen/Dining, Combination Kitchen/Living, Dining Area, Family Room Off Kitchen, Formal/Separate Dining Room, Eat-in Kitchen, Primary Bath(s), Recessed Lighting, Upgraded Countertops, Walk-In Closet(s)
- Flooring: Carpet, Ceramic Tile, Luxury Vinyl
- Basement: Interior Entry,Concrete,Finished
- Number of fireplaces: 1
- Fireplace features: Gas/Propane
Interior area
- Total structure area: 3,417
- Total interior livable area: 3,417 sqft
- Finished area above ground: 2,317
- Finished area below ground: 1,100
Property
Parking
- Total spaces: 6
- Parking features: Garage Faces Front, Asphalt, Attached, Driveway
- Attached garage spaces: 2
- Uncovered spaces: 4
Accessibility
- Accessibility features: None
Features
- Levels: Two
- Stories: 2
- Patio & porch: Deck
- Has private pool: Yes
- Pool features: In Ground, Vinyl, Private
Lot
- Size: 0.37 Acres
- Dimensions: 82.00 x
Details
- Additional structures: Above Grade, Below Grade
- Parcel number: 50020093
- Zoning: R2
- Special conditions: Standard
Construction
Type & style
- Home type: SingleFamily
- Architectural style: Colonial
- Property subtype: Single Family Residence
Materials
- Frame
- Foundation: Brick/Mortar
- Roof: Architectural Shingle
Condition
- New construction: No
- Year built: 2000
- Major remodel year: 2025
Utilities & green energy
- Sewer: Public Sewer
- Water: Public
Community & HOA
Community
- Subdivision: Hammersmith Farm
HOA
- Has HOA: No
Location
- Region: Warrington
- Municipality: WARRINGTON TWP
Financial & listing details
- Price per square foot: $224/sqft
- Tax assessed value: $41,480
- Annual tax amount: $7,945
- Date on market: 12/2/2025
- Listing agreement: Exclusive Right To Sell
- Listing terms: Cash,Conventional
- Inclusions: Kitchen Fridge, Garage Fridge - All As-is No Value, Garage Door Opener Only As Is No Value
- Exclusions: Personal Belongings Of Seller
- Ownership: Fee Simple
Price history
| Date | Event | Price |
|---|---|---|
| 3/8/2026 | Sold | $765,000-3.2%$224/sqft |
Source:  Bright MLS #PABU2110304 Report a problem Bright MLS #PABU2110304 Report a problem | ||
| 1/13/2026 | Contingent | $789,900$231/sqft |
Source: Bright MLS #PABU2110304 Report a problem | ||
| 12/2/2025 | Listed for sale | $789,900+79.5%$231/sqft |
Source: Bright MLS #PABU2110304 Report a problem | ||
| 7/15/2025 | Sold | $440,000-37.1%$129/sqft |
Source: Public Record Report a problem | ||
| 1/27/2025 | Listing removed | $700,000$205/sqft |
Source: Bright MLS #PABU2085154 Report a problem | ||
| 1/11/2025 | Listed for sale | $700,000+192.2%$205/sqft |
Source: Bright MLS #PABU2085154 Report a problem | ||
| 4/14/2000 | Sold | $239,571$70/sqft |
Source: Public Record Report a problem | ||
Public tax history
| Year | Property taxes | Tax assessment |
|---|---|---|
| 2025 | $7,946 | $41,480 |
| 2024 | $7,946 +12.1% | $41,480 |
| 2023 | $7,089 +2% | $41,480 |
| 2022 | $6,949 +1.1% | $41,480 |
| 2021 | $6,872 | $41,480 |
| 2020 | $6,872 +1.7% | $41,480 |
| 2018 | $6,755 +1.7% | $41,480 |
| 2017 | $6,643 +2.9% | $41,480 |
| 2016 | $6,453 | $41,480 |
| 2015 | -- | $41,480 |
| 2014 | -- | $41,480 |
| 2013 | -- | $41,480 |
| 2012 | -- | $41,480 |
| 2011 | -- | $41,480 |
| 2010 | -- | $41,480 |
| 2009 | -- | $41,480 |
| 2008 | -- | $41,480 |
| 2007 | -- | $41,480 |
| 2006 | -- | $41,480 |
| 2005 | -- | $41,480 +300% |
| 2004 | -- | $10,370 |
| 2003 | -- | $10,370 |
| 2002 | -- | $10,370 |
| 2000 | -- | $10,370 |
Find assessor info on the county website
Neighborhood: 18976
Nearby homes
- $702,0004 bd2 ba2.8k sqft112 Greenfield Ln, Warrington, PA 18976Off Market
- $441,7003 bd1 ba1.7k sqft211 Wayside Dr, Warrington, PA 18976Off Market
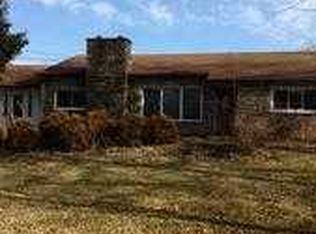
- $708,8004 bd3 ba2.2k sqft213 Wayside Dr, Warrington, PA 18976Off Market

- $744,4444 bd2 ba2.6k sqft111 Greenfield Ln, Warrington, PA 18976Sold
- $681,2004 bd2 ba2.8k sqft114 Greenfield Ln, Warrington, PA 18976Off Market
- $758,5004 bd3 ba2.9k sqft215 Wayside Dr, Warrington, PA 18976Off Market
- $770,0004 bd3 ba3.3k sqft113 Greenfield Ln, Warrington, PA 18976For Sale
- $341,0003 bd1 ba1.4k sqft2384 Street Rd, Warrington, PA 18976Off Market
Nearby schools
GreatSchools rating
- 8/10Titus El SchoolGrades: K-6Distance: 0.6 mi
- 7/10Tamanend Middle SchoolGrades: 7-9Distance: 1.7 mi
- 10/10Central Bucks High School-SouthGrades: 10-12Distance: 2 mi
Schools provided by the listing agent
- Elementary: Titus
- Middle: Tamanend
- High: Central Bucks High School South
- District: Central Bucks
Source: Bright MLS. This data may not be complete. We recommend contacting the local school district to confirm school assignments for this home.
Get a cash offer in 3 minutes
Find out how much your home could sell for in as little as 3 minutes with a no-obligation cash offer.
Estimated market value
$778,200
Get a cash offer in 3 minutes
Find out how much your home could sell for in as little as 3 minutes with a no-obligation cash offer.
Estimated market value
$778,200
- Pennsylvania
- Bucks County
- Warrington
- 18976
- 110 Greenfield Ln
Nearby cities
Nearby zip codes
Other Warrington Topics
