3 bedroom, 2.5 bath End Unit Carriage House with 2 car garage and 2 car driveway. Sunroom overlooking the golf course. Finished basement. Available right away.
Pending
Price cut: $40K (8/24)
$710,000
159 Sawgrass Dr, Blue Bell, PA 19422
3beds
2,888sqft
Townhouse
Built in 1995
3,431 Square Feet Lot
$689,500 Zestimate®
$246/sqft
$443/mo HOA
What's special
- 145 days
- 179
- 1
Zillow last checked:
Listing updated:
Listed by:
John O'Hara 267-481-1786,
RE/MAX Central - Blue Bell (215) 643-3200
Source: Bright MLS,MLS#: PAMC2180152
Facts & features
Interior
Bedrooms & bathrooms
- Bedrooms: 3
- Bathrooms: 3
- Full bathrooms: 2
- 1/2 bathrooms: 1
- Main level bathrooms: 1
Basement
- Area: 0
Heating
- Central, Natural Gas
Cooling
- Central Air, Electric
Appliances
- Included: Gas Water Heater
Features
- Basement: Finished
- Number of fireplaces: 1
Interior area
- Total structure area: 2,888
- Total interior livable area: 2,888 sqft
- Finished area above ground: 2,888
- Finished area below ground: 0
Property
Parking
- Total spaces: 2
- Parking features: Garage Faces Front, Attached, Driveway, Off Site
- Attached garage spaces: 2
- Has uncovered spaces: Yes
Accessibility
- Accessibility features: None
Features
- Levels: Two
- Stories: 2
- Pool features: Community
Lot
- Size: 3,431 Square Feet
- Dimensions: 36.00 x 95.00
Details
- Additional structures: Above Grade, Below Grade
- Parcel number: 660005986563
- Zoning: 1101 RESIDENTIAL SFR
- Special conditions: Standard
Construction
Type & style
- Home type: Townhouse
- Architectural style: Colonial
- Property subtype: Townhouse
Materials
- Stucco
- Foundation: Concrete Perimeter
Condition
- New construction: No
- Year built: 1995
Utilities & green energy
- Sewer: Public Sewer
- Water: Public
Community & HOA
Community
- Subdivision: Blue Bell Cc
HOA
- Has HOA: Yes
- Amenities included: Clubhouse, Community Center, Dining Rooms, Fitness Center, Gated, Meeting Room, Pool, Tennis Court(s)
- Services included: All Ground Fee, Common Area Maintenance, Maintenance Structure, Health Club, Lawn Care Front, Lawn Care Rear, Lawn Care Side, Maintenance Grounds, Management, Recreation Facility, Pool(s), Road Maintenance, Security, Snow Removal
- HOA fee: $443 monthly
Location
- Region: Blue Bell
- Municipality: WHITPAIN TWP
Financial & listing details
- Price per square foot: $246/sqft
- Tax assessed value: $305,400
- Annual tax amount: $10,858
- Date on market: 5/18/2026
- Listing agreement: Exclusive Right To Sell
- Listing terms: Conventional
- Ownership: Fee Simple
Estimated market value
$689,500
$655,000 - $724,000
$3,816/mo
Price history
| Date | Event | Price |
|---|---|---|
| 9/19/2026 | Pending sale | $710,000$246/sqft |
Source:  Bright MLS #PAMC2180152 Report a problem Bright MLS #PAMC2180152 Report a problem | ||
| 9/4/2026 | Contingent | $710,000$246/sqft |
Source: Bright MLS #PAMC2180152 Report a problem | ||
| 8/24/2026 | Price change | $710,000-5.3%$246/sqft |
Source: Bright MLS #PAMC2180152 Report a problem | ||
| 6/22/2026 | Listed for sale | $750,000$260/sqft |
Source: Bright MLS #PAMC2180152 Report a problem | ||
| 6/13/2026 | Contingent | $750,000$260/sqft |
Source: Bright MLS #PAMC2180152 Report a problem | ||
| 5/18/2026 | Listed for sale | $750,000+128.4%$260/sqft |
Source: Bright MLS #PAMC2180152 Report a problem | ||
| 6/6/1995 | Sold | $328,309$114/sqft |
Source: Public Record Report a problem | ||
Public tax history
| Year | Property taxes | Tax assessment |
|---|---|---|
| 2025 | $9,986 +8% | $305,400 |
| 2024 | $9,246 | $305,400 |
| 2023 | $9,246 +3.6% | $305,400 |
| 2022 | $8,928 +3.2% | $305,400 |
| 2021 | $8,655 +2.5% | $305,400 |
| 2020 | $8,440 +2.1% | $305,400 |
| 2019 | $8,266 +2.2% | $305,400 |
| 2018 | $8,089 +4.1% | $305,400 |
| 2017 | $7,771 +2.1% | $305,400 |
| 2016 | $7,610 +2.6% | $305,400 |
| 2015 | $7,416 +0% | $305,400 |
| 2014 | $7,414 | $305,400 |
| 2013 | $7,414 | $305,400 |
| 2012 | $7,414 +3.1% | $305,400 |
| 2011 | $7,190 +4.8% | $305,400 |
| 2010 | $6,860 -0.2% | $305,400 |
| 2009 | $6,876 +3% | $305,400 |
| 2008 | $6,675 +1.9% | -- |
| 2007 | $6,551 -0.4% | -- |
| 2006 | $6,580 +4.1% | -- |
| 2005 | $6,321 +4.2% | -- |
| 2004 | $6,069 +10% | -- |
| 2003 | $5,517 +3.9% | -- |
| 2002 | $5,310 +4.5% | -- |
| 2000 | $5,079 -1.2% | -- |
| 1999 | $5,141 | -- |
Find assessor info on the county website
Monthly payment
Est. payment
Payment breakdown
Explore the cost of this home by adjusting the details. Changes won't be saved.Climate risks
Neighborhood: 19422
Nearby schools
Schools provided by the listing agent
- District: Wissahickon
Source: Bright MLS. This data may not be complete. We recommend contacting the local school district to confirm school assignments for this home.
Similar homes
- $684,9903 bd3 ba2.2k sqft111 Gleneagles Dr, Blue Bell, PA 19422For Sale

 MLS ID #PAMC2193974, Frani Morrione, Keller Williams Real Estate-Blue Bell. Bright MLS
 - $997,0003 bd3 ba2.9k sqft121 Inverness Dr, Blue Bell, PA 19422For Sale
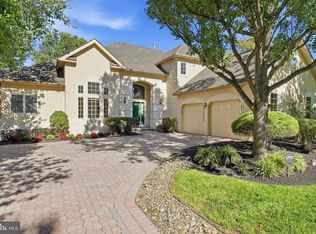 MLS ID #PAMC2192242, Lei Barry, Keller Williams Real Estate-Blue Bell. Bright MLS
 - $595,0002 bd3 ba2.5k sqft280 Tulip Tree Ct, Blue Bell, PA 19422For Sale
 MLS ID #PAMC2196056, Kathleen Fox, BHHS Fox & Roach-Haverford. Bright MLS
 - $724,9003 bd3 ba3k sqft1260 Carnigan Ct, Lower Gwynedd, PA 19002For Sale
 MLS ID #PAMC2192104, Robert Misner, Keller Williams Real Estate - Newtown. Bright MLS
 - $637,5002 bd4 ba3k sqft710 E Kennedy Rd, North Wales, PA 19454For SaleMLS ID #PAMC2195860, Jennifer Higgins, Beiler-Campbell Realtors-Avondale. Bright MLS
- $659,0004 bd5 ba3.7k sqft264 Center Point Ln, Lansdale, PA 19446For SaleMLS ID #PAMC2194038, David Kim, RE/MAX Central - Blue Bell. Bright MLS
- $699,0004 bd3 ba2.6k sqft107 Fairview Dr, Lansdale, PA 19446For SaleMLS ID #PAMC2196266, Candyce Chimera, RE/MAX Legacy. Bright MLS
- $730,0005 bd3 ba2.7k sqft344 Knoll Rd, Plymouth Meeting, PA 19462For SaleMLS ID #PAMC2193924, George Korkus, RE/MAX Ready. Bright MLS
- $415,0003 bd3 ba1.4k sqft29 Barclay Ct Building 204-U-29, Blue Bell, PA 19422For SaleMLS ID #PAMC2189042, Ben Friggle, Keller Williams Real Estate-Montgomeryville. Bright MLS
- $634,9003 bd4 ba3k sqft360 Village Way, Chalfont, PA 18914For SaleMLS ID #PABU2131622, Mark Mehler, Keller Williams Realty Group. Bright MLS
- $699,9993 bd3 ba2k sqft16 Argyle Ln, Oaks, PA 19456For SaleMLS ID #PAMC2195558, Ronald Stender, BHHS Fox & Roach Malvern-Paoli. Bright MLS
- $459,0003 bd3 ba2.3k sqft6 Abbott Ct, Eagleville, PA 19403For SaleMLS ID #PAMC2196614, Dianne Giombetti, BHHS Fox & Roach Wayne-Devon. Bright MLS
- $854,9003 bd3 ba3k sqft231 Goldenrod Dr, Lansdale, PA 19446For SaleMLS ID #PAMC2192170, Julia Cooper, BHHS Fox & Roach-Blue Bell. Bright MLS
- $650,0003 bd3 ba2.3k sqft168 Fairway Dr, Warminster, PA 18974For SaleMLS ID #PABU2132816, Susan Gordon, Realty One Group Supreme. Bright MLS
- $550,0003 bd3 ba2.7k sqft148 Green Valley Cir, Dresher, PA 19025For SaleMLS ID #PAMC2194030, Alex Fox, Real of Pennsylvania. Bright MLS
- $724,9003 bd3 ba2.6k sqft4211 Spalding Dr, Perkasie, PA 18944For SaleMLS ID #PABU2132446, Lindsay Betz, Quinn & Wilson, Inc.. Bright MLS
- $874,9003 bd3 ba2.8k sqft276 Goldenrod Dr, Lansdale, PA 19446For SaleMLS ID #PAMC2195610, Liam Coonahan, Real of Pennsylvania. Bright MLS
- $849,9003 bd3 ba2.9k sqft133 Mahogany Way, Upper Gwynedd, PA 19446For SaleMLS ID #PAMC2192776, Julia Cooper, BHHS Fox & Roach-Blue Bell. Bright MLS
- $860,0003 bd3 ba3k sqft215 Goldenrod Dr, Lansdale, PA 19446For SaleMLS ID #PAMC2192648, Julia Cooper, BHHS Fox & Roach-Blue Bell. Bright MLS
- $549,7503 bd2 ba2.3k sqft505 Faith Dr, East Norriton, PA 19403For SaleMLS ID #PAMC2192868, Gary L Cassel, BHHS Keystone Properties. Bright MLS
