All Offers need to be submitted by Tuesday, August 4th by Noon. Welcome to this exceptional 4-bedroom, 2.5-Bath home in the highly desirable Upper Gwynedd Township. From the moment you arrive, you'll be captivated by the home's stunning curb appeal, featuring a beautifully maintained exterior that sets the stage for what's inside. Step through the front door to discover an interior that is truly magazine worthy. Thoughtfully designed and impeccably maintained, every room showcases quality finishes, stylish décor, and an inviting atmosphere that's perfect for both everyday living and entertaining. The first floor offers a traditional floor plan complete with an inviting family room that is centered around a cozy propane fireplace. The heart of the home flows effortlessly into the stunning three-season room, offering the perfect space to relax while enjoying views of the backyard throughout much of the year. Just outside of the room is an impressive stamped concrete patio, an inviting extension of outdoor space that together with the three-season room is perfect for entertaining. Upstairs, the spacious primary suite features a stylish ensuite bath and generous walk-in closet. Three additional well-sized bedrooms provide plenty of room for family, guests, or a home office. Additional highlights include natural gas heat, central air, primarily hardwood flooring throughout with LVP in the family room and half bath. Don't miss the opportunity to own this remarkable home with timeless style, exceptional indoor and outdoor living spaces, and meticulous care come together in one unforgettable property. Please view the attached video to tour the property.
Pending
$649,000
921 Patriot Dr, Lansdale, PA 19446
4beds
2,159sqft
:
Get pre-qualified$4,223/mo
Single Family Residence
Built in 1973
0.48 Acres Lot
$-- Zestimate®
$301/sqft
$-- HOA
What's special
Quality finishesThoughtfully designedStunning three-season roomViews of the backyardInviting family roomInviting atmosphereImpeccably maintained
- 12 days |
- 1,536 |
- 116 |
Likely to sell faster than
Zillow last checked:
Listing updated:
Listed by:
Nancy Stano 610-398-9888,
BHHS Fox & Roach-Allentown 6103989888
Source: Bright MLS,MLS#: PAMC2189194
Facts & features
Interior
Bedrooms & bathrooms
- Bedrooms: 4
- Bathrooms: 3
- Full bathrooms: 2
- 1/2 bathrooms: 1
- Main level bathrooms: 1
Rooms
- Room types: Living Room, Dining Room, Primary Bedroom, Bedroom 2, Bedroom 3, Bedroom 4, Kitchen, Family Room, Basement, Bathroom 2, Primary Bathroom, Half Bath
Primary bedroom
- Level: Upper
- Area: 260 Square Feet
- Dimensions: 13 X 20
Bedroom 2
- Level: Upper
- Area: 130 Square Feet
- Dimensions: 10 X 13
Bedroom 3
- Level: Upper
- Area: 132 Square Feet
- Dimensions: 11 X 12
Bedroom 4
- Level: Upper
- Area: 117 Square Feet
- Dimensions: 9 X 13
Primary bathroom
- Level: Upper
- Area: 56 Square Feet
- Dimensions: 7 X 8
Bathroom 2
- Level: Upper
- Area: 72 Square Feet
- Dimensions: 9 X 8
Basement
- Level: Lower
- Area: 575 Square Feet
- Dimensions: 25 X 23
Dining room
- Level: Main
- Area: 154 Square Feet
- Dimensions: 11 X 14
Family room
- Level: Upper
- Area: 294 Square Feet
- Dimensions: 14 X 21
Half bath
- Level: Main
- Area: 24 Square Feet
- Dimensions: 4 X 6
Kitchen
- Level: Main
- Area: 168 Square Feet
- Dimensions: 12 X 14
Living room
- Level: Main
- Area: 224 Square Feet
- Dimensions: 14 X 16
Heating
- Baseboard, Programmable Thermostat, Zoned, Natural Gas, Propane
Cooling
- Central Air, Electric
Appliances
- Included: Dishwasher, Dryer, Microwave, Oven/Range - Electric, Refrigerator, Washer, Water Heater
- Laundry: In Basement
Features
- Bathroom - Stall Shower, Bathroom - Walk-In Shower, Primary Bath(s), Walk-In Closet(s)
- Flooring: Ceramic Tile, Hardwood, Luxury Vinyl, Vinyl
- Windows: Insulated Windows, Screens
- Basement: Full,Unfinished
- Number of fireplaces: 1
- Fireplace features: Gas/Propane
Interior area
- Total structure area: 2,159
- Total interior livable area: 2,159 sqft
- Finished area above ground: 2,159
- Finished area below ground: 0
Video & virtual tour
Property
Parking
- Total spaces: 6
- Parking features: Garage Faces Front, Inside Entrance, Asphalt, Attached, Driveway, Off Street, On Street
- Attached garage spaces: 2
- Uncovered spaces: 4
Accessibility
- Accessibility features: None
Features
- Levels: Two
- Stories: 2
- Patio & porch: Patio, Roof, Screened
- Pool features: None
Lot
- Size: 0.48 Acres
- Features: Landscaped, Level, Rear Yard
Details
- Additional structures: Above Grade, Below Grade
- Parcel number: 560006689023
- Zoning: R2
- Special conditions: Standard
Construction
Type & style
- Home type: SingleFamily
- Architectural style: Colonial,Transitional
- Property subtype: Single Family Residence
Materials
- Vinyl Siding, Brick, Dryvit
- Foundation: Permanent
- Roof: Architectural Shingle
Condition
- Excellent
- New construction: No
- Year built: 1973
Utilities & green energy
- Electric: 100 Amp Service
- Sewer: Public Sewer
- Water: Public
- Utilities for property: Cable Available
Community & HOA
Community
- Subdivision: Sugar Valley
HOA
- Has HOA: No
Location
- Region: Lansdale
- Municipality: UPPER GWYNEDD TWP
Financial & listing details
- Price per square foot: $301/sqft
- Tax assessed value: $166,060
- Annual tax amount: $6,966
- Date on market: 7/30/2026
- Listing agreement: Exclusive Right To Sell
- Inclusions: Refrigerator, Washer And Dryer In Current Condition.
- Exclusions: Excluded Items: Garage Refrigerator And Wooden Shelving In 1 / 2 Bath. Shelves Will Be Removed Before Closing & Screw Holes Will Be Filled, And The Wall Will Be Painted.
- Ownership: Fee Simple
- Road surface type: Black Top
Estimated market value
Not available
Estimated sales range
Not available
Not available
Price history
| Date | Event | Price |
|---|---|---|
| 8/5/2026 | Pending sale | $649,000$301/sqft |
Source:  Bright MLS #PAMC2189194 Report a problem Bright MLS #PAMC2189194 Report a problem | ||
| 7/30/2026 | Listed for sale | $649,000+31.7%$301/sqft |
Source: Bright MLS #PAMC2189194 Report a problem | ||
| 11/29/2021 | Sold | $492,921+7.2%$228/sqft |
Source: Bright MLS #PAMC2000629 Report a problem | ||
| 10/17/2021 | Pending sale | $460,000$213/sqft |
Source: Bright MLS #PAMC2000629 Report a problem | ||
| 10/14/2021 | Listed for sale | $460,000$213/sqft |
Source: Bright MLS #PAMC2000629 Report a problem | ||
Public tax history
| Year | Property taxes | Tax assessment |
|---|---|---|
| 2025 | $6,341 +5.7% | $166,060 |
| 2024 | $6,001 | $166,060 |
| 2023 | $6,001 +7.2% | $166,060 |
| 2022 | $5,600 +2.7% | $166,060 |
| 2021 | $5,453 +2.7% | $166,060 |
| 2020 | $5,311 +1.9% | $166,060 |
| 2019 | $5,214 +2.7% | $166,060 |
| 2018 | $5,075 +2.9% | $166,060 |
| 2017 | $4,930 +2% | $166,060 |
| 2016 | $4,831 +2.6% | $166,060 |
| 2015 | $4,707 +5.5% | $166,060 |
| 2014 | $4,461 +1.4% | $166,060 |
| 2013 | $4,398 +1.4% | $166,060 |
| 2012 | $4,337 +1.8% | $166,060 |
| 2011 | $4,262 +2.5% | $166,060 |
| 2010 | $4,160 +3.3% | $166,060 |
| 2009 | $4,027 +3.7% | $166,060 |
| 2008 | $3,883 +2.2% | -- |
| 2007 | $3,800 +3% | -- |
| 2006 | $3,688 +5.2% | -- |
| 2005 | $3,505 +1.1% | -- |
| 2004 | $3,467 | -- |
| 2003 | $3,467 | -- |
| 2002 | $3,467 +6.6% | -- |
| 2000 | $3,251 +1.3% | -- |
| 1999 | $3,208 | -- |
Find assessor info on the county website
Monthly payment
Est. payment
Payment breakdown
Explore the cost of this home by adjusting the details. Changes won't be saved.Climate risks
Neighborhood: 19446
Nearby schools
GreatSchools rating
- 9/10Gwynedd Square El SchoolGrades: K-6Distance: 0.6 mi
- 6/10Penndale Middle SchoolGrades: 7-9Distance: 2.5 mi
- 9/10North Penn Senior High SchoolGrades: 10-12Distance: 1.2 mi
Schools provided by the listing agent
- Elementary: Gwynedd Square
- Middle: Penndale
- High: North Penn
- District: North Penn
Source: Bright MLS. This data may not be complete. We recommend contacting the local school district to confirm school assignments for this home.
- $564,8004 bd2 ba2.2k sqft925 Patriot Dr, Lansdale, PA 19446Off Market
- $628,7004 bd2 ba2.2k sqft917 Patriot Dr, Lansdale, PA 19446Off Market

- $596,0004 bd2 ba2.2k sqft918 Garfield Ave, Lansdale, PA 19446Off Market
- $649,1005 bd2 ba2.6k sqft914 Garfield Ave, Lansdale, PA 19446Off Market
- $591,2004 bd2 ba2.2k sqft922 Garfield Ave, Lansdale, PA 19446Off Market
- $611,3004 bd-- ba2.1k sqft929 Patriot Dr, Lansdale, PA 19446Off Market
- $635,2004 bd3 ba2.2k sqft913 Patriot Dr, Lansdale, PA 19446Off Market
- $538,8004 bd2 ba1.9k sqft922 Patriot Dr, Lansdale, PA 19446Off Market
A local agent can set up tours, give advice and negotiate with sellers.
Similar homes
- $749,0004 bd3 ba2.3k sqft1471 Cortez Rd, Blue Bell, PA 19422For Sale
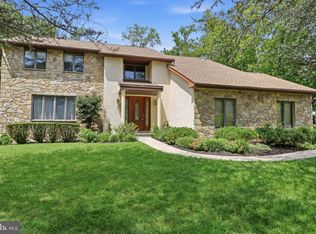
 MLS ID #PAMC2188968, Rob Warner, Keller Williams Real Estate-Blue Bell. Bright MLS
 - $599,9004 bd3 ba1.8k sqft224 Upper Valley Rd, North Wales, PA 19454For Sale
 MLS ID #PAMC2189714, Jeff Falterbauer, Keller Williams Real Estate-Montgomeryville. Bright MLS
 - $675,0004 bd3 ba2.2k sqft2045 Foster Rd, Hatfield, PA 19440For Sale
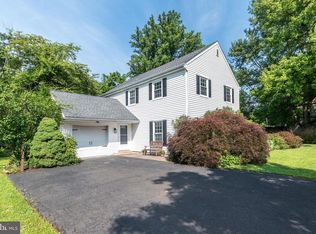 MLS ID #PAMC2187364, Kathy Halteman, RE/MAX Legacy. Bright MLS
 - $439,0003 bd2 ba1.6k sqft1126 Pinegrove Ave, Lansdale, PA 19446For Sale
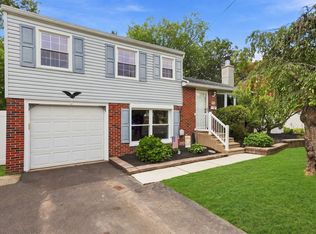 MLS ID #PAMC2185896, Melissa Healy, Keller Williams Real Estate-Doylestown. Bright MLS
 - $700,0004 bd3 ba2.2k sqft111 Weston Ct, North Wales, PA 19454For SaleMLS ID #PAMC2190260, Remy Pizzichini, Compass RE. Bright MLS
- $550,0004 bd3 ba1.9k sqft110 Blue Teel Cir, Audubon, PA 19403For SaleMLS ID #PAMC2189602, Brian Tuner, Coldwell Banker Realty. Bright MLS
- $624,9994 bd3 ba2k sqft327 Lenape Ln, Chalfont, PA 18914For SaleMLS ID #PABU2127312, Dean Markman, RE/MAX Properties - Newtown. Bright MLS
- $650,0003 bd3 ba2.5k sqft56 Woodview Dr, Chalfont, PA 18914For SaleMLS ID #PABU2125638, Robert Sulecki, Exceed Realty. Bright MLS
- $650,0004 bd3 ba2.1k sqft4035 Fairway Rd, Lafayette Hill, PA 19444For SaleMLS ID #PAMC2182512, Adam Lerman, Realty Mark Associates - KOP. Bright MLS
- $550,0005 bd3 ba2.3k sqft578 Coach Rd, Horsham, PA 19044For SaleMLS ID #PAMC2189440, Matthew DeSantis, Keller Williams Real Estate-Horsham. Bright MLS
- $615,0003 bd3 ba1.8k sqft302 Mulberry Dr, Limerick, PA 19468For SaleMLS ID #PAMC2188420, Lynn Seeburger, BHHS Fox & Roach Wayne-Devon. Bright MLS
- $574,0004 bd2 ba1.9k sqft207 Crooked Billet Rd, Hatboro, PA 19040For SaleMLS ID #PAMC2190034, Larry Longo, Coldwell Banker Hearthside. Bright MLS
- $665,0004 bd3 ba2.7k sqft244 Kirk Dr, Huntingdon Valley, PA 19006For SaleMLS ID #PAMC2189648, Elaine Glauberman, Coldwell Banker Hearthside Realtors. Bright MLS
- $699,9004 bd3 ba2.9k sqft23 Great Oak Dr, Churchville, PA 18966For SaleMLS ID #PABU2127992, Joseph Bograd, Elite Realty Group Unl. Inc.. Bright MLS
- $625,0003 bd3 ba1.9k sqft840 Pembroke Rd, Rydal, PA 19046For SaleMLS ID #PAMC2189948, Darice Eppinger, EXP Realty, LLC. Bright MLS
- $669,0005 bd3 ba2.7k sqft2750 Huntingdon Pike, Huntingdon Valley, PA 19006For SaleMLS ID #PAMC2189130, Kevin Le, Realty Mark Associates-CC. Bright MLS
- $499,0004 bd2 ba1.8k sqft50 S Wakefield Rd W, Norristown, PA 19403For SaleMLS ID #PAMC2189408, Marianne Toto, Realty One Group Restore - Collegeville. Bright MLS
- $579,9004 bd3 ba1.7k sqft28 Ridge Run Rd, Sellersville, PA 18960For SaleMLS ID #PABU2126174, Chris Griswold, EXP Realty, LLC. Bright MLS
- $700,0004 bd3 ba2.7k sqft163 Stine Dr, Collegeville, PA 19426For SaleMLS ID #PAMC2186764, Sandy Hershey, RE/MAX 440 - Skippack. Bright MLS
- $739,9004 bd3 ba2.9k sqft1145 Beverly Rd, Jenkintown, PA 19046For SaleMLS ID #PAMC2189374, Joan Narkum, Coldwell Banker Realty. Bright MLS
