Enchanting two story home in wonderful mature neighborhood community close to ballparks, shopping and transportation. This perfectly designed home welcomes you with a 2 story foyer and into floor plan with special features like an inviting sunroom with a cast iron gas heater, first floor office, 2 story family room creating a picturesque stairway and railings, open kitchen all up to date with center island, granite countertops, abundant and beautiful cabinets and accented with stainless appliances all remaining for you convenience. Formal living room and dining room with many areas of the first floor providing hardwood floors. Incredible laundry room and equipment with convenient door to back yard. The second floor has 4 large bedrooms including the primary with extra sitting room and a bath area that is washed with sunlight through beautiful windows and skylight. Separate shower and soaking tub. Additional space to discover in the basement with imagination. Exciting finishes in the recreation area plus an unfinished storage area with outside access. The incredible yard is filled with private areas, terrace stone gathering patio and landscaping designed to maximize privacy. This home is available for the next owner to upgrade or design with paint and flooring as they create the image of their dreams. Close to schools, park areas, shopping, transportation, this is a wonderful area for your next home. Check with your agent about the auction offering parameters.
Sold for $750,000
$750,000
111 Manor Dr, Lansdale, PA 19446
4beds
4,583sqft
Single Family Residence
Built in 1995
0.46 Acres Lot
$748,800 Zestimate®
$164/sqft
$4,200 Estimated rent
Home value
$748,800
$711,000 - $786,000
$4,200/mo
Zestimate® history
Owner options
List your home for rent
$4,200/mo
Rent Zestimate®
Find your next renter with Zillow Rental Manager. Plus, with online applications, you can quickly screen prospective tenants – for free.
$4,200/mo
Rent Zestimate®
Refinance and save
$5,050/mo
Est. payment
Refinancing to a lower rate could help reduce your monthly payments and save thousands over the life of the loan.
$5,050/mo
Est. payment
Explore your selling options
Work with a Zillow partner agent
Leverage their expertise and Zillow's premium Showcase listings to get your home seen by more buyers.
Get startedList with your own agent
Get your home in front of millions of buyers by listing it on Zillow.
Learn how to do itSell it yourself
Take full control of how buyers see your home on Zillow by listing For Sale by Owner (FSBO).
List your homeWhat's special
First floor officeTerrace stone gathering patioAbundant and beautiful cabinetsStainless appliancesGranite countertopsPicturesque stairway and railings
Zillow last checked:
Listing updated:
Listed by:
Doug Frederick 610-360-4993,
Howard Hanna TheFrederickGroup,
Oriane Rembalsky 610-659-6657,
Howard Hanna TheFrederickGroup
Bought with:
nonmember
NON MBR Office
Source: GLVR,MLS#: 780770 Originating MLS: Lehigh Valley MLS
Originating MLS: Lehigh Valley MLSFacts & features
Interior
Bedrooms & bathrooms
- Bedrooms: 4
- Bathrooms: 3
- Full bathrooms: 2
- 1/2 bathrooms: 1
Rooms
- Room types: Den, Office
Primary bedroom
- Level: Second
- Dimensions: 27.00 x 20.00
Bedroom
- Level: Second
- Dimensions: 15.00 x 12.00
Bedroom
- Level: Second
- Dimensions: 13.00 x 12.00
Bedroom
- Level: Second
- Dimensions: 12.00 x 13.00
Primary bathroom
- Level: Second
- Dimensions: 11.00 x 10.00
Den
- Level: First
- Dimensions: 12.00 x 10.00
Dining room
- Level: First
- Dimensions: 15.00 x 13.00
Family room
- Level: First
- Dimensions: 21.00 x 15.00
Other
- Level: Second
- Dimensions: 8.00 x 7.00
Half bath
- Level: First
- Dimensions: 5.00 x 5.00
Kitchen
- Level: First
- Dimensions: 20.00 x 16.00
Living room
- Level: First
- Dimensions: 13.00 x 11.00
Recreation
- Level: Basement
- Dimensions: 39.00 x 40.00
Heating
- Electric, Forced Air, Heat Pump
Cooling
- Central Air
Appliances
- Included: Dishwasher, Electric Dryer, Electric Oven, Electric Water Heater, Microwave, Refrigerator, Washer
- Laundry: Electric Dryer Hookup, Main Level
Features
- Dining Area, Separate/Formal Dining Room, Entrance Foyer, Home Office, Kitchen Island, Family Room Main Level, Skylights, Walk-In Closet(s)
- Windows: Skylight(s)
- Basement: Exterior Entry,Full,Partially Finished
- Has fireplace: Yes
- Fireplace features: Family Room, Gas Log
Interior area
- Total interior livable area: 4,583 sqft
- Finished area above ground: 3,483
- Finished area below ground: 1,100
Property
Parking
- Total spaces: 2
- Parking features: Attached, Garage, Off Street, On Street
- Attached garage spaces: 2
- Has uncovered spaces: Yes
Features
- Stories: 2
- Patio & porch: Patio
- Exterior features: Patio
Lot
- Size: 0.46 Acres
Details
- Parcel number: 460002580326
- Zoning: R2
- Special conditions: None
Construction
Type & style
- Home type: SingleFamily
- Architectural style: Colonial
- Property subtype: Single Family Residence
Materials
- Stone, Stucco
- Roof: Asphalt,Fiberglass
Condition
- Year built: 1995
Utilities & green energy
- Electric: 200+ Amp Service, Circuit Breakers
- Sewer: Public Sewer
- Water: Public
Community & HOA
Community
- Subdivision: Not in Development
Location
- Region: Lansdale
Financial & listing details
- Price per square foot: $164/sqft
- Tax assessed value: $319,920
- Annual tax amount: $13,515
- Date on market: 7/17/2026
- Ownership type: Fee Simple
Price history
| Date | Event | Price |
|---|---|---|
| 9/14/2026 | Sold | $750,000$164/sqft |
Source:  GLVR #780770 Report a problem GLVR #780770 Report a problem | ||
| 8/4/2026 | Pending sale | $750,000$164/sqft |
Source: GLVR #780770 Report a problem | ||
| 7/17/2026 | Listed for sale | $750,000+123.8%$164/sqft |
Source: GLVR #780770 Report a problem | ||
| 10/17/1995 | Sold | $335,070$73/sqft |
Source: Public Record Report a problem | ||
Public tax history
| Year | Property taxes | Tax assessment |
|---|---|---|
| 2025 | $12,504 +6.3% | $319,920 |
| 2024 | $11,759 | $319,920 |
| 2023 | $11,759 +7% | $319,920 |
| 2022 | $10,986 +6.4% | $319,920 |
| 2021 | $10,330 +2.7% | $319,920 |
| 2020 | $10,058 +1.9% | $319,920 |
| 2019 | $9,870 +2.8% | $319,920 |
| 2018 | $9,602 +3% | $319,920 |
| 2017 | $9,323 +2% | $319,920 |
| 2016 | $9,141 +2.7% | $319,920 |
| 2015 | $8,901 +1.7% | $319,920 |
| 2014 | $8,749 +1.4% | $319,920 |
| 2013 | $8,627 +1.4% | $319,920 |
| 2012 | $8,509 +1.7% | $319,920 |
| 2011 | $8,363 +2.4% | $319,920 |
| 2010 | $8,166 +3.2% | $319,920 |
| 2009 | $7,910 +3.6% | $319,920 |
| 2008 | $7,633 +2.1% | -- |
| 2007 | $7,473 +2.9% | -- |
| 2006 | $7,262 +2.5% | -- |
| 2005 | $7,086 +3.6% | -- |
| 2004 | $6,840 0% | -- |
| 2003 | $6,843 -0.4% | -- |
| 2002 | $6,868 +9.1% | -- |
| 2000 | $6,295 +1.9% | -- |
| 1999 | $6,178 | -- |
Find assessor info on the county website
Neighborhood: 19446
Nearby homes
- $1,008,8004 bd3 ba5.5k sqft109 Manor Dr, Lansdale, PA 19446Off Market
- $765,9004 bd2 ba2.9k sqft113 Manor Dr, Lansdale, PA 19446Off Market
- $847,4004 bd2 ba3.1k sqft104 Manor Dr, Lansdale, PA 19446Off Market
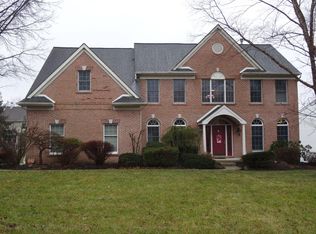
- $917,6004 bd3 ba3.7k sqft106 Manor Dr, Lansdale, PA 19446Off Market
- $903,8004 bd3 ba4.3k sqft107 Manor Dr, Lansdale, PA 19446Off Market
- $1,020,2005 bd5 ba4.5k sqft115 Manor Dr, Lansdale, PA 19446Off Market
- $840,8004 bd2 ba3.7k sqft108 Manor Dr, Lansdale, PA 19446Off Market
- $851,9004 bd3 ba2.9k sqft102 Manor Dr, Lansdale, PA 19446Off Market
Nearby schools
GreatSchools rating
- 8/10Bridle Path El SchoolGrades: K-6Distance: 0.9 mi
- 6/10Penndale Middle SchoolGrades: 7-9Distance: 1.2 mi
- 9/10North Penn Senior High SchoolGrades: 10-12Distance: 3 mi
Schools provided by the listing agent
- District: North Penn
Source: GLVR. This data may not be complete. We recommend contacting the local school district to confirm school assignments for this home.
Get a cash offer in 3 minutes
Find out how much your home could sell for in as little as 3 minutes with a no-obligation cash offer.
Estimated market value
$748,800
Get a cash offer in 3 minutes
Find out how much your home could sell for in as little as 3 minutes with a no-obligation cash offer.
Estimated market value
$748,800
- Pennsylvania
- Montgomery County
- Lansdale
- 19446
- 111 Manor Dr
