Skip main navigation
Off market
Street View
  • $941,100

    106 Manor Dr, Lansdale, PA 19446

    4beds
    3,776sqft
    Detached
    Built in 1996
    0.46 Acres Lot
    $941,100 Zestimate®
    $249/sqft
    $4,412 Estimated rent

    Home value

    $941,100

    $894,000 - $988,000

    $4,412/mo

    Zestimate® history
    Loading
    Loading...

    Owner options

    List your home for rent

    $4,412/mo

    Rent Zestimate®

    Find your next renter with Zillow Rental Manager. Plus, with online applications, you can quickly screen prospective tenants – for free.

    Learn more

    $4,412/mo

    Rent Zestimate®

    Refinance and save

    $6,091/mo

    Est. payment

    Refinancing to a lower rate could help reduce your monthly payments and save thousands over the life of the loan.

    See today's rates

    $6,091/mo

    Est. payment

    Explore your selling options

    Work with a Zillow partner agent

    Leverage their expertise and Zillow's premium Showcase listings to get your home seen by more buyers.

    Get started

    List with your own agent

    Get your home in front of millions of buyers by listing it on Zillow.

    Learn how to do it

    Sell it yourself

    Take full control of how buyers see your home on Zillow by listing For Sale by Owner (FSBO).

    List your home

    What's special

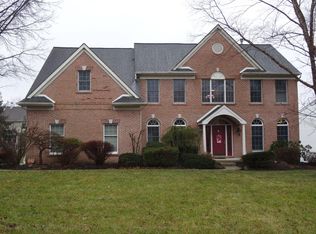
    Straight off the pages of an HGTV magazine is this stately, superior crafted, two story colonial with BRAND NEW HARDY BOARD SIDING and a modern floor plan. Entry into the elegant foyer, to your left you will find the formal living room that flows right into the formal dining room with butler's pantry & access to one of the rear paver patios - it is the perfect dinner party space! Open and inviting Kitchen with ample cabinet space, center island with seating, stainless steel appliances, breakfast room and access to the rear staircase. The kitchen opens into the sun filled family room with a stone fireplace and over-sized French doors with accent windows that overlook an additional rear patio and backyard. The first floor also features a study/office large enough for two corner desks, laundry room, powder room and access to the over-sized side-entry two car garage. Walking up the main staircase you will find a quiet sitting area with large seated window, just beyond this tranquil space is the double door entry into the master suite! The HUGE master bedroom features a newer master bath, walk-in closet, seating area and access to an additional storage space through the closet. Three additional bedrooms, one with cathedral ceiling and a hall bath complete the second floor. There is a walk-up ready to finish third floor that can be used for storage. The finished lower level rec room is complete with a full gym, lounge area and a karate/kickboxing matted area. Enjoy the peace of mind that comes with the roof, siding, HVAC, carpet and paint have all been updated! All this and the property is in the sought after North Penn School District just minutes from major highways, shopping and restaurants. This is not a home to miss! Call TODAY to schedule your personal tour!

    This property is off market, which means it's not currently listed for sale or rent on Zillow. This may be different from what's available on other websites or public sources.
    Facts & features

    Interior

    Bedrooms & bathrooms
    • Bedrooms: 4
    • Bathrooms: 3
    • Full bathrooms: 2
    • 1/2 bathrooms: 1
    Heating
    • Forced air, Other, Electric
    Cooling
    • Central
    Appliances
    • Included: Dishwasher, Dryer, Garbage disposal, Microwave, Refrigerator, Washer
    Features
    • Kitchen Island, Pantry, Recessed Lighting, Walk-In Closet(s), Eat-in Kitchen, Crown Molding, Open Floorplan, Butlers Pantry, Attic, Formal/Separate Dining Room, Master Bath(s), Combination Dining/Living, Breakfast Area, Floor Plan - Traditional, Kitchen - Gourmet, Family Room Off Kitchen, Chair Railings, Double/Dual Staircase, Stall Shower
    • Flooring: Tile, Carpet, Hardwood
    • Windows: Window Treatments
    • Basement: Finished
    • Has fireplace: Yes
    Interior area
    • Total interior livable area: 3,776 sqft
    • Finished area below ground: 1400

    Property

    Parking
    • Total spaces: 6
    • Parking features: Garage - Attached, Off-street, On-street
    Features
    • Exterior features: Other
    • Has view: Yes
    • View description: None
    Lot
    • Size: 0.46 Acres
    Details
    • Parcel number: 460002580137
    • Special conditions: Standard

    Construction

    Type & style
    • Home type: SingleFamily
    • Architectural style: Colonial
    • Property subtype: Detached
    Materials
    • Roof: Shake / Shingle
    Condition
    • Year built: 1996

    Community & HOA

    Location
    • Region: Lansdale

    Financial & listing details

    • Price per square foot: $249/sqft
    • Tax assessed value: $343,230
    • Annual tax amount: $13,415

    Price history

    DateEventPrice
    6/30/2020Sold$617,500-2.8%$164/sqft
    Source: Public Record Report a problem
    3/28/2020Listing removed$635,000$168/sqft
    Source: Keller Williams Real Estate #PAMC629496 Report a problem
    2/5/2020Price change$635,000-2.3%$168/sqft
    Source: Keller Williams Real Estate-Bl #PAMC629496 Report a problem
    11/21/2019Price change$649,999-3.7%$172/sqft
    Source: Keller Williams Real Estate-Bl #PAMC629496 Report a problem
    10/23/2019Listed for sale$675,000+23.2%$179/sqft
    Source: Keller Williams Real Estate-Bl #PAMC629496 Report a problem
    9/3/2004Sold$548,000+17.8%$145/sqft
    Source: Public Record Report a problem
    9/6/2002Sold$465,000+13.4%$123/sqft
    Source: Public Record Report a problem
    1/12/2000Sold$410,000+13.6%$109/sqft
    Source: Public Record Report a problem
    12/3/1996Sold$360,785$96/sqft
    Source: Public Record Report a problem

    Public tax history

    YearProperty taxesTax assessment
    2025$13,415 +6.3%$343,230
    2024$12,615 $343,230
    2023$12,615 +7%$343,230
    2022$11,786 +6.4%$343,230
    2021$11,082 +2.7%$343,230
    2020$10,789 +1.9%$343,230
    2019$10,587 +2.8%$343,230
    2018$10,300 +3%$343,230
    2017$10,000 +2%$343,230
    2016$9,806 +2.7%$343,230
    2015$9,550 +1.7%$343,230
    2014$9,386 +5.8%$343,230 +4.3%
    2013$8,875 +1.4%$329,130
    2012$8,753 +1.7%$329,130
    2011$8,604 +2.4%$329,130
    2010$8,401 +3.2%$329,130
    2009$8,137 +3.6%$329,130
    2008$7,852 +2.1%--
    2007$7,688 +2.9%--
    2006$7,472 +2.5%--
    2005$7,290 +3.6%--
    2004$7,036 -0.1%--
    2003$7,040 -0.4%--
    2002$7,066 +9.1%--
    2000$6,477 +1.9%--
    1999$6,357 --
    Find assessor info on the county website

    Neighborhood: 19446

    Nearby schools

    GreatSchools rating
    Schools provided by the listing agent
    • Elementary: BRIDLE PATH
    • Middle: PENNDALE
    • High: NORTH PENN
    • District: NORTH PENN

    Source: The MLS. This data may not be complete. We recommend contacting the local school district to confirm school assignments for this home.

    Get a cash offer in 3 minutes
    Find out how much your home could sell for in as little as 3 minutes with a no-obligation cash offer.
    Estimated market value
    $941,100
    Get a cash offer in 3 minutes
    Find out how much your home could sell for in as little as 3 minutes with a no-obligation cash offer.
    Estimated market value
    $941,100