Skip main navigation
Sold for $550,000
  • $550,000

    932 Hedgerow Ct, Blue Bell, PA 19422

    3beds
    1,884sqft
    Townhouse
    Built in 1991
    2,250 Square Feet Lot
    $556,600 Zestimate®
    $292/sqft
    $3,291 Estimated rent

    Home value

    $556,600

    $518,000 - $596,000

    $3,291/mo

    Zestimate® history
    Loading
    Loading...

    Owner options

    List your home for rent

    $3,291/mo

    Rent Zestimate®

    Find your next renter with Zillow Rental Manager. Plus, with online applications, you can quickly screen prospective tenants – for free.

    Learn more

    $3,291/mo

    Rent Zestimate®

    Refinance and save

    $3,990/mo

    Est. payment

    Refinancing to a lower rate could help reduce your monthly payments and save thousands over the life of the loan.

    See today's rates

    $3,990/mo

    Est. payment

    Explore your selling options

    Work with a Zillow partner agent

    Leverage their expertise and Zillow's premium Showcase listings to get your home seen by more buyers.

    Get started

    List with your own agent

    Get your home in front of millions of buyers by listing it on Zillow.

    Learn how to do it

    Sell it yourself

    Take full control of how buyers see your home on Zillow by listing For Sale by Owner (FSBO).

    List your home

    What's special

    Cozy fireplaceCustom built-insTasteful landscapingHigh-ceiling unfinished basementBuilt-in cabinetrySerene surroundingsTwo-story entryway
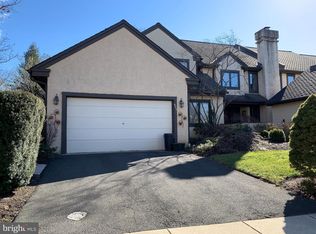
    🏡**Move-in Ready & Fully Updated!** Welcome to this beautifully updated 3-bedroom, 2.5-bath townhome offering 1,884 sq. ft. of bright, open living space. Recent upgrades include a brand-new kitchen with stainless steel appliance package, luxury vinyl flooring throughout, modern light fixtures, custom built-ins, and fresh neutral paint. A new roof, gutters, and soffits add tremendous value and peace of mind. **Inviting Floorplan & Outdoor Retreat** Step through the charming iron-gated walkway into a two-story entryway that flows seamlessly into the kitchen/dining area and spacious living room. Enjoy built-in cabinetry, a cozy fireplace, and glass doors leading to a stone-walled patio overlooking private open space—perfect for relaxing or entertaining. **Comfortable Second Floor Living** The tranquil owner’s suite features abundant closet space and a large ensuite bath. Two additional bedrooms, a bright hallway, convenient second-floor laundry, and a full hall bath complete the upper level. **Extra Storage** A high-ceiling unfinished basement and garage provide ample storage. **Prime Location** Nestled in the highly rated Blue Ribbon Wissahickon School District, this home is minutes from major commuter routes, shopping, parks, and restaurants. **Your Blue Bell Retreat Awaits!** Tasteful landscaping and serene surroundings make this townhome a rare find. Don’t miss the opportunity to call this private, move-in ready beauty your new home.

    Zillow last checked:

    Listing updated:

    Listed by:

    Jennifer Bryan 484-994-9306,

    KB Real Estate Team

    Bought with:

    Hana Hong, RS356200

    BHHS Fox & Roach-Blue Bell

    Source: Bright MLS,MLS#: PAMC2162000MLS Logo

    Facts & features

    Interior

    Bedrooms & bathrooms
    • Bedrooms: 3
    • Bathrooms: 3
    • Full bathrooms: 2
    • 1/2 bathrooms: 1
    • Main level bathrooms: 1
    Rooms
    • Room types: Living Room, Dining Room, Primary Bedroom, Kitchen, Basement, Laundry, Bathroom 1, Primary Bathroom, Half Bath, Additional Bedroom
    Primary bedroom
    • Features: Attached Bathroom, Walk-In Closet(s)
    • Level: Upper
    Other
    • Level: Upper
    Other
    • Level: Upper
    Primary bathroom
    • Level: Upper
    Bathroom 1
    • Level: Upper
    Basement
    • Level: Lower
    Dining room
    • Level: Main
    Half bath
    • Level: Main
    Kitchen
    • Level: Main
    Laundry
    • Level: Upper
    Living room
    • Features: Built-in Features
    • Level: Main
    Heating
    • Forced Air, Natural Gas
    Cooling
    • Central Air, Electric
    Appliances
    • Included: Dishwasher, Dryer, ENERGY STAR Qualified Refrigerator, ENERGY STAR Qualified Washer, Microwave, Self Cleaning Oven, Oven/Range - Gas, Gas Water Heater
    • Laundry: Dryer In Unit, Upper Level, Washer In Unit, Laundry Room
    Features
    • Soaking Tub, Bathroom - Tub Shower, Bathroom - Walk-In Shower, Breakfast Area, Built-in Features, Crown Molding, Dining Area, Family Room Off Kitchen, Eat-in Kitchen, Kitchen Island, Walk-In Closet(s), Dry Wall
    • Flooring: Carpet, Ceramic Tile, Luxury Vinyl
    • Doors: Storm Door(s), Insulated, Sliding Glass
    • Windows: Double Hung
    • Basement: Full,Interior Entry,Concrete,Unfinished
    • Number of fireplaces: 1
    • Fireplace features: Wood Burning
    Interior area
    • Total structure area: 2,824
    • Total interior livable area: 1,884 sqft
    • Finished area above ground: 1,884

    Property

    Parking
    • Total spaces: 4
    • Parking features: Garage Faces Front, Asphalt, Detached, Driveway, Off Street
    • Garage spaces: 1
    • Uncovered spaces: 1
    Accessibility
    • Accessibility features: None
    Features
    • Levels: Two
    • Stories: 2
    • Patio & porch: Patio
    • Pool features: None
    • Fencing: Masonry/Stone
    • Has view: Yes
    • View description: Garden
    Lot
    • Size: 2,250 Square Feet
    • Dimensions: 25.00 x 90.00
    • Features: Backs - Open Common Area, Cul-De-Sac, Suburban
    Details
    • Additional structures: Above Grade
    • Parcel number: 660002517045
    • Zoning: R-3
    • Zoning description: Residential
    • Special conditions: Standard

    Construction

    Type & style
    • Home type: Townhouse
    • Architectural style: Colonial
    • Property subtype: Townhouse
    Materials
    • Stucco
    • Foundation: Other
    • Roof: Asphalt,Pitched
    Condition
    • Excellent
    • New construction: No
    • Year built: 1991
    • Major remodel year: 2022

    Utilities & green energy

    • Electric: 200+ Amp Service
    • Sewer: Public Sewer
    • Water: Public
    • Utilities for property: Phone, Cable Connected, Fiber Optic, Cable

    Community & HOA

    Community
    • Subdivision: Steeplechase
    HOA
    • Has HOA: Yes
    • Services included: Common Area Maintenance, Maintenance Structure, Snow Removal
    • HOA fee: $475 monthly
    • HOA name: STEEPLECHASE HOMEOWNERS ASSOCIATION
    Location
    • Region: Blue Bell
    • Municipality: WHITPAIN TWP

    Financial & listing details

    • Price per square foot: $292/sqft
    • Tax assessed value: $205,780
    • Annual tax amount: $7,172
    • Date on market: 12/6/2025
    • Listing agreement: Exclusive Right To Sell
    • Listing terms: Cash,Conventional,FHA,VA Loan
    • Inclusions: Kitchen Refrigerator, Washer, Dryer All In "as-is" Condition
    • Ownership: Fee Simple
    • Road surface type: Paved

    Price history

    DateEventPrice
    3/27/2026Sold$550,000-1.8%$292/sqft
    Source: Bright MLS #PAMC2162000 Report a problem
    2/17/2026Contingent$560,000$297/sqft
    Source: Bright MLS #PAMC2162000 Report a problem
    2/12/2026Price change$560,000-2.6%$297/sqft
    Source: Bright MLS #PAMC2162000 Report a problem
    1/2/2026Listed for sale$575,000$305/sqft
    Source: Bright MLS #PAMC2162000 Report a problem
    12/18/2025Listing removed$575,000$305/sqft
    Source: Bright MLS #PAMC2162000 Report a problem
    12/6/2025Listed for sale$575,000+44.1%$305/sqft
    Source: Bright MLS #PAMC2162000 Report a problem
    10/25/2022Sold$399,000$212/sqft
    Source: Bright MLS #PAMC2050196 Report a problem
    10/7/2022Pending sale$399,000$212/sqft
    Source: Bright MLS #PAMC2050196 Report a problem
    9/28/2022Contingent$399,000$212/sqft
    Source: Bright MLS #PAMC2050196 Report a problem
    9/2/2022Price change$399,000-3.9%$212/sqft
    Source: Bright MLS #PAMC2050196 Report a problem
    8/25/2022Listed for sale$415,000$220/sqft
    Source: Bright MLS #PAMC2050196 Report a problem

    Public tax history

    YearProperty taxesTax assessment
    2025$6,729 +8%$205,780
    2024$6,230 $205,780
    2023$6,230 +3.6%$205,780
    2022$6,016 +3.2%$205,780
    2021$5,831 +2.5%$205,780
    2020$5,687 +2.1%$205,780
    2019$5,570 +2.2%$205,780
    2018$5,450 +4.1%$205,780
    2017$5,237 +2.1%$205,780
    2016$5,128 +2.6%$205,780
    2015$4,997 +0%$205,780
    2014$4,996 $205,780
    2013$4,996 $205,780
    2012$4,996 +3.1%$205,780
    2011$4,845 +4.8%$205,780
    2010$4,623 -0.2%$205,780
    2009$4,634 +3%$205,780
    2008$4,498 +1.9%--
    2007$4,413 -0.5%--
    2006$4,433 +4.1%--
    2005$4,258 +4.1%--
    2004$4,089 +10%--
    2003$3,717 +3.9%--
    2002$3,577 +4.5%--
    2000$3,422 -1.2%--
    1999$3,464 --
    Find assessor info on the county website

    Neighborhood: 19422

    Nearby schools

    GreatSchools rating
    Schools provided by the listing agent
    • District: Wissahickon

    Source: Bright MLS. This data may not be complete. We recommend contacting the local school district to confirm school assignments for this home.

    Get a cash offer in 3 minutes
    Find out how much your home could sell for in as little as 3 minutes with a no-obligation cash offer.
    Estimated market value
    $556,600
    Get a cash offer in 3 minutes
    Find out how much your home could sell for in as little as 3 minutes with a no-obligation cash offer.
    Estimated market value
    $556,600