Welcome to Your Dream Home in Abington! Nestled on a beautiful lot, and Complete with 3 Bedrooms 2.5 baths, This will be your home of choice! Travel into the bright entry with beautiful flooring and inviting Atmosphere. The Natural light that radiates through the Numerous Windows gives the main Level a Bright and Cheery feel. On the main level, find your Living room and Dining areas that will make entertaining a breeze. The NEW Kitchen boasting Stainless Steel appliances is a cooks delight, completed with ample amount of cabinets, recessed lighting, custom tile backsplash, and luxurious countertops is going to WOW your visitors. Also on this level, find your front and rear porches, the perfect places to relax and enjoy time outdoors. Some noteworthy features of the property include, Beautiful new flooring, Built in garage, laundry area in the basement, convenient half bathroom, Recessed Lighting, New HVAC, Plumbing, Wiring, Freshly Painted throughout and more! Close to major commuting routes, schools, shopping and restaurants. The Impressive Upgrades, many amenities of this home and the beautiful lot will make this your home of Choice! Don't Miss this opportunity, Book your appointment today!
Pending
Price increase: $25K (9/26)
$499,900
1644 Fairview Ave, Willow Grove, PA 19090
3beds
1,556sqft
Single Family Residence
Built in 1920
4,687 Square Feet Lot
$492,500 Zestimate®
$321/sqft
$-- HOA
What's special
Inviting atmosphereBeautiful lotFreshly painted throughoutBeautiful new flooringRecessed lightingCustom tile backsplashAmple amount of cabinets
- 51 days
- 703
- 73
Zillow last checked:
Listing updated:
Listed by:
Marina Zaspel 267-288-8982,
Keller Williams Real Estate-Blue Bell 2156462900
Source: Bright MLS,MLS#: PAMC2192318
Facts & features
Interior
Bedrooms & bathrooms
- Bedrooms: 3
- Bathrooms: 3
- Full bathrooms: 2
- 1/2 bathrooms: 1
- Main level bathrooms: 1
Basement
- Area: 0
Heating
- Central, Propane
Cooling
- Central Air, Electric
Appliances
- Included: Electric Water Heater
Features
- Basement: Full
- Has fireplace: No
Interior area
- Total structure area: 1,556
- Total interior livable area: 1,556 sqft
- Finished area above ground: 1,556
- Finished area below ground: 0
Property
Parking
- Total spaces: 1
- Parking features: Built In, On Street, Attached
- Attached garage spaces: 1
- Has uncovered spaces: Yes
Accessibility
- Accessibility features: None
Features
- Levels: Two
- Stories: 2
- Pool features: None
Lot
- Size: 4,687 Square Feet
- Dimensions: 38.00 x 0.00
Details
- Additional structures: Above Grade, Below Grade
- Parcel number: 300018948003
- Zoning: RESIDENTIAL
- Special conditions: Standard
Construction
Type & style
- Home type: SingleFamily
- Architectural style: Colonial
- Property subtype: Single Family Residence
Materials
- Stucco
- Foundation: Permanent
Condition
- New construction: No
- Year built: 1920
- Major remodel year: 2026
Utilities & green energy
- Sewer: Public Sewer
- Water: Public
Community & HOA
Community
- Subdivision: Crestwood
HOA
- Has HOA: No
Location
- Region: Willow Grove
- Municipality: ABINGTON TWP
Financial & listing details
- Price per square foot: $321/sqft
- Tax assessed value: $87,350
- Annual tax amount: $4,544
- Date on market: 8/27/2026
- Listing agreement: Exclusive Right To Sell
- Inclusions: All Appliances In As-is Condition
- Ownership: Fee Simple
Estimated market value
$492,500
$468,000 - $517,000
$2,873/mo
Price history
| Date | Event | Price |
|---|---|---|
| 9/28/2026 | Pending sale | $499,900$321/sqft |
Source:  Bright MLS #PAMC2192318 Report a problem Bright MLS #PAMC2192318 Report a problem | ||
| 9/26/2026 | Price change | $499,900+5.3%$321/sqft |
Source: Bright MLS #PAMC2192318 Report a problem | ||
| 9/24/2026 | Price change | $474,900-5%$305/sqft |
Source: Bright MLS #PAMC2192318 Report a problem | ||
| 8/27/2026 | Listed for sale | $499,900+112.7%$321/sqft |
Source: Bright MLS #PAMC2192318 Report a problem | ||
| 8/12/2026 | Sold | $235,000-21.6%$151/sqft |
Source: Public Record Report a problem | ||
| 4/7/2026 | Listing removed | $299,900$193/sqft |
Source: Bright MLS #PAMC2171028 Report a problem | ||
| 3/19/2026 | Listed for sale | $299,900+112.7%$193/sqft |
Source: Bright MLS #PAMC2171028 Report a problem | ||
| 6/26/2025 | Sold | $141,000$91/sqft |
Source: Public Record Report a problem | ||
Public tax history
| Year | Property taxes | Tax assessment |
|---|---|---|
| 2025 | $4,208 +5.3% | $87,350 |
| 2024 | $3,997 | $87,350 |
| 2023 | $3,997 +6.5% | $87,350 |
| 2022 | $3,752 +5.7% | $87,350 |
| 2021 | $3,550 +0.4% | $87,350 |
| 2020 | $3,535 +1% | $87,350 |
| 2019 | $3,499 +0.6% | $87,350 |
| 2018 | $3,478 +3.5% | $87,350 |
| 2017 | $3,362 +3.1% | $87,350 |
| 2016 | $3,260 +3.2% | $87,350 |
| 2015 | $3,160 +3.6% | $87,350 |
| 2014 | $3,050 +0.2% | $87,350 |
| 2013 | $3,045 +0.6% | $87,350 |
| 2012 | $3,028 +1.3% | $87,350 |
| 2011 | $2,988 +2.4% | $87,350 |
| 2010 | $2,919 -0.5% | $87,350 |
| 2009 | $2,933 +2.1% | $87,350 |
| 2008 | $2,874 +3.6% | -- |
| 2007 | $2,775 +5.7% | -- |
| 2006 | $2,625 +5.1% | -- |
| 2005 | $2,498 +6.8% | -- |
| 2004 | $2,338 +0.7% | -- |
| 2003 | $2,322 +3.3% | -- |
| 2002 | $2,248 +7.4% | -- |
| 2000 | $2,094 +4.7% | -- |
| 1999 | $2,000 | -- |
Find assessor info on the county website
Monthly payment
Est. payment
Payment breakdown
Explore the cost of this home by adjusting the details. Changes won't be saved.Climate risks
Neighborhood: 19090
Nearby schools
Schools provided by the listing agent
- District: Abington
Source: Bright MLS. This data may not be complete. We recommend contacting the local school district to confirm school assignments for this home.
- $17,320-- bd-- ba-- sqft1646 Fairview Ave, Willow grove, PA 19090Off Market
- $233,5003 bd1 ba996 sqft1646 Fairview Ave, Willow Grove, PA 19090Off Market
- $395,0003 bd2 ba2.1k sqft1640 Fairview Ave, Willow Grove, PA 19090Off Market
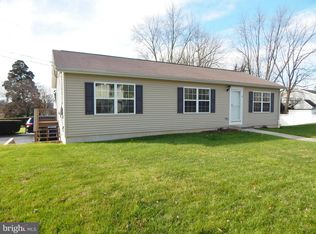
- $378,4005 bd2 ba1.7k sqft1650 Fairview Ave, Willow Grove, PA 19090Off Market
Similar homes
- $450,0003 bd2 ba1.4k sqft3017 Blair Mill Rd, Willow Grove, PA 19090For Sale
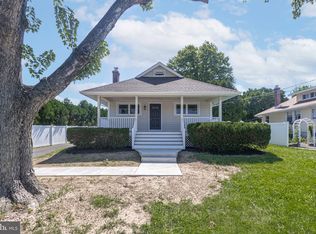
 MLS ID #PAMC2192310, Tina Guerrieri, RE/MAX Central - Blue Bell. Bright MLS
 - $514,9003 bd2 ba2k sqft1082 Edge Hill Rd, Abington, PA 19001For Sale
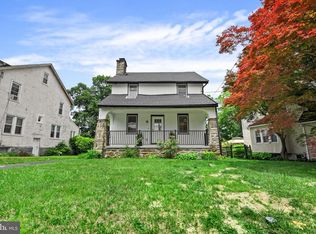 MLS ID #PAMC2183216, Rich Cassell, KW Empower. Bright MLS
 - $489,0004 bd3 ba2.1k sqft10200 Haldeman Ave, Philadelphia, PA 19116For Sale
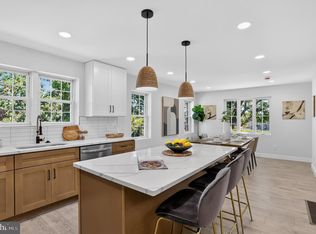 MLS ID #PAPH2679844, Tetyana Ilashvili, Market Force Realty. Bright MLS
 - $500,0003 bd2 ba2.1k sqft40 Woodbine Ave, Maple Shade, NJ 08052For Sale
 MLS ID #NJBL2122568, Nicole Gendin, Keller Williams Realty - Moorestown. Bright MLS
 - $435,0003 bd2 ba2k sqft16 Underwood Rd, Wyncote, PA 19095For SaleMLS ID #PAMC2191774, Laury Eugene, Homestarr Realty. Bright MLS
- $489,9003 bd3 ba1.8k sqft4330 Pechin St, Philadelphia, PA 19128For SaleMLS ID #PAPH2664236, Dylan Bear, Real of Pennsylvania. Bright MLS
- $584,9003 bd2 ba2.2k sqft706 Moredon Rd, Jenkintown, PA 19046For SaleMLS ID #PAMC2188532, Marina Zaspel, Keller Williams Real Estate-Blue Bell. Bright MLS
- $429,0004 bd3 ba1.7k sqft16 W Greenwood Ave, Oaklyn, NJ 08107For SaleMLS ID #NJCD2128946, Gina Marrone, EXP Realty, LLC. Bright MLS
- $479,0004 bd3 ba1.9k sqft1700 Beech Ave, Elkins Park, PA 19027For SaleMLS ID #PAMC2184810, Steve Sokologorsky, Paramount Realty Inc. Bright MLS
- $350,0003 bd2 ba1.3k sqft6829 Chew Ave, Philadelphia, PA 19119For SaleMLS ID #PAPH2646396, Tiana Brown, Compass RE. Bright MLS
- $355,0003 bd2 ba1.5k sqft317 E Vernon Rd, Philadelphia, PA 19119For SaleMLS ID #PAPH2681664, Ryan Lockstein, Rosedale Real Estate LLC. Bright MLS
- $539,9004 bd3 ba1.9k sqft7818 Farnsworth St, Philadelphia, PA 19152For SaleMLS ID #PAPH2674846, Bill Lynn, RE/MAX Realty Services-Bensalem. Bright MLS
- $525,0003 bd2 ba1.5k sqft6165 Craig Ave, Bensalem, PA 19020For SaleMLS ID #PABU2133106, Mike Patel, Equity Pennsylvania Real Estate. Bright MLS
- $525,0003 bd3 ba1.8k sqft1207 Morgan Ave, Cinnaminson, NJ 08077For SaleMLS ID #NJBL2120286, Paul Chick, Tesla Realty Group LLC. Bright MLS
- $399,9003 bd3 ba1.2k sqft1330 Shelmire Ave, Philadelphia, PA 19111For SaleMLS ID #PAPH2664884, Aws Abdelaziz, RE/MAX Access. Bright MLS
- $429,9003 bd1 ba1.5k sqft4 2nd St, Riverton, NJ 08077For SaleMLS ID #NJBL2120880, Francesco Pullella, HOF Realty. Bright MLS
- $499,9004 bd2 ba1.8k sqft125 Massachusetts Ave, Cherry Hill, NJ 08002For SaleMLS ID #NJCD2127144, Francesco Pullella, HOF Realty. Bright MLS
- $524,9003 bd3 ba1.6k sqft425 W Thompson St, Philadelphia, PA 19122For SaleMLS ID #PAPH2648206, Capri Dessecker, RE/MAX One Realty - TCDT. Bright MLS
- $495,0003 bd1 ba1.4k sqft124 2nd Ave, Broomall, PA 19008For SaleMLS ID #PADE2123584, Zack Cucinotta, VRA Realty. Bright MLS
- $489,0003 bd2 ba1.5k sqft501 Rhoads Ave, Haddonfield, NJ 08033For SaleMLS ID #NJCD2123584, Mrs. ILDELIS CRUZ, Weichert Realtors-Cherry Hill. Bright MLS
