Welcome to 122 Kelmar Ave in Malvern! Located in the popular Bryn Erin neighborhood and award-winning Great Valley School District, this updated townhome is much larger than it appears. It is the largest floor plan in the community and has a rare combination of features! As you approach, take note of the ideal location within the neighborhood. It sits on a cul de sac street, has great privacy out back, and is around the corner from the playground! A charming brick front and covered entry welcomes you inside. Prepare to be wowed by the condition! Pride of ownership is evident throughout. The main floor is highlighted by the updated eat-in kitchen. It features stainless appliances, quartz counters, ample cabinet and counter space, electric cooking, and a breakfast area. The massive family room features an abundance of natural light and seamlessly flows into the dining area. Past the kitchen is the cozy living room with slider access to the rear where you'll find 3 off street parking spaces and fenced in parking with a gate! A half bath off the living room completes this level. The upper level is highlighted by the huge primary bedroom with lighted ceiling fan, closet with organizer and attached full bath. Two additional generously sized bedrooms and a hall bath complete this upper level. Looking for more space? The partially finished basement features a large recreation room with brand new carpeting and recessed lighting. There is a separate unfinished area providing ample storage, wooden shelving and equipped with many outlets - perfect for woodworking or projects. Need more value? This home is energy efficient with a newer hot water heater (2020) and newer HVAC (2018). Additional upgrades include a newer refrigerator, dishwasher, washer and dryer. All of this with NO HOA and low taxes make it an incredible value! Bryn Erin's location provides quick and convenient access to major routes 202, 401, 76, 30 and 352 so you can get anywhere fast! Also located within minutes is vibrant Malvern borough, Exton shopping and dining, and many parks. The Chester Valley Trail can be accessed by foot through a trail in the neighborhood. Act quickly on this amazing opportunity! Schedule your tour today!
Sold for $390,000
$390,000
122 Kelmar Ave, Malvern, PA 19355
3beds
1,850sqft
Townhouse
Built in 1980
1,800 Square Feet Lot
$409,400 Zestimate®
$211/sqft
$2,767 Estimated rent
Home value
$409,400
$389,000 - $430,000
$2,767/mo
Zestimate® history
Owner options
List your home for rent
$2,767/mo
Rent Zestimate®
Find your next renter with Zillow Rental Manager. Plus, with online applications, you can quickly screen prospective tenants – for free.
$2,767/mo
Rent Zestimate®
Refinance and save
$2,466/mo
Est. payment
Refinancing to a lower rate could help reduce your monthly payments and save thousands over the life of the loan.
$2,466/mo
Est. payment
Explore your selling options
Work with a Zillow partner agent
Leverage their expertise and Zillow's premium Showcase listings to get your home seen by more buyers.
Get startedList with your own agent
Get your home in front of millions of buyers by listing it on Zillow.
Learn how to do itSell it yourself
Take full control of how buyers see your home on Zillow by listing For Sale by Owner (FSBO).
List your homeWhat's special
Quartz countersPartially finished basementLarge recreation roomCul de sac streetAbundance of natural lightGreat privacy out backCovered entry
Zillow last checked:
Listing updated:
Listed by:
Mr. Gary A Mercer SR. 484-699-9327,
LPT Realty, LLC,
Co-Listing Agent: Gary A Mercer Jr. 610-812-6204,
LPT Realty, LLC
Bought with:
Unrepresented
Unrepresented
Source: Bright MLS,MLS#: PACT2120272
Facts & features
Interior
Bedrooms & bathrooms
- Bedrooms: 3
- Bathrooms: 3
- Full bathrooms: 2
- 1/2 bathrooms: 1
- Main level bathrooms: 1
Rooms
- Room types: Living Room, Dining Room, Primary Bedroom, Bedroom 2, Bedroom 3, Kitchen, Family Room, Recreation Room, Storage Room, Primary Bathroom, Full Bath, Half Bath
Primary bedroom
- Features: Attached Bathroom, Ceiling Fan(s), Crown Molding, Flooring - Carpet
- Level: Upper
Bedroom 2
- Features: Ceiling Fan(s), Flooring - Carpet
- Level: Upper
Bedroom 3
- Features: Flooring - Carpet
- Level: Upper
Primary bathroom
- Features: Flooring - Tile/Brick
- Level: Upper
Dining room
- Features: Crown Molding, Flooring - HardWood, Lighting - Pendants
- Level: Main
Family room
- Features: Crown Molding, Flooring - HardWood, Living/Dining Room Combo
- Level: Main
Other
- Features: Bathroom - Tub Shower, Flooring - Tile/Brick
- Level: Upper
Half bath
- Level: Main
Kitchen
- Features: Countertop(s) - Quartz, Crown Molding, Dining Area, Flooring - HardWood, Eat-in Kitchen, Kitchen - Electric Cooking, Recessed Lighting
- Level: Main
Living room
- Features: Crown Molding, Flooring - HardWood
- Level: Main
Recreation room
- Features: Flooring - Carpet, Recessed Lighting
- Level: Lower
Storage room
- Level: Lower
Heating
- Forced Air, Heat Pump, Electric
Cooling
- Central Air, Electric
Appliances
- Included: Dishwasher, Oven/Range - Electric, Refrigerator, Stainless Steel Appliance(s), Washer, Dryer, Electric Water Heater
- Laundry: In Basement, Has Laundry
Features
- Bathroom - Tub Shower, Ceiling Fan(s), Combination Dining/Living, Combination Kitchen/Dining, Crown Molding, Dining Area, Family Room Off Kitchen, Open Floorplan, Eat-in Kitchen, Primary Bath(s), Recessed Lighting, Upgraded Countertops, Dry Wall
- Flooring: Hardwood, Carpet, Tile/Brick, Wood
- Doors: Sliding Glass, Storm Door(s)
- Basement: Full,Partially Finished
- Has fireplace: No
Interior area
- Total structure area: 1,850
- Total interior livable area: 1,850 sqft
- Finished area above ground: 1,580
- Finished area below ground: 270
Property
Parking
- Total spaces: 2
- Parking features: Concrete, Driveway
- Uncovered spaces: 2
Accessibility
- Accessibility features: None
Features
- Levels: Two
- Stories: 2
- Exterior features: Sidewalks, Lighting
- Pool features: None
- Has view: Yes
- View description: Trees/Woods
Lot
- Size: 1,800 Square Feet
- Features: Level, Backs to Trees, Rear Yard
Details
- Additional structures: Above Grade, Below Grade
- Parcel number: 4203M0011
- Zoning: RES
- Special conditions: Standard
Construction
Type & style
- Home type: Townhouse
- Architectural style: Traditional
- Property subtype: Townhouse
Materials
- Vinyl Siding, Brick
- Foundation: Concrete Perimeter
- Roof: Pitched,Shingle
Condition
- Excellent
- New construction: No
- Year built: 1980
Utilities & green energy
- Sewer: Public Sewer
- Water: Public
Community & HOA
Community
- Subdivision: Bryn Erin
HOA
- Has HOA: No
Location
- Region: Malvern
- Municipality: EAST WHITELAND TWP
Financial & listing details
- Price per square foot: $211/sqft
- Tax assessed value: $91,910
- Annual tax amount: $2,875
- Date on market: 5/1/2026
- Listing agreement: Exclusive Right To Sell
- Ownership: Fee Simple
Price history
| Date | Event | Price |
|---|---|---|
| 6/11/2026 | Listing removed | $2,700$1/sqft |
Source: Zillow Rentals Report a problem | ||
| 6/5/2026 | Sold | $390,000-2.5%$211/sqft |
Source:  Bright MLS #PACT2120272 Report a problem Bright MLS #PACT2120272 Report a problem | ||
| 6/5/2026 | Listed for rent | $2,700+80%$1/sqft |
Source: Zillow Rentals Report a problem | ||
| 5/4/2026 | Pending sale | $399,900$216/sqft |
Source: Bright MLS #PACT2120272 Report a problem | ||
| 5/1/2026 | Listed for sale | $399,900+100%$216/sqft |
Source: Bright MLS #PACT2120272 Report a problem | ||
| 6/16/2014 | Sold | $200,000-7%$108/sqft |
Source: Public Record Report a problem | ||
| 5/11/2012 | Listing removed | $1,500$1/sqft |
Source: RE/MAX Preferred Realtors #5989129 Report a problem | ||
| 1/20/2012 | Listed for rent | $1,500$1/sqft |
Source: RE/MAX Preferred Realtors #5989129 Report a problem | ||
| 1/20/2012 | Listing removed | $215,000$116/sqft |
Source: RE/MAX Preferred Realtors #5921977 Report a problem | ||
| 8/10/2011 | Price change | $215,000-2.3%$116/sqft |
Source: RE/MAX Preferred Realtors #5921977 Report a problem | ||
| 7/23/2011 | Price change | $220,000-1.3%$119/sqft |
Source: RE/MAX Preferred Realtors #5921977 Report a problem | ||
| 7/19/2011 | Listed for sale | $223,000+35.2%$121/sqft |
Source: RE/MAX Preferred Realtors #5921977 Report a problem | ||
| 11/21/2003 | Sold | $165,000+50%$89/sqft |
Source: Public Record Report a problem | ||
| 9/3/1999 | Sold | $110,000+10.8%$59/sqft |
Source: Public Record Report a problem | ||
| 8/8/1997 | Sold | $99,250$54/sqft |
Source: Public Record Report a problem | ||
Public tax history
| Year | Property taxes | Tax assessment |
|---|---|---|
| 2025 | $2,797 +3.6% | $91,910 |
| 2024 | $2,699 +2.5% | $91,910 |
| 2023 | $2,634 +2.7% | $91,910 |
| 2022 | $2,566 +2% | $91,910 |
| 2021 | $2,514 +298.3% | $91,910 |
| 2020 | $631 -73.7% | $91,910 |
| 2019 | $2,400 +1.9% | $91,910 |
| 2018 | $2,354 +9900.8% | $91,910 |
| 2017 | $24 -98.8% | $91,910 |
| 2016 | $1,990 | $91,910 |
| 2015 | $1,990 | $91,910 |
| 2014 | $1,990 | $91,910 |
| 2013 | -- | $91,910 |
| 2012 | -- | $91,910 |
| 2011 | -- | $91,910 |
| 2010 | -- | $91,910 |
| 2009 | -- | $91,910 |
| 2008 | -- | $91,910 |
| 2007 | -- | $91,910 |
| 2006 | -- | $91,910 |
| 2005 | -- | $91,910 |
| 2004 | -- | $91,910 |
| 2003 | -- | $91,910 |
| 2000 | -- | $91,910 |
Find assessor info on the county website
Neighborhood: 19355
Nearby homes
- $368,3002 bd2 ba1.4k sqft124 Kelmar Ave, Malvern, PA 19355Off Market

- $407,3003 bd2 ba1.4k sqft126 Kelmar Ave, Malvern, PA 19355Off Market
- $373,6003 bd2 ba1.5k sqft120 Kelmar Ave, Malvern, PA 19355Off Market
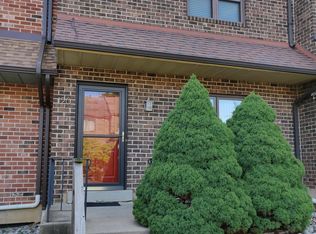
- $402,2003 bd2 ba1.5k sqft128 Kelmar Ave, Malvern, PA 19355Off Market
- $439,9003 bd2 ba2.2k sqft118 Kelmar Ave, Malvern, PA 19355Off Market
- $379,9003 bd3 ba1.5k sqft130 Kelmar Ave, Malvern, PA 19355Pending
- $376,8003 bd2 ba1.2k sqft116 Kelmar Ave, Frazer, PA 19355Off Market
- $415,1003 bd2 ba1.5k sqft132 Kelmar Ave, Malvern, PA 19355Off Market
Nearby schools
GreatSchools rating
- 8/10Kathryn D. Markley El SchoolGrades: K-4Distance: 0.7 mi
- 10/10Great Valley Middle SchoolGrades: 7-8Distance: 0.8 mi
- 10/10Great Valley High SchoolGrades: 9-12Distance: 0.6 mi
Schools provided by the listing agent
- District: Great Valley
Source: Bright MLS. This data may not be complete. We recommend contacting the local school district to confirm school assignments for this home.
Get a cash offer in 3 minutes
Find out how much your home could sell for in as little as 3 minutes with a no-obligation cash offer.
Estimated market value
$409,400
Get a cash offer in 3 minutes
Find out how much your home could sell for in as little as 3 minutes with a no-obligation cash offer.
Estimated market value
$409,400
- Pennsylvania
- Chester County
- Malvern
- 19355
- 122 Kelmar Ave
Nearby cities
Nearby neighborhoods
Nearby zip codes
Other Malvern Topics
