Welcome to this charming three-story twin home that effortlessly blends classic charm with modern convenience. Beginning with an inviting covered front porch, enter to discover rich wood flooring that flows throughout the entire home, starting in the warm and welcoming living room. Enjoy hosting in the formal dining room, conveniently situated just off the spacious, fully-equipped kitchen featuring ample cabinet storage. On the second floor, you will find three generously-sized bedrooms alongside an upgraded full bathroom, while the versatile third floor boasts a large fourth bedroom and loft space ideal for a private retreat, guest suite, or home office. The expansive full basement provides exceptional storage solutions to keep everything organized. Outside, enjoy endless possibilities for entertaining or relaxing in the expansive rear yard, complete with a patio and a detached two-car garage. Mortgage savings may be available for buyers of this listing.
For sale
$357,000
101 W Hamlin Ave, Telford, PA 18969
4beds
1,519sqft
Single Family Residence
Built in 1926
4,506 Square Feet Lot
$356,000 Zestimate®
$235/sqft
$-- HOA
What's special
Detached two-car garageThree generously-sized bedroomsExpansive rear yardInviting covered front porchAmple cabinet storageFormal dining roomSpacious fully-equipped kitchen
- 17 days
- 2,151
- 216
Likely to sell faster than
Zillow last checked:
Listing updated:
Listed by:
Michael Rapp 610-960-6759,
Redfin Corporation (215) 631-3154
Source: Bright MLS,MLS#: PAMC2199372
Facts & features
Interior
Bedrooms & bathrooms
- Bedrooms: 4
- Bathrooms: 2
- Full bathrooms: 1
- 1/2 bathrooms: 1
- Main level bathrooms: 1
Rooms
- Room types: Living Room, Dining Room, Primary Bedroom, Bedroom 2, Bedroom 3, Bedroom 4, Kitchen, Basement, Full Bath, Half Bath
Primary bedroom
- Level: Upper
- Area: 143 Square Feet
- Dimensions: 11 X 13
Bedroom 2
- Level: Upper
- Area: 108 Square Feet
- Dimensions: 9 X 12
Bedroom 3
- Level: Upper
- Area: 90 Square Feet
- Dimensions: 9 X 10
Bedroom 4
- Level: Upper
- Area: 406 Square Feet
- Dimensions: 14 X 29
Basement
- Level: Lower
- Area: 540 Square Feet
- Dimensions: 15 X 36
Dining room
- Level: Main
- Area: 180 Square Feet
- Dimensions: 12 X 15
Other
- Level: Upper
- Area: 42 Square Feet
- Dimensions: 6 X 7
Half bath
- Level: Main
- Area: 15 Square Feet
- Dimensions: 3 X 5
Kitchen
- Level: Main
- Area: 165 Square Feet
- Dimensions: 11 X 15
Living room
- Level: Main
- Area: 165 Square Feet
- Dimensions: 11 X 15
Heating
- Baseboard, Hot Water, Radiator, Natural Gas
Cooling
- Window Unit(s), Electric
Appliances
- Included: Dishwasher, Oven/Range - Electric, Refrigerator, Washer, Dryer, Gas Water Heater
- Laundry: In Basement
Features
- Flooring: Wood
- Windows: Transom
- Basement: Unfinished,Full
- Has fireplace: No
Interior area
- Total structure area: 1,519
- Total interior livable area: 1,519 sqft
- Finished area above ground: 1,519
- Finished area below ground: 0
Property
Parking
- Total spaces: 2
- Parking features: Covered, Detached
- Garage spaces: 2
Accessibility
- Accessibility features: None
Features
- Levels: Three
- Stories: 3
- Patio & porch: Patio, Porch
- Pool features: None
Lot
- Size: 4,506 Square Feet
Details
- Additional structures: Above Grade, Below Grade
- Parcel number: 220200880005
- Zoning: RES
- Special conditions: Standard
Construction
Type & style
- Home type: SingleFamily
- Architectural style: Colonial
- Property subtype: Single Family Residence
- Attached to another structure: Yes
Materials
- Brick
- Foundation: Concrete Perimeter
- Roof: Shingle
Condition
- New construction: No
- Year built: 1926
Utilities & green energy
- Sewer: Public Sewer
- Water: Public
Community & HOA
Community
- Subdivision: None Available
HOA
- Has HOA: No
Location
- Region: Telford
- Municipality: TELFORD BORO
Financial & listing details
- Price per square foot: $235/sqft
- Tax assessed value: $100,800
- Annual tax amount: $5,150
- Date on market: 11/5/2026
- Listing agreement: Exclusive Right To Sell
- Listing terms: Cash,Conventional,FHA,VA Loan
- Ownership: Fee Simple
Estimated market value
$356,000
$338,000 - $374,000
$2,400/mo
Price history
| Date | Event | Price |
|---|---|---|
| 11/5/2026 | Listed for sale | $357,000+83.1%$235/sqft |
Source:  Bright MLS #PAMC2199372 Report a problem | ||
| 1/4/2019 | Sold | $195,000-2.5%$128/sqft |
Source: Public Record Report a problem | ||
| 10/19/2018 | Pending sale | $199,900$132/sqft |
Source: RE/MAX REALTY GROUP #1007547760 Report a problem | ||
| 10/1/2018 | Listed for sale | $199,900-4.8%$132/sqft |
Source: RE/MAX Realty Group-Lansdale #1007547760 Report a problem | ||
| 8/14/2018 | Listing removed | $210,000$138/sqft |
Source: Owner Report a problem | ||
| 7/27/2018 | Listed for sale | $210,000+0.5%$138/sqft |
Source: Owner Report a problem | ||
| 1/2/2018 | Listing removed | $209,000$138/sqft |
Source: BHHS Fox & Roach - Harleysville #7062480 Report a problem | ||
| 11/7/2017 | Price change | $209,000-2.8%$138/sqft |
Source: BHHS Fox & Roach - Harleysville #7062480 Report a problem | ||
| 10/2/2017 | Listed for sale | $215,000+10.3%$142/sqft |
Source: BHHS Fox & Roach - Harleysville #7062480 Report a problem | ||
| 10/24/2012 | Listing removed | $195,000$128/sqft |
Source: Coldwell Banker Preferred - Wayne Office #6102812 Report a problem | ||
| 8/30/2012 | Listed for sale | $195,000+50%$128/sqft |
Source: Coldwell Banker Preferred - Wayne Office #6102812 Report a problem | ||
| 3/17/2011 | Sold | $130,000-13%$86/sqft |
Source: Public Record Report a problem | ||
| 1/26/2011 | Listed for sale | $149,500$98/sqft |
Source: Prudential Real Estate #5827926 Report a problem | ||
Public tax history
| Year | Property taxes | Tax assessment |
|---|---|---|
| 2025 | $4,716 +5.1% | $100,800 |
| 2024 | $4,485 | $100,800 |
| 2023 | $4,485 +6.2% | $100,800 |
| 2022 | $4,222 +2% | $100,800 |
| 2021 | $4,140 +1.1% | $100,800 |
| 2020 | $4,096 +1.3% | $100,800 |
| 2019 | $4,043 +3.3% | $100,800 |
| 2018 | $3,915 +1.4% | $100,800 |
| 2017 | $3,861 +0.3% | $100,800 |
| 2016 | $3,848 +2% | $100,800 |
| 2015 | $3,773 +1.2% | $100,800 |
| 2014 | $3,729 +1.4% | $100,800 |
| 2013 | $3,676 +3.3% | $100,800 |
| 2012 | $3,558 +6.2% | $100,800 |
| 2011 | $3,349 +3% | $100,800 |
| 2010 | $3,251 +1.8% | $100,800 |
| 2009 | $3,194 +0.8% | $100,800 |
| 2008 | $3,169 +2.3% | -- |
| 2007 | $3,099 +3.9% | -- |
| 2006 | $2,984 +4.7% | -- |
| 2005 | $2,851 +6.5% | -- |
| 2004 | $2,677 +6.5% | -- |
| 2003 | $2,514 +6.9% | -- |
| 2002 | $2,352 +4.2% | -- |
| 2000 | $2,258 +2.1% | -- |
| 1999 | $2,212 | -- |
Find assessor info on the county website
Monthly payment
Est. payment
Payment breakdown
Explore the cost of this home by adjusting the details. Changes won't be saved.Climate risks
Neighborhood: 18969
Nearby schools
Schools provided by the listing agent
- District: Souderton Area
Source: Bright MLS. This data may not be complete. We recommend contacting the local school district to confirm school assignments for this home.


Similar homes
- $305,0003 bd2 ba1.3k sqft256 Washington Pl, Telford, PA 18969For Sale
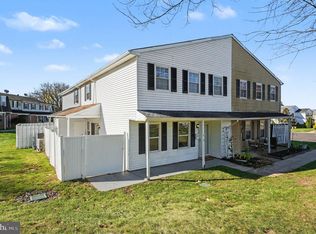
 MLS ID #PABU2130904, Matt Ott, Keller Williams Real Estate-Blue Bell. Bright MLS
- $350,0003 bd2 ba1.4k sqft46 E 7th St, Lansdale, PA 19446For Sale
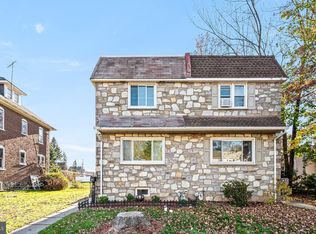 MLS ID #PAMC2200608, Mr. Matthew Fetick, EXP Realty, LLC. Bright MLS
- $389,9003 bd2 ba1.4k sqft2203 N Main St, Quakertown, PA 18951For Sale
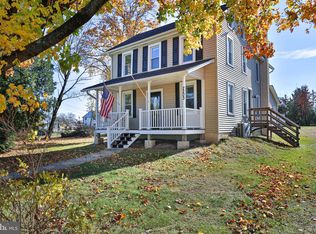 MLS ID #PABU2135850, Colleen Gular, RE/MAX 440 - Skippack. Bright MLS
- $349,9003 bd3 ba2.1k sqft200 Main St, East Greenville, PA 18041For Sale
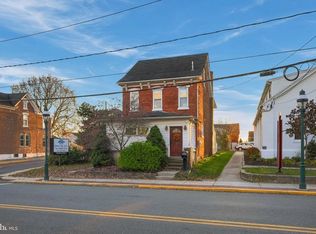 MLS ID #PAMC2200698, Jennifer Erbrick, RE/MAX Reliance. Bright MLS
- $370,0003 bd2 ba1.7k sqft3131 Bedminster Rd, Ottsville, PA 18942For SaleMLS ID #PABU2135570, Dafni Dimopoulos, Compass RE. Bright MLS
- $325,0003 bd1 ba1.4k sqft1021 Poplar St, Lansdale, PA 19446For SaleMLS ID #PAMC2200678, Bob Kelley, BHHS Fox & Roach-Blue Bell. Bright MLS
- $385,0003 bd2 ba1.4k sqft332 Church St, Phoenixville, PA 19460For SaleMLS ID #PACT2139616, Karen Tosco, Real of Pennsylvania. Bright MLS
- $375,0002 bd2 ba1.1k sqft135 Roberts Ave, Horsham, PA 19044For SaleMLS ID #PAMC2200704, Julie Twomey, Keller Williams Main Line. Bright MLS
- $398,0003 bd1 ba1.1k sqft1058 Birch St, Lansdale, PA 19446For SaleMLS ID #PAMC2196338, Trey Farmer, Diversified Realty Solutions. Bright MLS
- $375,0004 bd2 ba2.2k sqft975 Gravel Pike, Palm, PA 18070For SaleMLS ID #PABK2079996, Renee Zohner, Keller Williams Platinum Realty - Wyomissing. Bright MLS
- $350,0003 bd2 ba1.8k sqft2918 7th St, Norristown, PA 19403For SaleMLS ID #PAMC2189934, Zach Behr, Keller Williams Real Estate-Blue Bell. Bright MLS
- $415,0004 bd2 ba1.6k sqft172 W Lehman Ave, Hatboro, PA 19040For SaleMLS ID #PAMC2200220, Ryan Petrucci, RE/MAX Main Line - Devon. Bright MLS
- $399,5002 bd2 ba1.3k sqft36 Loller Rd, Hatboro, PA 19040For SaleMLS ID #PAMC2199588, Lee Bergiven, RE/MAX Centre Realtors. Bright MLS
- $354,9003 bd2 ba1.3k sqft862 Wedgewood Dr, Lansdale, PA 19446For SaleMLS ID #PAMC2194450, Hak Kim, RE/MAX Services. Bright MLS
- $434,9004 bd1 ba1.1k sqft18 Benner Rd, Royersford, PA 19468For SaleMLS ID #PAMC2200644, Jessica Gross, Keller Williams Real Estate -Exton. Bright MLS
- $359,9003 bd1 ba1k sqft1937 Hoffmansville Rd, Frederick, PA 19435For SaleMLS ID #PAMC2170700, Chris Griswold, EXP Realty, LLC. Bright MLS
- $295,0004 bd2 ba1.8k sqft19 E Brown St, Norristown, PA 19401For SaleMLS ID #PAMC2198088, William Holder, Real of Pennsylvania. Bright MLS
- $364,9003 bd2 ba1.8k sqft908 New Hope St, Norristown, PA 19401For SaleMLS ID #PAMC2186026, Rizwana Afzali, EXP Realty, LLC. Bright MLS
- $474,9003 bd2 ba1.5k sqft203 Columbia Ave, Horsham, PA 19044For SaleMLS ID #PAMC2200404, Brian Farrington, Edward W. Langel Inc. Realtors. Bright MLS
- $417,0004 bd2 ba1.9k sqft128 S Main St, Richlandtown, PA 18955For SaleMLS ID #PABU2122500, David Magagna, RE/MAX Services. Bright MLS
