Showings to Start Friday 10/17 pm. Welcome to this beautifully renovated brick twin home, ideally situated in the heart of Telford Borough. This home has just been tastefully updated to honor the Charm of this1920's twin. This home offers the perfect mix of comfort, space, and convenience. Inside, you'll find a bright and open layout with three spacious bedrooms and two bathrooms. The sunlit living and dining areas flow seamlessly, making the space ideal for both everyday living and entertaining. The kitchen features modern finishes, ample cabinet space, and updated granite counter. A new mudroom and half bath was just added as well as a new deck off the back of the home. New concrete walkways that leads you to the newley sided garage with new doors, windows and roof. Upstairs, the primary bedroom offers a peaceful retreat with generous closet space and an abundance of natural light comes through the newer vinyl replacement windows. The main bath offers an soaking tub/ shower combination. Two more spacious bedrooms complete this level. This house also has a walkup staircase that leads you to the attic that has plenty of room to be finished off for addition living space. Step outside to enjoy your backyard with a new deck. Out front is a most delightful covered front porch—great for relaxing or hosting guests. Located in a friendly, well-connected neighborhood close to schools, parks and shops,, everything Telford has to offer. This home is perfect for families, professionals, or anyone looking to enjoy living in town. Schedule your showing today, you will be glad that you did.
Sold for $360,000
$360,000
89 W Hamlin Ave, Telford, PA 18969
3beds
1,340sqft
Single Family Residence
Built in 1920
3,984 Square Feet Lot
$369,700 Zestimate®
$269/sqft
$2,754 Estimated rent
Home value
$369,700
$344,000 - $399,000
$2,754/mo
Zestimate® history
Owner options
List your home for rent
$2,754/mo
Rent Zestimate®
Find your next renter with Zillow Rental Manager. Plus, with online applications, you can quickly screen prospective tenants – for free.
$2,754/mo
Rent Zestimate®
Refinance and save
$2,303/mo
Est. payment
Refinancing to a lower rate could help reduce your monthly payments and save thousands over the life of the loan.
$2,303/mo
Est. payment
Explore your selling options
Work with a Zillow partner agent
Leverage their expertise and Zillow's premium Showcase listings to get your home seen by more buyers.
Get startedList with your own agent
Get your home in front of millions of buyers by listing it on Zillow.
Learn how to do itSell it yourself
Take full control of how buyers see your home on Zillow by listing For Sale by Owner (FSBO).
List your homeWhat's special
Modern finishesVinyl replacement windowsRenovated brick twin homeAbundance of natural lightCovered front porchNew mudroomBright and open layout
Zillow last checked:
Listing updated:
Listed by:
Tamara Reiff 267-221-3881,
RE/MAX Reliance
Bought with:
Rick Gisondi, RM420008
RE/MAX Legacy
Source: Bright MLS,MLS#: PAMC2158782
Facts & features
Interior
Bedrooms & bathrooms
- Bedrooms: 3
- Bathrooms: 2
- Full bathrooms: 1
- 1/2 bathrooms: 1
- Main level bathrooms: 1
Rooms
- Room types: Living Room, Dining Room, Bedroom 2, Bedroom 3, Kitchen, Basement, Bedroom 1, Laundry, Bathroom 1, Bathroom 2, Attic
Bedroom 1
- Features: Ceiling Fan(s), Flooring - HardWood
- Level: Upper
- Area: 180 Square Feet
- Dimensions: 12 x 15
Bedroom 2
- Features: Flooring - HardWood
- Level: Upper
- Area: 120 Square Feet
- Dimensions: 10 x 12
Bedroom 3
- Features: Flooring - HardWood
- Level: Upper
- Area: 120 Square Feet
- Dimensions: 10 x 12
Bathroom 1
- Level: Main
Bathroom 1
- Features: Flooring - Luxury Vinyl Plank
- Level: Main
- Area: 20 Square Feet
- Dimensions: 4 x 5
Bathroom 2
- Features: Soaking Tub, Bathroom - Tub Shower, Flooring - Luxury Vinyl Plank
- Level: Upper
- Area: 54 Square Feet
- Dimensions: 9 x 6
Other
- Features: Attic - Walk-Up, Flooring - HardWood
- Level: Upper
- Area: 225 Square Feet
- Dimensions: 15 x 15
Basement
- Features: Basement - Unfinished
- Level: Lower
- Area: 608 Square Feet
- Dimensions: 38 x 16
Dining room
- Features: Flooring - Luxury Vinyl Plank, Lighting - LED, Window Treatments
- Level: Main
- Area: 195 Square Feet
- Dimensions: 13 x 15
Kitchen
- Features: Built-in Features, Ceiling Fan(s), Granite Counters, Flooring - Luxury Vinyl Plank, Kitchen - Country, Kitchen - Electric Cooking, Recessed Lighting, Lighting - LED, Lighting - Pendants, Pantry
- Level: Main
- Area: 165 Square Feet
- Dimensions: 15 x 11
Laundry
- Level: Lower
Living room
- Features: Ceiling Fan(s), Flooring - Luxury Vinyl Plank, Window Treatments
- Level: Main
- Area: 195 Square Feet
- Dimensions: 15 x 13
Mud room
- Features: Crown Molding, Flooring - Luxury Vinyl Plank
- Level: Main
- Area: 35 Square Feet
- Dimensions: 7 x 5
Heating
- Radiator, Hot Water, Oil
Cooling
- Ceiling Fan(s), Window Unit(s), Electric
Appliances
- Included: Water Heater
- Laundry: In Basement, Dryer In Unit, Washer In Unit, Laundry Room, Mud Room
Features
- Flooring: Hardwood, Luxury Vinyl
- Basement: Drainage System,Full,Interior Entry,Exterior Entry,Concrete,Sump Pump,Walk-Out Access,Windows
- Has fireplace: No
Interior area
- Total structure area: 1,940
- Total interior livable area: 1,340 sqft
- Finished area above ground: 1,340
- Finished area below ground: 0
Property
Parking
- Total spaces: 2
- Parking features: Covered, On Street, Detached
- Garage spaces: 2
- Has uncovered spaces: Yes
- Details: Garage Sqft: 365
Accessibility
- Accessibility features: None
Features
- Levels: Two
- Stories: 2
- Patio & porch: Porch, Roof Deck
- Exterior features: Lighting, Sidewalks
- Pool features: None
Lot
- Size: 3,984 Square Feet
- Dimensions: 24.00 x 0.00
Details
- Additional structures: Above Grade, Below Grade
- Parcel number: 220200886008
- Zoning: A
- Special conditions: Standard
Construction
Type & style
- Home type: SingleFamily
- Architectural style: Colonial
- Property subtype: Single Family Residence
- Attached to another structure: Yes
Materials
- Brick, Block, Vinyl Siding
- Foundation: Concrete Perimeter
- Roof: Architectural Shingle
Condition
- Very Good,Good,Average
- New construction: No
- Year built: 1920
- Major remodel year: 2025
Utilities & green energy
- Electric: 100 Amp Service
- Sewer: Public Sewer
- Water: Public
Community & HOA
Community
- Subdivision: None Available
HOA
- Has HOA: No
Location
- Region: Telford
- Municipality: TELFORD BORO
Financial & listing details
- Price per square foot: $269/sqft
- Tax assessed value: $98,740
- Annual tax amount: $4,703
- Date on market: 10/17/2025
- Listing agreement: Exclusive Right To Sell
- Listing terms: Cash,Conventional,FHA,VA Loan
- Inclusions: Fridge, Washer / Dryer
- Ownership: Fee Simple
Price history
| Date | Event | Price |
|---|---|---|
| 11/21/2025 | Sold | $360,000+3.2%$269/sqft |
Source:  Bright MLS #PAMC2158782 Report a problem Bright MLS #PAMC2158782 Report a problem | ||
| 10/21/2025 | Contingent | $349,000$260/sqft |
Source: Bright MLS #PAMC2158782 Report a problem | ||
| 10/17/2025 | Listed for sale | $349,000+39%$260/sqft |
Source: Bright MLS #PAMC2158782 Report a problem | ||
| 6/30/2025 | Sold | $251,000-5.3%$187/sqft |
Source: Bright MLS #PAMC2136330 Report a problem | ||
| 6/18/2025 | Pending sale | $265,000$198/sqft |
Source: Bright MLS #PAMC2136330 Report a problem | ||
| 6/11/2025 | Listed for sale | $265,000$198/sqft |
Source: Bright MLS #PAMC2136330 Report a problem | ||
Public tax history
| Year | Property taxes | Tax assessment |
|---|---|---|
| 2025 | $4,619 +5.1% | $98,740 |
| 2024 | $4,394 | $98,740 |
| 2023 | $4,394 +6.2% | $98,740 |
| 2022 | $4,136 +1.9% | $98,740 |
| 2021 | $4,058 +1.1% | $98,740 |
| 2020 | $4,014 +1.3% | $98,740 |
| 2019 | $3,962 +3.3% | $98,740 |
| 2018 | $3,835 +1.4% | $98,740 |
| 2017 | $3,782 +0.3% | $98,740 |
| 2016 | $3,769 +2% | $98,740 |
| 2015 | $3,696 +1.2% | $98,740 |
| 2014 | $3,653 +1.5% | $98,740 |
| 2013 | $3,600 +3.3% | $98,740 |
| 2012 | $3,485 +6.2% | $98,740 |
| 2011 | $3,281 +3% | $98,740 |
| 2010 | $3,185 +1.9% | $98,740 |
| 2009 | $3,127 +0.8% | $98,740 |
| 2008 | $3,103 +2.2% | -- |
| 2007 | $3,035 +3.9% | -- |
| 2006 | $2,922 +4.7% | -- |
| 2005 | $2,792 +6.5% | -- |
| 2004 | $2,622 +6.5% | -- |
| 2003 | $2,462 +6.9% | -- |
| 2002 | $2,303 +4.1% | -- |
| 2000 | $2,212 +2.1% | -- |
| 1999 | $2,167 | -- |
Find assessor info on the county website
Neighborhood: 18969
Nearby homes
- $302,0003 bd1 ba1.3k sqft87 W Hamlin Ave, Telford, PA 18969Off Market
- $336,9003 bd1 ba1.2k sqft99 W Hamlin Ave, Telford, PA 18969Off Market
- $437,8004 bd2 ba1.6k sqft85 W Hamlin Ave, Telford, PA 18969Off Market
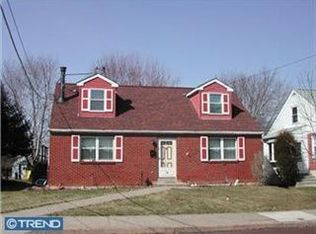
- $365,8004 bd2 ba1.5k sqft101 W Hamlin Ave, Telford, PA 18969Off Market

- $490,0003 bd3 ba2.7k sqft309 Hamlin, Telford, PA 18969Off Market
- $354,2004 bd1 ba1.3k sqft105 W Hamlin Ave, Telford, PA 18969Off Market
- $337,9002 bd1 ba1k sqft83 W Hamlin Ave, Telford, PA 18969Off Market
- $331,8003 bd1 ba1.2k sqft107 W Hamlin Ave, Telford, PA 18969Off Market
Nearby schools
GreatSchools rating
- 6/10E M Crouthamel El SchoolGrades: K-5Distance: 1.1 mi
- 4/10Indian Crest Middle SchoolGrades: 6-8Distance: 0.5 mi
- 9/10Souderton Area Senior High SchoolGrades: 9-12Distance: 2.2 mi
Schools provided by the listing agent
- Middle: Indian Crest
- High: Souderton Area Senior
- District: Souderton Area
Source: Bright MLS. This data may not be complete. We recommend contacting the local school district to confirm school assignments for this home.
Get a cash offer in 3 minutes
Find out how much your home could sell for in as little as 3 minutes with a no-obligation cash offer.
Estimated market value
$369,700
Get a cash offer in 3 minutes
Find out how much your home could sell for in as little as 3 minutes with a no-obligation cash offer.
Estimated market value
$369,700
- Pennsylvania
- Montgomery County
- Telford
- 18969
- 89 W Hamlin Ave
Nearby cities
Nearby zip codes
Other Telford Topics
