Immaculate 3 bed, 2.5 bath townhome in Judson Meadows. The first floor offers an open floor-plan to allow a great flow, large living/dining room combo with new laminate flooring, recessed lighting, ceiling fan & fireplace. crown molding, eat-in kitchen with ceramic tile flooring & backsplash, lots of cabinets & island, family room with skylight, powder room, office area & slider to backyard with pavers & large shed. The 2nd floor consists of 3 generously sized bedrooms, master bedroom with crown molding, mirrored closet doors & updated private bathroom, 2nd floor laundry room, newer hall bath. This home also features newer siding, newer windows through out, new HVAC
For sale
$399,900
1396 Arundel Way, Bensalem, PA 19020
3beds
1,932sqft
Townhouse
Built in 1974
2,000 Square Feet Lot
$391,700 Zestimate®
$207/sqft
$-- HOA
What's special
Open floor-planLarge shedEat-in kitchenNewer sidingFamily room with skylightRecessed lightingNew laminate flooring
- 96 days
- 403
- 13
Zillow last checked:
Listing updated:
Listed by:
Merlin Weaver 484-650-5307,
Compass RE 6108223356
Source: Bright MLS,MLS#: PABU2127002
Facts & features
Interior
Bedrooms & bathrooms
- Bedrooms: 3
- Bathrooms: 3
- Full bathrooms: 2
- 1/2 bathrooms: 1
- Main level bathrooms: 1
Basement
- Area: 0
Heating
- Heat Pump, Central, Electric
Cooling
- Central Air, Electric
Appliances
- Included: Electric Water Heater
Features
- Has basement: No
- Has fireplace: No
Interior area
- Total structure area: 1,932
- Total interior livable area: 1,932 sqft
- Finished area above ground: 1,932
- Finished area below ground: 0
Property
Parking
- Total spaces: 4
- Parking features: Off Street, Parking Lot
Accessibility
- Accessibility features: None
Features
- Levels: Two
- Stories: 2
- Pool features: None
Lot
- Size: 2,000 Square Feet
- Dimensions: 20.00 x 100.00
Details
- Additional structures: Above Grade, Below Grade
- Parcel number: 02092066
- Zoning: R3
- Special conditions: Standard
Construction
Type & style
- Home type: Townhouse
- Architectural style: Straight Thru
- Property subtype: Townhouse
Materials
- Frame
- Foundation: Slab
Condition
- New construction: No
- Year built: 1974
Utilities & green energy
- Sewer: Public Sewer
- Water: Public
Community & HOA
Community
- Subdivision: Judson Mdws
HOA
- Has HOA: No
Location
- Region: Bensalem
- Municipality: BENSALEM TWP
Financial & listing details
- Price per square foot: $207/sqft
- Tax assessed value: $20,640
- Annual tax amount: $4,829
- Date on market: 7/20/2026
- Listing agreement: Exclusive Right To Sell
- Ownership: Fee Simple
Estimated market value
$391,700
$372,000 - $411,000
$2,904/mo
Price history
| Date | Event | Price |
|---|---|---|
| 7/20/2026 | Listed for sale | $399,900+88.6%$207/sqft |
Source:  Bright MLS #PABU2127002 Report a problem Bright MLS #PABU2127002 Report a problem | ||
| 9/24/2014 | Sold | $212,000-3.6%$110/sqft |
Source: Public Record Report a problem | ||
| 6/11/2014 | Listed for sale | $219,900-2.2%$114/sqft |
Source: RE/MAX EASTERN INC #6405471 Report a problem | ||
| 9/2/2010 | Sold | $224,900$116/sqft |
Source: Public Record Report a problem | ||
| 7/11/2010 | Listed for sale | $224,900+16.6%$116/sqft |
Source: HomeStarr Realty #5738732 Report a problem | ||
| 11/9/2004 | Sold | $192,900+60.9%$100/sqft |
Source: Public Record Report a problem | ||
| 6/13/2001 | Sold | $119,900$62/sqft |
Source: Public Record Report a problem | ||
Public tax history
| Year | Property taxes | Tax assessment |
|---|---|---|
| 2026 | $4,829 +2.8% | $20,640 |
| 2025 | $4,696 | $20,640 |
| 2024 | $4,696 +7.3% | $20,640 |
| 2023 | $4,379 +0.6% | $20,640 |
| 2022 | $4,353 | $20,640 |
| 2021 | $4,353 +1% | $20,640 |
| 2020 | $4,309 +4.7% | $20,640 |
| 2018 | $4,115 +0.6% | $20,640 |
| 2017 | $4,090 | $20,640 |
| 2016 | $4,090 | $20,640 |
| 2015 | -- | $20,640 |
| 2014 | -- | $20,640 |
| 2013 | -- | $20,640 |
| 2012 | -- | $20,640 |
| 2011 | -- | $20,640 |
| 2010 | -- | $20,640 |
| 2009 | -- | $20,640 |
| 2008 | -- | $20,640 |
| 2007 | -- | $20,640 |
| 2006 | -- | $20,640 |
| 2005 | -- | $20,640 +300% |
| 2004 | -- | $5,160 |
| 2003 | -- | $5,160 |
| 2002 | -- | $5,160 |
| 2000 | -- | $5,160 |
Find assessor info on the county website
Monthly payment
Est. payment
Payment breakdown
Explore the cost of this home by adjusting the details. Changes won't be saved.Climate risks
Neighborhood: 19020
Nearby schools
Schools provided by the listing agent
- District: Bensalem Township
Source: Bright MLS. This data may not be complete. We recommend contacting the local school district to confirm school assignments for this home.


Similar homes
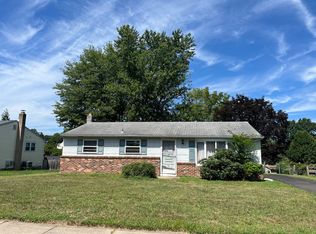
- $--4 bd3 ba1.8k sqft3812 Dresher Rd, Bensalem, PA 19020Auction
 Auction.com 2
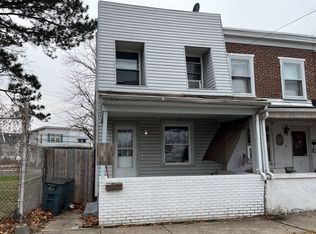
 - $--2 bd3 ba1.5k sqft2010 Herrick Ave, Feasterville, PA 19053Auction
 Auction.com 2
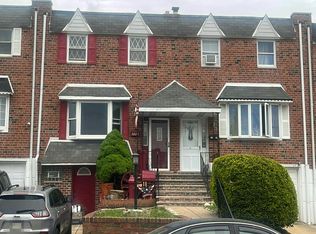
 - $--3 bd2 ba1.2k sqft232 Hayes St, Bristol, PA 19007Auction
 Auction.com 2
 - $--3 bd2 ba1.3k sqft3223 Belgreen Rd, Philadelphia, PA 19154Auction
 Auction.com 2
 - $399,9003 bd2 ba1.4k sqft9612 Hilspach St, Philadelphia, PA 19115For Sale
 MLS ID #PAPH2645306, Al Nocentino, Commerce Real Estate Inc. Bright MLS
 - $404,9003 bd2 ba1.8k sqft2871 Rossiter Ave, Roslyn, PA 19001For SaleMLS ID #PAMC2192576, Celia Xiao, Canaan Realty Services INC. Bright MLS
- $274,0003 bd2 ba1k sqft8519 Marsden St, Philadelphia, PA 19136For SaleMLS ID #PAPH2682572, Bay Ha, Mercury Real Estate Group. Bright MLS
- $285,9003 bd2 ba1.1k sqft4646 Bergen St, Philadelphia, PA 19136For SaleMLS ID #PAPH2682040, Gissy Ribott, EXP Realty, LLC. Bright MLS
- $389,9003 bd4 ba1.8k sqft2333 Ripley St, Philadelphia, PA 19152For SaleMLS ID #PAPH2651544, Art Mefsha, Coldwell Banker Hearthside Realtors. Bright MLS
