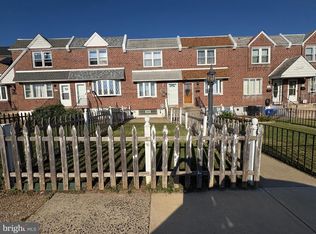
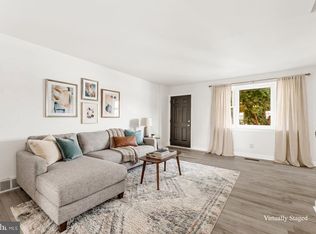
Move-in-ready 3-bed, 1.5-bath Holmesburg rowhome with a finished basement and rear off-street parking. The main floor has fresh paint and an open layout leading to an updated kitchen with white shaker cabinets, a pantry, and stainless appliances, including a gas range and built-in microwave. Upstairs are three bedrooms with hardwood floors and a renovated full bath. The finished basement offers flex space for a media room, gym or office, plus a half bath, under-stair storage, and a laundry and utility room with a utility sink and gas forced-air heat. Fenced rear patio with alley access for parking. Near I-95, Frankford and Torresdale Avenues, parks, and the Holmesburg Junction SEPTA station. Schedule your tour today!
For sale
$274,000
8519 Marsden St, Philadelphia, PA 19136
3beds
1,088sqft
Townhouse
Built in 1965
1,440 Square Feet Lot
$-- Zestimate®
$252/sqft
$-- HOA
What's special
Half bathFinished basementFresh paintRear off-street parkingGas rangeOpen layoutUnder-stair storage
- 22 hours
- 23
- 4
Zillow last checked:
Listing updated:
Listed by:
Bay Ha 215-806-9196,
Mercury Real Estate Group (215) 462-5100
Source: Bright MLS,MLS#: PAPH2682572
Facts & features
Interior
Bedrooms & bathrooms
- Bedrooms: 3
- Bathrooms: 2
- Full bathrooms: 1
- 1/2 bathrooms: 1
- Main level bathrooms: 2
- Main level bedrooms: 3
Basement
- Area: 0
Heating
- Forced Air, Natural Gas
Cooling
- Window Unit(s), Electric
Appliances
- Included: Microwave, Dryer, Oven/Range - Gas, Refrigerator, Washer, Gas Water Heater
- Laundry: Has Laundry
Features
- Basement: Finished
- Has fireplace: No
Interior area
- Total structure area: 1,088
- Total interior livable area: 1,088 sqft
- Finished area above ground: 1,088
- Finished area below ground: 0
Property
Parking
- Parking features: Driveway
- Has uncovered spaces: Yes
Accessibility
- Accessibility features: None
Features
- Levels: Two
- Stories: 2
- Pool features: None
Lot
- Size: 1,440 Square Feet
Details
- Additional structures: Above Grade, Below Grade
- Parcel number: 652311800
- Zoning: RSA5
- Special conditions: Standard
Construction
Type & style
- Home type: Townhouse
- Architectural style: Straight Thru
- Property subtype: Townhouse
Materials
- Masonry, Mixed
- Foundation: Concrete Perimeter
Condition
- New construction: No
- Year built: 1965
Utilities & green energy
- Sewer: Public Sewer
- Water: Public
Community & HOA
Community
- Security: 24 Hour Security, Electric Alarm
- Subdivision: Upper Holmesburg
HOA
- Has HOA: No
Location
- Region: Philadelphia
- Municipality: PHILADELPHIA
Financial & listing details
- Price per square foot: $252/sqft
- Tax assessed value: $284,100
- Annual tax amount: $3,976
- Date on market: 10/20/2026
- Listing agreement: Exclusive Right To Sell
- Ownership: Fee Simple
Estimated market value
Not available
Estimated sales range
Not available
Not available
Price history
| Date | Event | Price |
|---|---|---|
| 10/20/2026 | Listed for sale | $274,000+174%$252/sqft |
Source:  Bright MLS #PAPH2682572 Report a problem | ||
| 9/14/2021 | Listing removed | -- |
Source:  HomeSmart Report a problem | ||
| 9/3/2021 | Listed for rent | $1,600$1/sqft |
Source: HomeSmart #PAPH2027022 Report a problem | ||
| 6/30/2021 | Sold | $100,000$92/sqft |
Source: Public Record Report a problem | ||
Public tax history
| Year | Property taxes | Tax assessment |
|---|---|---|
| 2025 | $3,613 +56.9% | $258,100 +56.9% |
| 2024 | $2,303 | $164,500 |
| 2023 | $2,303 +24% | $164,500 |
| 2022 | $1,858 | -- |
| 2021 | $1,858 +6.2% | -- |
| 2018 | $1,750 +47.1% | -- |
| 2017 | $1,190 +0.8% | -- |
| 2016 | $1,180 | -- |
| 2015 | $1,180 | -- |
| 2014 | $1,180 +13.5% | $107,600 +834% |
| 2012 | $1,040 | $11,520 |
| 2011 | -- | $11,520 |
| 2010 | -- | $11,520 |
| 2009 | -- | $11,520 |
| 2008 | -- | $11,520 |
| 2007 | -- | $11,520 +7.5% |
| 2006 | -- | $10,720 |
| 2005 | -- | $10,720 |
| 2004 | -- | $10,720 |
| 2003 | -- | $10,720 -10.4% |
| 2002 | -- | $11,968 |
| 2000 | -- | $11,968 |
| 1999 | -- | $11,968 |
Find assessor info on the county website
Monthly payment
Est. payment
Payment breakdown
Explore the cost of this home by adjusting the details. Changes won't be saved.Climate risks
Neighborhood: Holmesburg
Nearby schools
Schools provided by the listing agent
- District: The School District Of Philadelphia
Source: Bright MLS. This data may not be complete. We recommend contacting the local school district to confirm school assignments for this home.
Similar homes
- $285,9003 bd2 ba1.1k sqft4646 Bergen St, Philadelphia, PA 19136For Sale

 MLS ID #PAPH2682040, Gissy Ribott, EXP Realty, LLC. Bright MLS
- $289,0003 bd1 ba1.1k sqft4543 Pennypack St, Philadelphia, PA 19136For Sale
 MLS ID #PAPH2682042, Cristina Pearson, MIS Realty. Bright MLS
- $289,0003 bd2 ba1.2k sqft8718 Gillespie St, Philadelphia, PA 19136For Sale By Owner

- $285,0003 bd2 ba1.1k sqft8713 Jackson St, Philadelphia, PA 19136For Sale
 MLS ID #PAPH2648396, Lynn Boback, Keller Williams Real Estate - Newtown. Bright MLS
- $209,9003 bd1 ba1.1k sqft3425 Arthur St, Philadelphia, PA 19136For SaleMLS ID #PAPH2682078, Anna Rocco, RE/MAX Select Group. Bright MLS
- $275,0003 bd2 ba1.1k sqft4240 Sheffield Ave, Philadelphia, PA 19136For SaleMLS ID #PAPH2670442, Hazel Smith, Keller Williams Real Estate-Doylestown. Bright MLS
- $260,0003 bd2 ba1.2k sqft4417 Bleigh Ave, Philadelphia, PA 19136For SaleMLS ID #PAPH2678662, Tam (Tammi) D'Angelo, BHHS Fox & Roach-Center City Walnut. Bright MLS
- $285,0003 bd2 ba1.1k sqft4223 Vista St, Philadelphia, PA 19136For SaleMLS ID #PAPH2676708, Ryan Merritt, Keller Williams Real Estate-Langhorne. Bright MLS
- $259,0003 bd2 ba1.4k sqft3402 Oakmont St, Philadelphia, PA 19136For SaleMLS ID #PAPH2680096, Maple Chen, HK99 Realty LLC. Bright MLS
- $289,0003 bd2 ba1.5k sqft8100 Terry St, Philadelphia, PA 19136For SaleMLS ID #PAPH2667566, Anny Ding, First Choice Real Estate Group. Bright MLS
- $269,9003 bd2 ba1.2k sqft2839 Maxwell St, Philadelphia, PA 19136For SaleMLS ID #PAPH2645578, Renee Roache, Re/Max One Realty. Bright MLS
- $269,9004 bd2 ba1k sqft3434 Decatur St, Philadelphia, PA 19136For SaleMLS ID #PAPH2619538, Luna Ge, Canaan Realty Services INC. Bright MLS
- $299,9003 bd2 ba1.1k sqft3433 Decatur St, Philadelphia, PA 19136For SaleMLS ID #PAPH2666818, Jacky Estrada, Giraldo Real Estate Group. Bright MLS
- $259,7003 bd2 ba1.2k sqft4616 Vista St, Philadelphia, PA 19136For SaleMLS ID #PAPH2673654, Sergio Giraldo, Rehobot Real Estate, LLC. Bright MLS
- $249,9003 bd2 ba1.3k sqft4324 Aldine St, Philadelphia, PA 19136For SaleMLS ID #PAPH2677240, Maritza Cainas, Re/Max One Realty. Bright MLS
- $299,9003 bd1 ba1.3k sqft8112 Rowland Ave, Philadelphia, PA 19136For SaleMLS ID #PAPH2681654, Marco Troche, RE/MAX Select Group. Bright MLS
- $249,0003 bd1 ba1.2k sqft4207 Shelmire Ave, Philadelphia, PA 19136For SaleMLS ID #PAPH2678816, Sally Lin, Home Vista Realty. Bright MLS
- $279,9003 bd2 ba1.5k sqft3511 Oakmont St, Philadelphia, PA 19136For SaleMLS ID #PAPH2671256, Ricky Zhang, Home Vista Realty. Bright MLS
- $284,9003 bd2 ba1.2k sqft4434 Vista St, Philadelphia, PA 19136For SaleMLS ID #PAPH2667996, Gloria Fuentes, Empower Real Estate, LLC. Bright MLS
