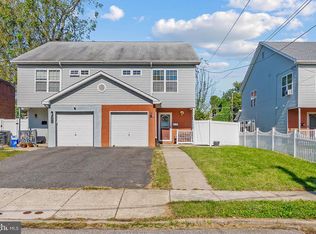
Discover the charm of this beautifully maintained twin/semi-detached home located in the desirable Mayfair (West) neighborhood. Built in 1957, this residence combines classic architectural style with modern living conveniences. The straight-thru design maximizes space, offering a seamless flow throughout the home. This property features three well-appointed bedrooms and a full bathroom, providing ample space for relaxation and privacy. The fully finished basement adds significant value, offering versatile options for entertainment, a home office, or additional storage. The masonry construction ensures durability and low maintenance, while the attached garage and driveway provide convenient parking solutions. Situated on a 0.07-acre lot, this home is nestled in a vibrant community known for its accessibility to local amenities. Residents enjoy proximity to parks, shopping centers, and dining options, making it an ideal location for those seeking a balanced lifestyle. The neighborhood is characterized by its friendly atmosphere and well-maintained surroundings, enhancing the overall living experience. With no pool to maintain, you can spend more time enjoying the local attractions and community events. This property presents an excellent opportunity for those looking to invest in a home that offers both comfort and convenience in a thriving neighborhood. Don't miss the chance to make this residence your own and experience all that Mayfair (West) has to offer.
For sale
$299,900
8112 Rowland Ave, Philadelphia, PA 19136
3beds
1,350sqft
Single Family Residence
Built in 1957
3,049 Square Feet Lot
$293,100 Zestimate®
$222/sqft
$-- HOA
What's special
Fully finished basementClassic architectural styleStraight-thru design maximizes spaceThree well-appointed bedrooms
- 18 hours
- 134
- 9
Zillow last checked:
Listing updated:
Listed by:
Marco Troche 267-255-8132,
RE/MAX Select Group 2153356900
Source: Bright MLS,MLS#: PAPH2681654
Facts & features
Interior
Bedrooms & bathrooms
- Bedrooms: 3
- Bathrooms: 1
- Full bathrooms: 1
Heating
- Forced Air, Natural Gas
Cooling
- None, Natural Gas
Appliances
- Included: Gas Water Heater
Features
- Basement: Finished
- Has fireplace: No
Interior area
- Total structure area: 1,350
- Total interior livable area: 1,350 sqft
- Finished area above ground: 1,350
Property
Parking
- Total spaces: 1
- Parking features: Basement, Driveway, Attached
- Attached garage spaces: 1
- Has uncovered spaces: Yes
Accessibility
- Accessibility features: 2+ Access Exits
Features
- Levels: Two
- Stories: 2
- Pool features: None
Lot
- Size: 3,049 Square Feet
Details
- Additional structures: Above Grade
- Parcel number: 642004800
- Zoning: RSA3
- Special conditions: Standard
Construction
Type & style
- Home type: SingleFamily
- Architectural style: Straight Thru
- Property subtype: Single Family Residence
- Attached to another structure: Yes
Materials
- Masonry
- Foundation: Concrete Perimeter
Condition
- New construction: No
- Year built: 1957
Utilities & green energy
- Sewer: Public Sewer
- Water: Public
Community & HOA
Community
- Subdivision: Mayfair (west)
HOA
- Has HOA: No
Location
- Region: Philadelphia
- Municipality: PHILADELPHIA
Financial & listing details
- Price per square foot: $222/sqft
- Tax assessed value: $287,300
- Annual tax amount: $4,021
- Date on market: 10/16/2026
- Listing agreement: Exclusive Right To Sell
- Ownership: Fee Simple
Estimated market value
$293,100
$264,000 - $317,000
$2,204/mo
Price history
| Date | Event | Price |
|---|---|---|
| 10/16/2026 | Listed for sale | $299,900+14181%$222/sqft |
Source:  Bright MLS #PAPH2681654 Report a problem Bright MLS #PAPH2681654 Report a problem | ||
| 2/19/1992 | Sold | $2,100$2/sqft |
Source: Agent Provided Report a problem | ||
Public tax history
| Year | Property taxes | Tax assessment |
|---|---|---|
| 2025 | $3,676 +23.3% | $262,600 +23.3% |
| 2024 | $2,982 | $213,000 |
| 2023 | $2,982 +2.6% | $213,000 |
| 2022 | $2,907 | -- |
| 2021 | $2,907 +9.8% | -- |
| 2018 | $2,647 +26.8% | -- |
| 2017 | $2,087 +22.5% | -- |
| 2016 | $1,704 | -- |
| 2015 | $1,704 | -- |
| 2014 | $1,704 +4.5% | $151,700 +717.3% |
| 2012 | $1,631 | $18,560 |
Find assessor info on the county website
Monthly payment
Est. payment
Payment breakdown
Explore the cost of this home by adjusting the details. Changes won't be saved.Climate risks
Neighborhood: Holmesburg
Nearby schools
Schools provided by the listing agent
- District: The School District Of Philadelphia
Source: Bright MLS. This data may not be complete. We recommend contacting the local school district to confirm school assignments for this home.
- $283,100-- bd-- ba1.2k sqft8114 Rowland Ave, Philadelphia, PA 19136Off Market
- $300,000-- bd-- ba1.2k sqft8110 Rowland Ave, Philadelphia, PA 19136Off Market
- $285,900-- bd-- ba1.2k sqft8116 Rowland Ave, Philadelphia, PA 19136Off Market
- $387,4003 bd2 ba1.7k sqft8088 Rowland Ave, Philadelphia, PA 19136Off Market

Similar homes
- $315,0003 bd2 ba1.8k sqft8026 Montague St, Philadelphia, PA 19136For Sale
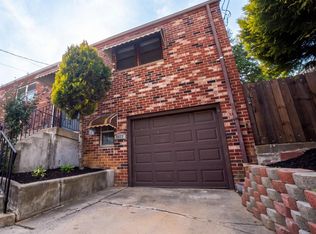
 MLS ID #PAPH2680040, Arvind Balaji, KW Empower. Bright MLS
 - $302,5003 bd2 ba1.8k sqft3412 Solly Ave, Philadelphia, PA 19136For Sale
 MLS ID #PAPH2679670, homecoin.com Minerick, Homecoin.com. Bright MLS
 - $285,0003 bd1 ba1.3k sqft3617 Hartel Ave, Philadelphia, PA 19136For Sale
 MLS ID #PAPH2653212, Bei Chen, Appreciation Realty LLC. Bright MLS
 - $289,0003 bd2 ba1.2k sqft8718 Gillespie St, Philadelphia, PA 19136For Sale By Owner

- $324,9003 bd3 ba1.7k sqft9106 Wooden Bridge Rd, Philadelphia, PA 19136For SaleMLS ID #PAPH2674660, Bill Lynn, RE/MAX Realty Services-Bensalem. Bright MLS
- $259,0003 bd2 ba1.4k sqft3402 Oakmont St, Philadelphia, PA 19136For SaleMLS ID #PAPH2680096, Maple Chen, HK99 Realty LLC. Bright MLS
- $320,0003 bd1 ba1.3k sqft8059 Moro St, Philadelphia, PA 19136For SaleMLS ID #PAPH2633832, Ryan Bullock, United Real Estate. Bright MLS
- $289,0003 bd2 ba1.5k sqft8100 Terry St, Philadelphia, PA 19136For SaleMLS ID #PAPH2667566, Anny Ding, First Choice Real Estate Group. Bright MLS
- $279,9003 bd1 ba1.1k sqft2722 Maxwell St, Philadelphia, PA 19136For SaleMLS ID #PAPH2655100, Shayden Feret, Romano Realty. Bright MLS
- $319,0003 bd3 ba1.4k sqft3500 Sheffield Ave, Philadelphia, PA 19136For SaleMLS ID #PAPH2675144, Yoli Chen, Realty Mark Associates. Bright MLS
- $299,9003 bd2 ba1.1k sqft3433 Decatur St, Philadelphia, PA 19136For SaleMLS ID #PAPH2666818, Jacky Estrada, Giraldo Real Estate Group. Bright MLS
- $299,0003 bd2 ba1.5k sqft3127 Fairfield St, Philadelphia, PA 19136For SaleMLS ID #PAPH2671664, Brett Rosenthal, Compass RE. Bright MLS
- $305,0003 bd2 ba1.1k sqft3300 Bleigh Ave, Philadelphia, PA 19136For SaleMLS ID #PAPH2665804, Mike Chen, Home Max Realty. Bright MLS
- $285,0003 bd2 ba1.1k sqft4223 Vista St, Philadelphia, PA 19136For SaleMLS ID #PAPH2676708, Ryan Merritt, Keller Williams Real Estate-Langhorne. Bright MLS
- $312,0003 bd2 ba1.4k sqft2839 Tremont St, Philadelphia, PA 19136For SaleMLS ID #PAPH2665080, Ella Thang, Canaan Realty Services INC. Bright MLS
- $269,9003 bd2 ba1.5k sqft4741 Meridian St, Philadelphia, PA 19136For SaleMLS ID #PAPH2676828, Maja Udovicki, Opus Elite Real Estate. Bright MLS
- $290,0002 bd2 ba1.6k sqft7801 Craig St, Philadelphia, PA 19136For SaleMLS ID #PAPH2618348, Kelly Huang, HK99 Realty LLC. Bright MLS
- $260,0003 bd2 ba1.2k sqft4417 Bleigh Ave, Philadelphia, PA 19136For SaleMLS ID #PAPH2678662, Tam (Tammi) D'Angelo, BHHS Fox & Roach-Center City Walnut. Bright MLS
- $285,0003 bd2 ba1.1k sqft8713 Jackson St, Philadelphia, PA 19136For SaleMLS ID #PAPH2648396, Lynn Boback, Keller Williams Real Estate - Newtown. Bright MLS
