Location, neighborhood and parking, this home has it all! Cozy, updated and move-in ready, this ranch style home in northeast Philly is a rare gem. With amazing neighbors and a nunnery across the street, the home is quiet, and a peaceful retreat from busy city life. Much newer than comparable homes for sale, and in excellent condition, this home was just professionally painted and requires ZERO repairs. A large finished basement is perfect for gatherings you've always dreamed about. Gated access to backyard, which is private, with beautiful trees, a natural gas grill hook-up and awning over the patio. For the active types, the James Ramp rec center and playground is at the end of the street, and access to Pennypack Park is just around the corner. Also close to I-95 for commuters and within short distance of public transit. Located on a quiet one way street, you'll be amazed at the feeling of solitude in the midst of a bustling city. And, with no neighbors across the street there is ample parking for any occasion. The backyard is truly a retreat, lovely and spacious, with room for a garden or for little ones to play. Even in inclemate weather, the rear patio awning allows for grilling or a place to sit and watch nature. The downstairs bedroom also makes an ideal office space, and there is a dedicated laundry with washer and dryer included in the purchase. As a bonus, the home has central air with newer HVAC and water heater. In addition, ALL appliances are included with the home! Come see in person what this home has to offer!
For sale
Price cut: $13K (10/21)
$289,500
3412 Solly Ave, Philadelphia, PA 19136
3beds
1,856sqft
Townhouse
Built in 1955
-- sqft lot
$287,000 Zestimate®
$156/sqft
$-- HOA
What's special
Gated access to backyardAwning over the patioNatural gas grill hook-up
- 9 days
- 655
- 74
Likely to sell faster than
Zillow last checked:
Listing updated:
Listed by:
homecoin.com Minerick 888-400-2513,
Homecoin.com 8884002513
Source: Bright MLS,MLS#: PAPH2679670
Facts & features
Interior
Bedrooms & bathrooms
- Bedrooms: 3
- Bathrooms: 2
- Full bathrooms: 1
- 1/2 bathrooms: 1
- Main level bathrooms: 1
- Main level bedrooms: 2
Basement
- Area: 0
Heating
- Forced Air, Natural Gas
Cooling
- Central Air
Appliances
- Included: Dishwasher, Dryer, ENERGY STAR Qualified Washer, Exhaust Fan, Ice Maker, Microwave, Refrigerator, Disposal, ENERGY STAR Qualified Dishwasher, Oven/Range - Electric, Water Heater, Washer, Gas Water Heater
- Laundry: In Basement, Has Laundry, Dryer In Unit, Washer In Unit
Features
- Floor Plan - Traditional, Recessed Lighting, Bathroom - Stall Shower, Upgraded Countertops, Family Room Off Kitchen, Formal/Separate Dining Room, Kitchen - Table Space, Primary Bath(s), Ceiling Fan(s), Dining Area, Entry Level Bedroom, Open Floorplan, Dry Wall
- Flooring: Carpet
- Doors: Six Panel
- Windows: Storm Window(s)
- Basement: Finished
- Has fireplace: No
Interior area
- Total structure area: 1,856
- Total interior livable area: 1,856 sqft
- Finished area above ground: 1,856
- Finished area below ground: 0
Property
Parking
- Total spaces: 5
- Parking features: Storage, Garage Faces Front, Inside Entrance, Concrete, Attached, Driveway, Off Street, On Street
- Attached garage spaces: 1
- Has uncovered spaces: Yes
Accessibility
- Accessibility features: None
Features
- Levels: Two
- Stories: 2
- Patio & porch: Breezeway, Patio
- Exterior features: Awning(s), Barbecue, Extensive Hardscape, Rain Gutters
- Pool features: None
- Has view: Yes
- View description: Trees/Woods
Lot
- Features: Wooded, Vegetation Planting, Urban
Details
- Additional structures: Above Grade, Below Grade
- Parcel number: 642329610
- Zoning: RSA5
- Special conditions: Standard
Construction
Type & style
- Home type: Townhouse
- Architectural style: Ranch/Rambler
- Property subtype: Townhouse
Materials
- Batts Insulation, Brick, Copper Plumbing, Glass, Cement Siding, Masonry, Vinyl Siding, Block
- Foundation: Other
- Roof: Architectural Shingle
Condition
- Excellent
- New construction: No
- Year built: 1955
Utilities & green energy
- Electric: 200+ Amp Service, 120/240V
- Sewer: Public Sewer
- Water: Public
- Utilities for property: Natural Gas Available, Water Available, Cable Available, Electricity Available, Phone Available, Sewer Available
Community & HOA
Community
- Security: Main Entrance Lock, Carbon Monoxide Detector(s)
- Subdivision: Holmesburg
HOA
- Has HOA: No
- Amenities included: None
- Services included: None
Location
- Region: Philadelphia
- Municipality: PHILADELPHIA
Financial & listing details
- Price per square foot: $156/sqft
- Tax assessed value: $285,500
- Annual tax amount: $3,996
- Date on market: 10/15/2026
- Listing agreement: Exclusive Agency
- Listing terms: Cash,Conventional,FHA,FHA 203(b)
- Ownership: Other
Estimated market value
$287,000
$273,000 - $301,000
$2,179/mo
Price history
| Date | Event | Price |
|---|---|---|
| 10/21/2026 | Price change | $289,500-4.3%$156/sqft |
Source:  Bright MLS #PAPH2679670 Report a problem Bright MLS #PAPH2679670 Report a problem | ||
| 10/15/2026 | Listed for sale | $302,500+120%$163/sqft |
Source: Bright MLS #PAPH2679670 Report a problem | ||
| 5/27/2023 | Listing removed | -- |
Source: Zillow Rentals Report a problem | ||
| 4/3/2023 | Price change | $2,150-12.2%$1/sqft |
Source: Zillow Rentals Report a problem | ||
| 3/25/2023 | Listed for rent | $2,450$1/sqft |
Source: Zillow Rentals Report a problem | ||
| 3/3/2015 | Sold | $137,500-5.1%$74/sqft |
Source: Public Record Report a problem | ||
| 10/2/2014 | Listing removed | $144,900$78/sqft |
Source: RE/MAX EASTERN INC #6451060 Report a problem | ||
| 9/5/2014 | Listed for sale | $144,900+70.5%$78/sqft |
Source: RE/MAX EASTERN INC #6451060 Report a problem | ||
| 3/15/2011 | Sold | $85,000-14.9%$46/sqft |
Source: Public Record Report a problem | ||
| 1/8/2011 | Price change | $99,900-10.8%$54/sqft |
Source: Elfant Wissahickon Realtors #5806507 Report a problem | ||
| 12/3/2010 | Listed for sale | $112,000-1.8%$60/sqft |
Source: WolfNet Technologies #5806507 Report a problem | ||
| 10/8/2010 | Listing removed | $114,000$61/sqft |
Source: Elfant Wissahickon Realtors #5768646 Report a problem | ||
| 9/11/2010 | Price change | $114,000-0.8%$61/sqft |
Source: Elfant Wissahickon Realtors #5768646 Report a problem | ||
| 9/9/2010 | Price change | $114,900+0.8%$62/sqft |
Source: Elfant Wissahickon Realtors #5768646 Report a problem | ||
| 7/25/2010 | Listed for sale | $114,000+42.5%$61/sqft |
Source: Elfant Wissahickon Realtors #5768646 Report a problem | ||
| 7/14/2010 | Sold | $80,000-32.7%$43/sqft |
Source: Public Record Report a problem | ||
| 5/15/2010 | Listed for sale | $118,800-32.1%$64/sqft |
Source: foreclosure.com Report a problem | ||
| 10/15/2008 | Listing removed | $175,000$94/sqft |
Source: Prudential Real Estate #5373911 Report a problem | ||
| 7/25/2008 | Price change | $175,000-5.4%$94/sqft |
Source: Prudential Real Estate #5373911 Report a problem | ||
| 7/1/2008 | Listed for sale | $185,000+117.6%$100/sqft |
Source: Prudential Real Estate #5373911 Report a problem | ||
| 3/6/2003 | Sold | $85,000$46/sqft |
Source: Public Record Report a problem | ||
Public tax history
| Year | Property taxes | Tax assessment |
|---|---|---|
| 2025 | $3,754 +25.4% | $268,200 +25.4% |
| 2024 | $2,993 | $213,800 |
| 2023 | $2,993 +40.8% | $213,800 |
| 2022 | $2,125 | -- |
| 2021 | $2,125 +3.3% | -- |
| 2018 | $2,058 | -- |
| 2017 | $2,058 -12.6% | -- |
| 2016 | $2,353 | -- |
| 2015 | $2,353 | -- |
| 2014 | $2,353 +4.5% | $168,100 +957% |
| 2012 | $2,253 | $15,904 |
| 2011 | -- | $15,904 |
| 2010 | -- | $15,904 |
| 2009 | -- | $15,904 |
| 2008 | -- | $15,904 |
| 2007 | -- | $15,904 |
| 2006 | -- | $15,904 |
| 2005 | -- | $15,904 |
| 2004 | -- | $15,904 +3.5% |
| 2003 | -- | $15,360 |
| 2002 | -- | $15,360 |
| 2000 | -- | $15,360 |
| 1999 | -- | $15,360 |
Find assessor info on the county website
Monthly payment
Est. payment
Payment breakdown
Explore the cost of this home by adjusting the details. Changes won't be saved.Climate risks
Neighborhood: Holmesburg
Nearby schools


Similar homes
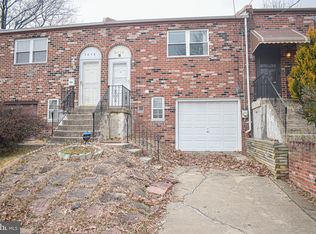
- $289,0003 bd1 ba1.1k sqft4543 Pennypack St, Philadelphia, PA 19136For Sale
 MLS ID #PAPH2682042, Cristina Pearson, MIS Realty. Bright MLS
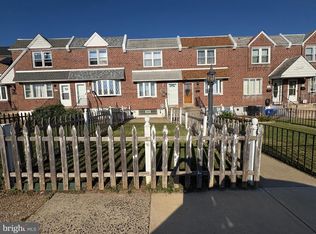
 - $285,9003 bd2 ba1.1k sqft4646 Bergen St, Philadelphia, PA 19136For Sale
 MLS ID #PAPH2682040, Gissy Ribott, EXP Realty, LLC. Bright MLS
 - $274,0003 bd2 ba1k sqft8519 Marsden St, Philadelphia, PA 19136For Sale
 MLS ID #PAPH2682572, Bay Ha, Mercury Real Estate Group. Bright MLS
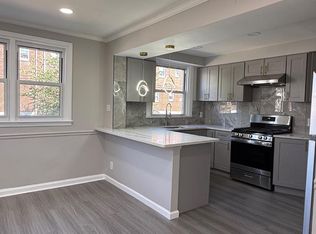
 - $289,0003 bd2 ba1.5k sqft8100 Terry St, Philadelphia, PA 19136For Sale
 MLS ID #PAPH2667566, Anny Ding, First Choice Real Estate Group. Bright MLS
 - $299,9003 bd1 ba1.3k sqft8112 Rowland Ave, Philadelphia, PA 19136For SaleMLS ID #PAPH2681654, Marco Troche, RE/MAX Select Group. Bright MLS
- $285,0003 bd2 ba1.1k sqft4223 Vista St, Philadelphia, PA 19136For SaleMLS ID #PAPH2676708, Ryan Merritt, Keller Williams Real Estate-Langhorne. Bright MLS
- $299,0003 bd2 ba1.5k sqft3127 Fairfield St, Philadelphia, PA 19136For SaleMLS ID #PAPH2671664, Brett Rosenthal, Compass RE. Bright MLS
- $279,9003 bd2 ba1.5k sqft3511 Oakmont St, Philadelphia, PA 19136For SaleMLS ID #PAPH2671256, Ricky Zhang, Home Vista Realty. Bright MLS
- $285,0003 bd2 ba1.1k sqft8713 Jackson St, Philadelphia, PA 19136For SaleMLS ID #PAPH2648396, Lynn Boback, Keller Williams Real Estate - Newtown. Bright MLS
- $312,0003 bd2 ba1.4k sqft2839 Tremont St, Philadelphia, PA 19136For SaleMLS ID #PAPH2665080, Ella Thang, Canaan Realty Services INC. Bright MLS
- $284,9003 bd2 ba1.2k sqft4434 Vista St, Philadelphia, PA 19136For SaleMLS ID #PAPH2667996, Gloria Fuentes, Empower Real Estate, LLC. Bright MLS
- $259,0003 bd2 ba1.4k sqft3402 Oakmont St, Philadelphia, PA 19136For SaleMLS ID #PAPH2680096, Maple Chen, HK99 Realty LLC. Bright MLS
- $299,9003 bd2 ba1.1k sqft3433 Decatur St, Philadelphia, PA 19136For SaleMLS ID #PAPH2666818, Jacky Estrada, Giraldo Real Estate Group. Bright MLS
- $319,0003 bd3 ba1.4k sqft3500 Sheffield Ave, Philadelphia, PA 19136For SaleMLS ID #PAPH2675144, Yoli Chen, Realty Mark Associates. Bright MLS
- $315,0003 bd2 ba1.8k sqft8026 Montague St, Philadelphia, PA 19136For SaleMLS ID #PAPH2680040, Arvind Balaji, KW Empower. Bright MLS
- $260,0003 bd2 ba1.2k sqft4417 Bleigh Ave, Philadelphia, PA 19136For SaleMLS ID #PAPH2678662, Tam (Tammi) D'Angelo, BHHS Fox & Roach-Center City Walnut. Bright MLS
- $275,0003 bd2 ba1.1k sqft4240 Sheffield Ave, Philadelphia, PA 19136For SaleMLS ID #PAPH2670442, Hazel Smith, Keller Williams Real Estate-Doylestown. Bright MLS
- $209,9003 bd1 ba1.1k sqft3425 Arthur St, Philadelphia, PA 19136For SaleMLS ID #PAPH2682078, Anna Rocco, RE/MAX Select Group. Bright MLS
- $305,0003 bd2 ba1.1k sqft3300 Bleigh Ave, Philadelphia, PA 19136For SaleMLS ID #PAPH2665804, Mike Chen, Home Max Realty. Bright MLS
