Brand New Listing and We Just Went Active To Show on September 22, 2026!! Welcome home to 8713 Jackson Street! This well cared for home has been lovingly updated and ready for its next owner. The family has completed extensive quality updates to bring the property right up to par, making it truly move-in ready with fantastic potential. Some key updates include, brand new flooring running seamlessly throughout the main level as well as the upper level hallway and bedrooms, along with freshly painted staircase in a matte black with new stair treads. The half bathroom on the main level has been updated with new flooring, fresh paint, and new toilet. Walk upstairs and find three generous sized bedrooms with the primary bedroom offering a California closet system. Majority of the home has been freshly painted for a clean, bright, and modern feel, and new light fixtures have been added in both the dining room and kitchen. This home features a generous amount of living space, an abundance of natural light, and a functional layout, bringing comfort and style inside and out. Enjoy outdoor living with the rear elevated deck off of the kitchen that is perfect for dining and entertaining, ground-level patio space, and garage parking. Conveniently located near local amenities, parks, and major commuter routes. Schedule your showing today! You will not be disappointed!
For sale
$285,000
8713 Jackson St, Philadelphia, PA 19136
3beds
1,152sqft
Townhouse
Built in 1962
1,520 Square Feet Lot
$282,300 Zestimate®
$247/sqft
$-- HOA
What's special
Garage parkingThree generous sized bedroomsAbundance of natural lightGround-level patio spaceFunctional layout
- 66 days
- 1,238
- 72
Zillow last checked:
Listing updated:
Listed by:
Lynn Boback 215-378-5004,
Keller Williams Real Estate - Newtown (215) 860-4200
Source: Bright MLS,MLS#: PAPH2648396
Facts & features
Interior
Bedrooms & bathrooms
- Bedrooms: 3
- Bathrooms: 2
- Full bathrooms: 1
- 1/2 bathrooms: 1
- Main level bathrooms: 1
Rooms
- Room types: Living Room, Dining Room, Bedroom 2, Bedroom 3, Kitchen, Bedroom 1, Laundry, Bonus Room, Full Bath, Half Bath
Bedroom 1
- Level: Upper
- Area: 195 Square Feet
- Dimensions: 13 X 15
Bedroom 2
- Level: Upper
- Area: 128 Square Feet
- Dimensions: 8 X 16
Bedroom 3
- Level: Upper
- Area: 96 Square Feet
- Dimensions: 8 X 12
Bonus room
- Level: Lower
Bonus room
- Features: Basement - Partially Finished
- Level: Lower
- Area: 210 Square Feet
- Dimensions: 14 X 15
Dining room
- Level: Main
- Area: 143 Square Feet
- Dimensions: 11 X 13
Other
- Level: Upper
Half bath
- Level: Main
Kitchen
- Level: Main
- Area: 144 Square Feet
- Dimensions: 9 X 16
Laundry
- Level: Lower
Living room
- Level: Main
- Area: 272 Square Feet
- Dimensions: 16 X 17
Heating
- Forced Air, Natural Gas
Cooling
- Central Air, Electric
Appliances
- Included: Dishwasher, Dryer, Microwave, Oven/Range - Gas, Stainless Steel Appliance(s), Washer, Water Heater, Gas Water Heater
- Laundry: In Basement, Laundry Room
Features
- Bathroom - Tub Shower, Breakfast Area, Ceiling Fan(s), Combination Dining/Living, Combination Kitchen/Dining, Open Floorplan
- Basement: Garage Access,Heated,Interior Entry,Exterior Entry,Partially Finished
- Has fireplace: No
Interior area
- Total structure area: 1,152
- Total interior livable area: 1,152 sqft
- Finished area above ground: 1,152
- Finished area below ground: 0
Property
Parking
- Total spaces: 1
- Parking features: Basement, Garage Faces Rear, Inside Entrance, Concrete, Attached
- Attached garage spaces: 1
- Has uncovered spaces: Yes
Accessibility
- Accessibility features: >84" Garage Door, Accessible Electrical and Environmental Controls, Doors - Swing In
Features
- Levels: Two
- Stories: 2
- Patio & porch: Deck, Patio
- Exterior features: Awning(s), Lighting, Play Area, Sidewalks, Street Lights
- Pool features: None
Lot
- Size: 1,520 Square Feet
- Dimensions: 16.00 x 95.00
- Features: Cul-De-Sac
Details
- Additional structures: Above Grade, Below Grade, Outbuilding
- Parcel number: 652262600
- Zoning: RSA5
- Special conditions: Standard
Construction
Type & style
- Home type: Townhouse
- Architectural style: Traditional,Straight Thru
- Property subtype: Townhouse
Materials
- Masonry
- Foundation: Concrete Perimeter
Condition
- Very Good
- New construction: No
- Year built: 1962
Utilities & green energy
- Sewer: Public Sewer
- Water: Public
Community & HOA
Community
- Subdivision: Pennypack
HOA
- Has HOA: No
Location
- Region: Philadelphia
- Municipality: PHILADELPHIA
Financial & listing details
- Price per square foot: $247/sqft
- Tax assessed value: $246,900
- Annual tax amount: $3,456
- Date on market: 8/3/2026
- Listing agreement: Exclusive Right To Sell
- Listing terms: Cash,Conventional,FHA,VA Loan
- Inclusions: Washer, Dryer (as Is Condition With No Monetary Value)
- Ownership: Fee Simple
Estimated market value
$282,300
$268,000 - $296,000
$1,815/mo
Price history
| Date | Event | Price |
|---|---|---|
| 9/22/2026 | Listed for sale | $285,000$247/sqft |
Source:  Bright MLS #PAPH2648396 Report a problem Bright MLS #PAPH2648396 Report a problem | ||
| 9/14/2026 | Listing removed | $285,000$247/sqft |
Source: Bright MLS #PAPH2648396 Report a problem | ||
| 8/3/2026 | Listed for sale | $285,000+50%$247/sqft |
Source: Bright MLS #PAPH2648396 Report a problem | ||
| 4/16/2019 | Sold | $190,000+0.5%$165/sqft |
Source: Public Record Report a problem | ||
| 3/15/2019 | Listed for sale | $189,000+18.1%$164/sqft |
Source: Weichert Realtors #PAPH726504 Report a problem | ||
| 5/7/2008 | Sold | $160,000+76%$139/sqft |
Source: Public Record Report a problem | ||
| 9/24/2003 | Sold | $90,900$79/sqft |
Source: Public Record Report a problem | ||
Public tax history
| Year | Property taxes | Tax assessment |
|---|---|---|
| 2025 | $3,456 +22.4% | $246,900 +22.4% |
| 2024 | $2,823 | $201,700 |
| 2023 | $2,823 +36.7% | $201,700 |
| 2022 | $2,065 | -- |
| 2021 | $2,065 +6.2% | -- |
| 2018 | $1,944 +40.4% | -- |
| 2017 | $1,384 +9.2% | -- |
| 2016 | $1,268 | -- |
| 2015 | $1,268 | -- |
| 2014 | $1,268 +4.5% | $120,600 +670.7% |
| 2012 | $1,214 | $15,648 |
| 2011 | -- | $15,648 |
| 2010 | -- | $15,648 |
| 2009 | -- | $15,648 |
| 2008 | -- | $15,648 |
| 2007 | -- | $15,648 +7.5% |
| 2006 | -- | $14,560 |
| 2005 | -- | $14,560 |
| 2004 | -- | $14,560 |
| 2003 | -- | $14,560 |
| 2002 | -- | $14,560 |
| 2000 | -- | $14,560 |
| 1999 | -- | $14,560 |
Find assessor info on the county website
Monthly payment
Est. payment
Payment breakdown
Explore the cost of this home by adjusting the details. Changes won't be saved.Climate risks
Neighborhood: Torresdale
Nearby schools
Similar homes
- $--3 bd1 ba1.2k sqft6245 Langdon St, Philadelphia, PA 19111Auction
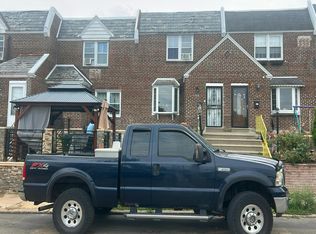 Auction.com 2
 - $279,9003 bd1 ba1.1k sqft2722 Maxwell St, Philadelphia, PA 19136For Sale

 MLS ID #PAPH2655100, Shayden Feret, Romano Realty. Bright MLS
 - $295,0002 bd2 ba920 sqft11921 Covert Rd, Philadelphia, PA 19154For Sale
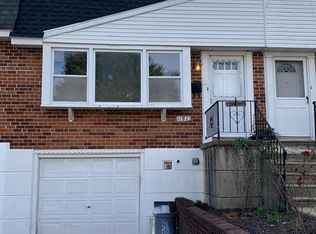 MLS ID #PAPH2645020, Paula Goy-Severino, BHHS Fox & Roach-Blue Bell. Bright MLS
 - $295,0003 bd2 ba1.1k sqft2235 Princeton Ave, Philadelphia, PA 19149For Sale
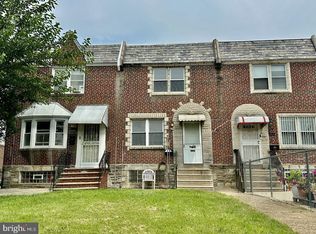 MLS ID #PAPH2667946, Qiao Shen, Keller Williams Main Line. Bright MLS
 - $285,0003 bd1 ba1.2k sqft336 Stevens St, Philadelphia, PA 19111For SaleMLS ID #PAPH2653598, Lori Menasion, BHHS Fox & Roach-Center City Walnut. Bright MLS
- $269,0003 bd2 ba1.2k sqft3036 Glenview St, Philadelphia, PA 19149For SaleMLS ID #PAPH2639490, Nancy Rao, HK99 Realty LLC. Bright MLS
- $199,0003 bd1 ba1k sqft4317 Shelmire Ave, Philadelphia, PA 19136For SaleMLS ID #PAPH2658406, Ella Thang, Canaan Realty Services INC. Bright MLS
- $210,0003 bd1 ba1k sqft4433 Loring St, Philadelphia, PA 19136For SaleMLS ID #PAPH2645872, Christina Ziwczyn, RE/MAX Centre Realtors. Bright MLS
- $240,0003 bd1 ba1.5k sqft3545 Bleigh Ave, Philadelphia, PA 19136For SaleMLS ID #PAPH2611116, Ella Thang, Canaan Realty Services INC. Bright MLS
- $255,0003 bd2 ba1.1k sqft6135 N Warnock St, Philadelphia, PA 19141For SaleMLS ID #PAPH2668366, Rose Khatri, Keller Williams Real Estate Tri-County. Bright MLS
- $269,9003 bd-- ba1.4k sqft7125 Torresdale Ave, Philadelphia, PA 19135For SaleMLS ID #PAPH2671578, Rick Cummings, RE/MAX Select Group. Bright MLS
- $289,9004 bd3 ba1.4k sqft5922 Alma St, Philadelphia, PA 19149For SaleMLS ID #PAPH2660302, Jean Coriolan, Keller Williams Real Estate -Exton. Bright MLS
- $280,0002 bd2 ba856 sqft2324 Almond St, Philadelphia, PA 19125For SaleMLS ID #PAPH2676650, Kyle McShane, Coldwell Banker Realty. Bright MLS
- $260,0003 bd1 ba1.2k sqft2825 Benner St, Philadelphia, PA 19149For SaleMLS ID #PAPH2667568, William Li, Global Hubs Realty Group, LLC. Bright MLS
- $279,9993 bd2 ba1.3k sqft1846 Roselyn St, Philadelphia, PA 19141For SaleMLS ID #PAPH2659490, Manuel Joseph, Emmanuel Realty. Bright MLS
- $275,0003 bd2 ba1.4k sqft6610 Ditman St, Philadelphia, PA 19135For SaleMLS ID #PAPH2672080, Ken Milgrom, Honest Real Estate. Bright MLS
